Spacious 3-bedroom, 2-bath rambler in a desirable NW Rochester neighborhood. The main level features bright, inviting living spaces, an eat-in kitchen with abundant oak cabinetry, and French doors leading to a spacious rear family room with a beautiful stone accent wall and cozy fireplace—perfect for relaxing or entertaining. The finished lower level provides additional living space with a family room, third bedroom, and full bath. Enjoy the fully fenced backyard with a patio, ideal for outdoor entertaining, pets, or play. The detached 2-stall garage offers plenty of parking, additional storage space, and a rear overhead door for convenient backyard access. Conveniently located near parks, schools, shopping, and everyday amenities, this well-maintained home offers a functional layout, generous living space, and the opportunity to make it your own.
Active
Price cut: $10K (8/20)
$279,900
2114 51st St NW, Rochester, MN 55901
3beds
2,148sqft
Single Family
Built in 1989
6,534 Square Feet Lot
$279,300 Zestimate®
$130/sqft
$-- HOA
What's special
Cozy fireplaceAdditional storage spaceBeautiful stone accent wallBright inviting living spaces
- 48 days
- 848
- 65
Likely to sell faster than
Zillow last checked:
Listing updated:
Listed by:
Laney Pope 507-838-6175,
Weichert, REALTORS- Heartland
Source: NorthstarMLS as distributed by MLS GRID,MLS#: 7117629
Facts & features
Interior
Bedrooms & bathrooms
- Bedrooms: 3
- Bathrooms: 2
- Full bathrooms: 2
Bedroom
- Level: Main
- Area: 180 Square Feet
- Dimensions: 15x12
Bedroom 2
- Level: Main
- Area: 110 Square Feet
- Dimensions: 11x10
Bedroom 3
- Level: Basement
- Area: 182 Square Feet
- Dimensions: 14x13
Dining room
- Level: Main
- Area: 130 Square Feet
- Dimensions: 10x13
Family room
- Level: Basement
- Area: 432 Square Feet
- Dimensions: 18x24
Kitchen
- Level: Main
- Area: 130 Square Feet
- Dimensions: 10x13
Living room
- Level: Main
- Area: 247 Square Feet
- Dimensions: 19x13
Heating
- Forced Air
Cooling
- Central Air
Features
- Basement: Full,Storage Space
- Number of fireplaces: 1
Interior area
- Total structure area: 2,296
- Total interior livable area: 2,148 sqft
- Finished area above ground: 1,308
- Finished area below ground: 840
Property
Parking
- Total spaces: 2
- Parking features: Detached Garage, Concrete
- Garage spaces: 2
Accessibility
- Accessibility features: None
Features
- Levels: One
- Stories: 1
Lot
- Size: 6,534 Square Feet
- Dimensions: 60 x 109
Details
- Foundation area: 988
- Parcel number: 741523003861
- Zoning description: Residential-Single Family
Construction
Type & style
- Home type: SingleFamily
- Property subtype: Single Family
Condition
- New construction: No
- Year built: 1989
Utilities & green energy
- Gas: Natural Gas
- Sewer: City Sewer/Connected
- Water: City Water/Connected
Community & HOA
Community
- Subdivision: Cimarron 8th
HOA
- Has HOA: No
Location
- Region: Rochester
Financial & listing details
- Price per square foot: $130/sqft
- Tax assessed value: $300,700
- Annual tax amount: $3,938
- Date on market: 7/31/2026
Estimated market value
$279,300
$265,000 - $293,000
$1,971/mo
Price history
| Date | Event | Price |
|---|---|---|
| 8/20/2026 | Price change | $279,900-3.4%$130/sqft |
Source:  NorthstarMLS as distributed by MLS GRID #7117629 Report a problem NorthstarMLS as distributed by MLS GRID #7117629 Report a problem | ||
| 7/31/2026 | Listed for sale | $289,900+87%$135/sqft |
Source: NorthstarMLS as distributed by MLS GRID #7117629 Report a problem | ||
| 3/3/2003 | Sold | $155,000$72/sqft |
Source: Agent Provided Report a problem | ||
Public tax history
| Year | Property taxes | Tax assessment |
|---|---|---|
| 2025 | $3,676 +13% | $281,200 +8.6% |
| 2024 | $3,254 | $259,000 +0.9% |
| 2023 | -- | $256,600 +4.6% |
| 2022 | $3,090 +8.2% | $245,300 +10.3% |
| 2021 | $2,856 +2.9% | $222,400 +8.6% |
| 2020 | $2,776 +7% | $204,700 +14.7% |
| 2019 | $2,594 | $178,500 -2.8% |
| 2017 | $2,594 +12.7% | $183,600 +19% |
| 2016 | $2,302 | $154,300 +18.5% |
| 2015 | $2,302 +15.6% | $130,200 -1.1% |
| 2014 | $1,992 +7.8% | $131,700 -0.7% |
| 2012 | $1,848 | $132,600 -15.3% |
| 2011 | -- | $156,500 -5.7% |
| 2010 | $1,898 -2.5% | $166,000 -1.8% |
| 2008 | $1,946 | $169,100 |
Find assessor info on the county website
Monthly payment
Est. payment
Payment breakdown
Explore the cost of this home by adjusting the details. Changes won't be saved.Climate risks
Neighborhood: Cimarron
Nearby schools
Schools provided by the listing agent
- Elementary: Overland
- Middle: Dakota
- High: Century
Source: NorthstarMLS as distributed by MLS GRID. This data may not be complete. We recommend contacting the local school district to confirm school assignments for this home.
Similar homes
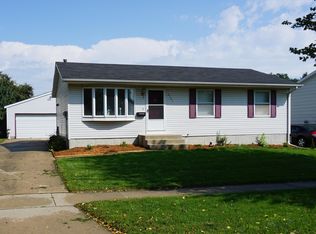
- $300,0004 bd2 ba2k sqft2068 48th St NW, Rochester, MN 55901For Sale

 MLS ID #7084322, Dahir Mohamed, Bridge Realty, LLC. NorthstarMLS as distributed by MLS GRID
 - $285,0004 bd2 ba2.1k sqft3816 18th Ave NW, Rochester, MN 55901For Sale
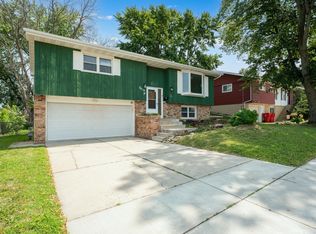 MLS ID #7111216, Josh Huglen, Real Broker, LLC.. NorthstarMLS as distributed by MLS GRID
 - $279,9002 bd2 ba1.2k sqft4937 31st Ave NW, Rochester, MN 55901For Sale
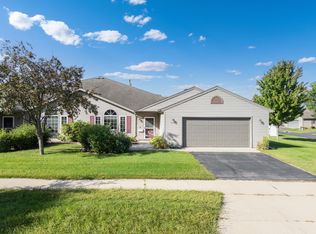 MLS ID #7141969, Jon Ryan, Dwell Realty Group LLC. NorthstarMLS as distributed by MLS GRID
 - $345,0003 bd2 ba2.1k sqft2011 50th St NW, Rochester, MN 55901For Sale
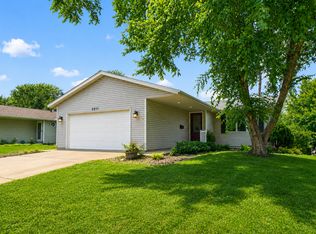 MLS ID #7111013, Kara Gyarmaty, Edina Realty, Inc.. NorthstarMLS as distributed by MLS GRID
 - $315,0004 bd2 ba1.7k sqft2043 42nd St NW, Rochester, MN 55901For SaleMLS ID #7134381, Anthony Mason, MN WI Real Estate Hub. NorthstarMLS as distributed by MLS GRID
- $295,0004 bd2 ba1.6k sqft3821 15th Ave NW, Rochester, MN 55901For SaleMLS ID #7093235, Athieei Lam, Keller Williams Premier Realty. NorthstarMLS as distributed by MLS GRID
- $339,0003 bd2 ba2.6k sqft3024 Crescent Ln NW, Rochester, MN 55901For SaleMLS ID #7138338, Hanan Absah, Coldwell Banker Realty. NorthstarMLS as distributed by MLS GRID
- $310,0003 bd2 ba1.8k sqft792 41st Ave NW, Rochester, MN 55901For SaleMLS ID #7112523, Allison Danckwart, Edina Realty, Inc.. NorthstarMLS as distributed by MLS GRID
- $259,9003 bd2 ba1.5k sqft1706 34th St NW, Rochester, MN 55901For SaleMLS ID #7126980, Julie M Fink, Re/Max Results. NorthstarMLS as distributed by MLS GRID
- $355,0005 bd3 ba2k sqft6009 25th Ave NW, Rochester, MN 55901For SaleMLS ID #7141521, Ify Gbade, Counselor Realty of Rochester. NorthstarMLS as distributed by MLS GRID
- $389,5003 bd3 ba2k sqft4310 56th Street Ln NW, Rochester, MN 55901For SaleMLS ID #7138491, Shawn Buryska, Coldwell Banker Realty. NorthstarMLS as distributed by MLS GRID
- $325,0003 bd2 ba1.6k sqft4215 4th Pl NW, Rochester, MN 55901For SaleMLS ID #7113622, Kathy J. Johnson, Edina Realty, Inc.. NorthstarMLS as distributed by MLS GRID
- $379,0005 bd2 ba1.9k sqft2988 Bandel Ct NW, Rochester, MN 55901For SaleMLS ID #7143103, Athieei Lam, Keller Williams Premier Realty. NorthstarMLS as distributed by MLS GRID
- $325,0003 bd2 ba1.9k sqft4335 Valley Dr NW, Rochester, MN 55901For SaleMLS ID #7085134, Kathy Sumida, Coldwell Banker Realty. NorthstarMLS as distributed by MLS GRID
- $369,0005 bd2 ba2.3k sqft2710 60th St NW, Rochester, MN 55901For SaleMLS ID #7113614, Hanan Absah, Coldwell Banker Realty. NorthstarMLS as distributed by MLS GRID
- $294,0003 bd3 ba1.7k sqft3069 Venice Ln NW, Rochester, MN 55901For SaleMLS ID #7136909, Robin Gwaltney, Re/Max Results. NorthstarMLS as distributed by MLS GRID
- $244,9503 bd2 ba1.4k sqft2649 11th Ave NW, Rochester, MN 55901For SaleMLS ID #7080626, Daniel Pflugshaupt, Gallery of Homes. NorthstarMLS as distributed by MLS GRID
- $324,9003 bd2 ba1.7k sqft2204 11th Ave NW, Rochester, MN 55901For SaleMLS ID #7094151, David Kinneberg, Re/Max Results. NorthstarMLS as distributed by MLS GRID
- $329,9004 bd3 ba2.1k sqft1409 7th Ave NW, Rochester, MN 55901For SaleMLS ID #7134944, Corey Mercer, Jason Mitchell Group. NorthstarMLS as distributed by MLS GRID
- $349,9005 bd2 ba2.1k sqft6209 24th Ave NW, Rochester, MN 55901For SaleMLS ID #7054895, Jessica Koepp, Edina Realty, Inc.. NorthstarMLS as distributed by MLS GRID
