**Now featuring, a BRAND NEW ROOF!! Enjoy the conveniences of the North Park neighborhood in NW Rochester, close to the Douglas State Trail, parks, schools, and shopping. This four bedroom, two bath home features an open floor plan, generously sized bedrooms and living spaces, abundant natural light, and an attached two-stall garage. A fully fenced backyard and refreshed deck offer space to relax and entertain. The owners have made practical improvements, including replacing concrete, HVAC servicing, and freshened landscaping. A welcoming home with room to make it your own and easy access to everyday amenities. Call to book a private showing today!
Active with contingency
Price cut: $5K (10/29)
$350,000
6159 Hillsboro Dr NW, Rochester, MN 55901
4beds
1,931sqft
Single Family
Built in 2006
7,884 Square Feet Lot
$-- Zestimate®
$181/sqft
$-- HOA
What's special
Fully fenced backyardAttached two-stall garageRefreshed deckFour bedroomTwo bathOpen floor planAbundant natural light
- 45 days
- 1,346
- 103
Likely to sell faster than
Zillow last checked:
Listing updated:
Listed by:
Lauren Boutin 507-398-6293,
Dwell Realty Group LLC
Source: NorthstarMLS as distributed by MLS GRID,MLS#: 7152932
Facts & features
Interior
Bedrooms & bathrooms
- Bedrooms: 4
- Bathrooms: 2
- Full bathrooms: 1
- 3/4 bathrooms: 1
Bedroom
- Level: Upper
- Area: 156.18 Square Feet
- Dimensions: 11.4x13.7
Bedroom 2
- Level: Upper
- Area: 115 Square Feet
- Dimensions: 10x11.5
Bedroom 3
- Level: Lower
- Area: 137 Square Feet
- Dimensions: 10x13.7
Bedroom 4
- Level: Lower
- Area: 110 Square Feet
- Dimensions: 11x10
Dining room
- Level: Upper
- Area: 80 Square Feet
- Dimensions: 10x8
Family room
- Level: Lower
- Area: 332.5 Square Feet
- Dimensions: 13.3x25
Kitchen
- Level: Upper
- Area: 100 Square Feet
- Dimensions: 10x10
Living room
- Level: Upper
- Area: 255 Square Feet
- Dimensions: 17x15
Heating
- Forced Air
Cooling
- Central Air
Appliances
- Included: Dishwasher, Disposal, Dryer, Microwave, Range, Refrigerator, Washer, Water Softener Owned
- Laundry: Lower Level
Features
- Basement: Finished,Full
- Has fireplace: No
Interior area
- Total structure area: 1,990
- Total interior livable area: 1,931 sqft
- Finished area above ground: 995
- Finished area below ground: 936
Property
Parking
- Total spaces: 2
- Parking features: Attached
- Attached garage spaces: 2
- Details: Garage Dimensions (22x20)
Accessibility
- Accessibility features: None
Features
- Levels: Multi/Split
- Patio & porch: Deck, Front Porch
- Fencing: Chain Link,Full
Lot
- Size: 7,884 Square Feet
- Dimensions: 112 x 73
- Features: Tree Coverage - Light
Details
- Foundation area: 995
- Parcel number: 740814059998
- Zoning description: Residential-Single Family
Construction
Type & style
- Home type: SingleFamily
- Property subtype: Single Family
Materials
- Roof: Asphalt
Condition
- New construction: No
- Year built: 2006
Utilities & green energy
- Electric: Circuit Breakers, 150 Amp Service
- Gas: Electric, Natural Gas
- Sewer: City Sewer/Connected
- Water: City Water/Connected
Community & HOA
Community
- Subdivision: Orchard Ridge 1st Add
HOA
- Has HOA: No
Location
- Region: Rochester
Financial & listing details
- Price per square foot: $181/sqft
- Tax assessed value: $308,800
- Annual tax amount: $4,112
- Date on market: 10/2/2026
Estimated market value
Not available
Estimated sales range
Not available
Not available
Price history
| Date | Event | Price |
|---|---|---|
| 10/29/2026 | Price change | $350,000-1.4%$181/sqft |
Source:  NorthstarMLS as distributed by MLS GRID #7152932 Report a problem | ||
| 10/2/2026 | Listed for sale | $355,000+4.4%$184/sqft |
Source: NorthstarMLS as distributed by MLS GRID #7152932 Report a problem | ||
| 5/2/2022 | Sold | $340,000+6.3%$176/sqft |
Source: NorthstarMLS as distributed by MLS GRID #6153194 Report a problem | ||
| 3/8/2022 | Pending sale | $319,900$166/sqft |
Source: NorthstarMLS as distributed by MLS GRID #6153194 Report a problem | ||
| 3/3/2022 | Listed for sale | $319,900+34.7%$166/sqft |
Source: NorthstarMLS as distributed by MLS GRID #6153194 Report a problem | ||
| 6/25/2018 | Sold | $237,500+1.1%$123/sqft |
Source: NorthstarMLS as distributed by MLS GRID #5117772 Report a problem | ||
| 3/23/2018 | Pending sale | $235,000$122/sqft |
Source: Edina Realty, Inc., a Berkshire Hathaway affiliate #4086152 Report a problem | ||
| 3/15/2018 | Listed for sale | $235,000+35.1%$122/sqft |
Source: Edina Realty Rochester #4086152 Report a problem | ||
| 5/25/2012 | Sold | $174,000-1.6%$90/sqft |
Source:  Lake Superior Area Realtors as distributed by MLS GRID #1759387 Report a problem | ||
| 3/4/2012 | Listed for sale | $176,900-0.7%$92/sqft |
Source: Vflyer Homes #4035091 Report a problem | ||
| 5/24/2007 | Sold | $178,087+305.7%$92/sqft |
Source: Public Record Report a problem | ||
| 11/17/2006 | Sold | $43,900$23/sqft |
Source: Public Record Report a problem | ||
Public tax history
| Year | Property taxes | Tax assessment |
|---|---|---|
| 2025 | $3,906 +8% | $290,100 +5.3% |
| 2024 | $3,616 | $275,600 -3.5% |
| 2023 | -- | $285,700 -1% |
| 2022 | $3,320 +8.5% | $288,500 +20.6% |
| 2021 | $3,060 +3.5% | $239,300 +8.9% |
| 2020 | $2,956 +5.1% | $219,800 +13.3% |
| 2019 | $2,812 | $194,000 -2.5% |
| 2017 | $2,812 +4.8% | $198,900 +8.1% |
| 2016 | $2,684 | $184,000 +10.4% |
| 2015 | $2,684 +8% | $166,700 -0.4% |
| 2014 | $2,486 +9.7% | $167,400 +21.9% |
| 2012 | $2,266 | $137,300 -13.6% |
| 2011 | -- | $158,900 -1.2% |
| 2010 | $1,828 +62.6% | $160,900 +47.5% |
| 2008 | $1,124 | $109,100 |
Find assessor info on the county website
Monthly payment
Est. payment
Payment breakdown
Explore the cost of this home by adjusting the details. Changes won't be saved.Climate risks
Neighborhood: Northwest Rochester
Nearby schools
Schools provided by the listing agent
- Elementary: Sunset Terrace
- Middle: Dakota
- High: John Marshall
Source: NorthstarMLS as distributed by MLS GRID. This data may not be complete. We recommend contacting the local school district to confirm school assignments for this home.
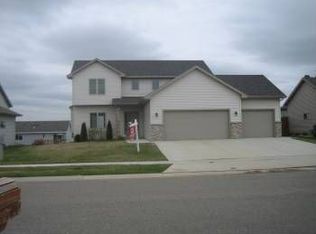
- $368,2004 bd2 ba2.1k sqft6167 Hillsboro Dr NW, Rochester, MN 55901Off Market
- $379,5004 bd2 ba2.4k sqft6147 Hillsboro Dr NW, Rochester, MN 55901Off Market
- $439,5004 bd3 ba2.5k sqft6166 Somersby Ct NW, Rochester, MN 55901Off Market

- $427,3004 bd4 ba2.8k sqft6154 Somersby Ct NW, Rochester, MN 55901Off Market
Similar homes
- $354,0004 bd2 ba1.7k sqft3908 Orchardview Ln NW, Rochester, MN 55901For Sale
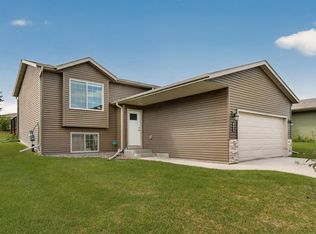
 MLS ID #7138234, Kara Gyarmaty, Edina Realty Rochester. NorthstarMLS as distributed by MLS GRID
- $369,9004 bd2 ba1.7k sqft6010 24th Ave NW, Rochester, MN 55901For Sale
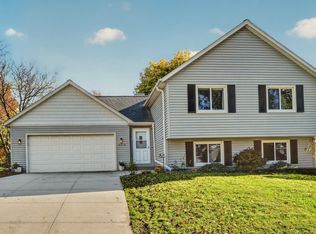 MLS ID #7125095, Arlene Schuman, Re/Max Results. NorthstarMLS as distributed by MLS GRID
- $364,9004 bd2 ba2.2k sqft4022 Villa Rd NW, Rochester, MN 55901For Sale
 MLS ID #7095421, Robin Gwaltney, Re/Max Results. NorthstarMLS as distributed by MLS GRID
- $330,0004 bd2 ba1.6k sqft4340 57th St NW, Rochester, MN 55901For Sale
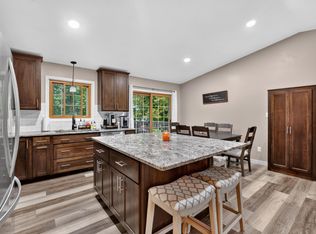 MLS ID #7148039, Michael Quinones, Real Broker, LLC.. NorthstarMLS as distributed by MLS GRID
- $374,0005 bd2 ba1.9k sqft2988 Bandel Ct NW, Rochester, MN 55901For SaleMLS ID #7143103, Athieei Lam, Keller Williams Premier Realty. NorthstarMLS as distributed by MLS GRID
- $330,0004 bd2 ba2k sqft5920 Belfry Ln NW, Rochester, MN 55901For SaleMLS ID #7126603, Sandy Mikkelson, RE/MAX Results. NorthstarMLS as distributed by MLS GRID
- $335,0004 bd2 ba2.1k sqft1421 16th Ave NW, Rochester, MN 55901For SaleMLS ID #7168977, Adam Howell, Coldwell Banker Realty. NorthstarMLS as distributed by MLS GRID
- $345,0003 bd2 ba2.1k sqft2011 50th St NW, Rochester, MN 55901For SaleMLS ID #7111013, Kara Gyarmaty, Edina Realty Rochester. NorthstarMLS as distributed by MLS GRID
- $459,9004 bd3 ba2.5k sqft4427 Shetland Pl NW, Rochester, MN 55901For SaleMLS ID #7146352, Ron Wightman, Wightman-Brock Real Estate Advisors. NorthstarMLS as distributed by MLS GRID
- $425,0004 bd2 ba2.2k sqft4943 Manor Brook Dr NW, Rochester, MN 55901For SaleMLS ID #7166100, Brett Gwaltney, Re/Max Results. NorthstarMLS as distributed by MLS GRID
- $459,9004 bd3 ba2.5k sqft4300 Genevieve Pl NW, Rochester, MN 55901For SaleMLS ID #7118898, Logan Corkill, Pursuit Real Estate Group. NorthstarMLS as distributed by MLS GRID
- $349,9003 bd3 ba2.1k sqft4910 Wildgrass Ln NW, Rochester, MN 55901For SaleMLS ID #7121507, Shawn Buryska, Coldwell Banker Realty. NorthstarMLS as distributed by MLS GRID
- $469,9004 bd3 ba2.5k sqft5121 Florence Dr NW, Rochester, MN 55901For SaleMLS ID #6781294, Josh Mickelson, Re/Max Results. NorthstarMLS as distributed by MLS GRID
- $325,0003 bd2 ba1.9k sqft376 Norseman Ct NW, Rochester, MN 55901For SaleMLS ID #7126731, Susan M Johnson, Re/Max Results. NorthstarMLS as distributed by MLS GRID
- $249,9004 bd2 ba2.1k sqft3816 18th Ave NW, Rochester, MN 55901For SaleMLS ID #7111216, Josh Huglen, Real Broker, LLC.. NorthstarMLS as distributed by MLS GRID
- $279,9003 bd2 ba1.7k sqft627 26th St NW, Rochester, MN 55901For SaleMLS ID #7166480, Rick Witt, Homes Plus Realty. NorthstarMLS as distributed by MLS GRID
- $335,0004 bd2 ba1.7k sqft259 Brookestone Dr SE, Rochester, MN 55904For SaleMLS ID #7143097, Tammy Schwert, Re/Max Results. NorthstarMLS as distributed by MLS GRID
- $299,9003 bd2 ba1.7k sqft2204 11th Ave NW, Rochester, MN 55901For SaleMLS ID #7094151, David Kinneberg, Re/Max Results. NorthstarMLS as distributed by MLS GRID
- $279,9003 bd1 ba1.7k sqft3583 6th Pl NW, Rochester, MN 55901For SaleMLS ID #7169528, Carrie Klassen, RE/MAX Results. NorthstarMLS as distributed by MLS GRID
- $295,0003 bd3 ba1.7k sqft4465 Heritage Pl NW, Rochester, MN 55901For SaleMLS ID #7170156, Jonah Gehrt, Real Broker, LLC.. NorthstarMLS as distributed by MLS GRID
