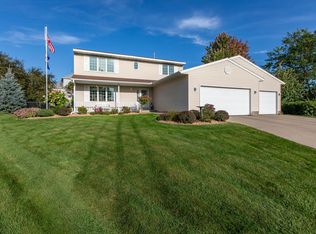
Don't miss this immaculate 4 bed / 3 bath home located in a convenient NW neighborhood near the Douglas Trail, and backing to a quiet wooded area and city park. You'll ll love the bright and airy floor plan with spacious entry, vaulted ceilings and tons of natural light. The recently updated kitchen boasts quartz countertops, a stylish tile backsplash, and gleaming hardwood floors that flow into the adjacent dining area. Upstairs you'll find two bedrooms including the primary with attached 3/4 bath. Both upper bedrooms offer spacious walk-in closets. Step onto the new composite deck with an aluminum railing for true maintenance-free enjoyment. Uniquely suited for a home business, daycare, roommate, or multigenerational living, the lower level has a separate entrance through the garage. Many recent updates including a brand new roof, updated furnace and AC, newer carpet, fresh paint, updated light fixtures and more! Other notable features include an oversized and heated 3-car garage, low maintenance landscaping, continuous edging, garden shed, and fully fenced backyard. Schedule your showing today!
Active
$475,000
5121 Florence Dr NW, Rochester, MN 55901
4beds
2,589sqft
Single Family
Built in 2002
8,973 Square Feet Lot
$-- Zestimate®
$183/sqft
$-- HOA
What's special
Fully fenced backyardGarden shedGleaming hardwood floorsLow maintenance landscapingVaulted ceilingsTons of natural lightNewer carpet
- 14 days
- 913
- 58
Likely to sell faster than
Zillow last checked:
Listing updated:
Listed by:
Josh Mickelson 507-251-3545,
Re/Max Results,
Lori Mickelson 507-990-0268
Source: NorthstarMLS as distributed by MLS GRID,MLS#: 6781294
Facts & features
Interior
Bedrooms & bathrooms
- Bedrooms: 4
- Bathrooms: 3
- Full bathrooms: 2
- 3/4 bathrooms: 1
Heating
- Forced Air
Cooling
- Central Air
Appliances
- Included: Dishwasher, Disposal, Dryer, Microwave, Range, Refrigerator, Washer, Water Softener Owned
- Laundry: In Basement
Features
- Basement: Block,Daylight,Drain Tiled,Finished,Full,Sump Basket,Sump Pump
- Has fireplace: No
Interior area
- Total structure area: 2,720
- Total interior livable area: 2,589 sqft
- Finished area above ground: 1,408
- Finished area below ground: 1,181
Property
Parking
- Total spaces: 3
- Parking features: Attached, Concrete, Heated Garage
- Attached garage spaces: 3
Accessibility
- Accessibility features: None
Features
- Levels: Multi/Split
- Patio & porch: Composite Decking, Deck
- Fencing: Full
Lot
- Size: 8,973 Square Feet
- Dimensions: 75 x 120
- Features: Tree Coverage - Medium
Details
- Additional structures: Storage Shed
- Foundation area: 1312
- Parcel number: 740711064050
- Zoning description: Residential-Single Family
Construction
Type & style
- Home type: SingleFamily
- Property subtype: Single Family
Materials
- Roof: Age 8 Years or Less,Asphalt
Condition
- New construction: No
- Year built: 2002
Utilities & green energy
- Electric: Circuit Breakers
- Gas: Natural Gas
- Sewer: City Sewer/Connected
- Water: City Water/Connected
Community & HOA
Community
- Subdivision: Ridgeview Manor
HOA
- Has HOA: No
Location
- Region: Rochester
Financial & listing details
- Price per square foot: $183/sqft
- Tax assessed value: $397,000
- Annual tax amount: $5,422
- Date on market: 10/15/2026
Estimated market value
Not available
Estimated sales range
Not available
Not available
Price history
| Date | Event | Price |
|---|---|---|
| 10/15/2026 | Listed for sale | $475,000+79.2%$183/sqft |
Source:  NorthstarMLS as distributed by MLS GRID #6781294 Report a problem | ||
| 8/30/2018 | Sold | $265,000-1.8%$102/sqft |
Source: NorthstarMLS as distributed by MLS GRID #5108246 Report a problem | ||
| 8/13/2018 | Pending sale | $269,900$104/sqft |
Source: Coldwell Banker Burnet - Rochester #4088919 Report a problem | ||
| 8/3/2018 | Price change | $269,900-1.9%$104/sqft |
Source: Coldwell Banker Burnet - Rochester #4088919 Report a problem | ||
| 7/6/2018 | Price change | $275,000-5.1%$106/sqft |
Source: Coldwell Banker Burnet - Rochester #4088919 Report a problem | ||
| 6/19/2018 | Listed for sale | $289,900$112/sqft |
Source: Coldwell Banker Burnet #4088919 Report a problem | ||
Public tax history
| Year | Property taxes | Tax assessment |
|---|---|---|
| 2025 | $5,070 +8.6% | $386,200 +7.2% |
| 2024 | $4,668 | $360,200 -2.7% |
| 2023 | -- | $370,200 +1.9% |
| 2022 | $4,302 +4.9% | $363,300 +16.6% |
| 2021 | $4,102 -3.4% | $311,500 +5.1% |
| 2020 | $4,246 +7.3% | $296,300 +7.7% |
| 2019 | $3,956 | $275,000 +0.8% |
| 2017 | $3,956 +6.3% | $272,800 +7.8% |
| 2016 | $3,722 | $253,000 +13.3% |
| 2015 | $3,722 +10.6% | $223,300 +9.4% |
| 2014 | $3,366 +19.3% | $204,100 +0.1% |
| 2012 | $2,822 | $203,900 -7.8% |
| 2011 | -- | $221,200 +0.3% |
| 2010 | $2,644 -0.4% | $220,600 |
| 2008 | $2,654 | $220,600 |
Find assessor info on the county website
Monthly payment
Est. payment
Payment breakdown
Explore the cost of this home by adjusting the details. Changes won't be saved.Climate risks
Neighborhood: 55901
Nearby schools
Schools provided by the listing agent
- Elementary: George Gibbs
- Middle: Dakota
- High: John Marshall
Source: NorthstarMLS as distributed by MLS GRID. This data may not be complete. We recommend contacting the local school district to confirm school assignments for this home.
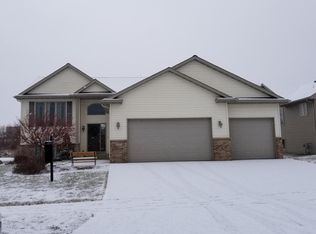
- $432,2004 bd3 ba2.6k sqft5147 Florence Dr NW, Rochester, MN 55901Off Market
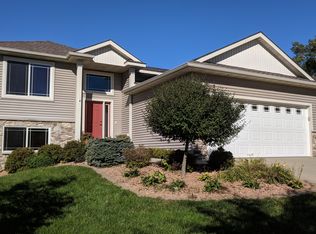
- $421,6004 bd3 ba2.6k sqft5107 Florence Dr NW, Rochester, MN 55901Off Market
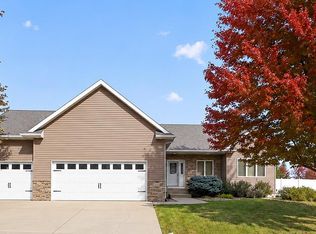
- $438,7004 bd3 ba2.5k sqft6287 Pheasant Ln NW, Rochester, MN 55901Off Market
- $383,9004 bd3 ba1.9k sqft5173 Florence Dr NW, Rochester, MN 55901Off Market
Similar homes
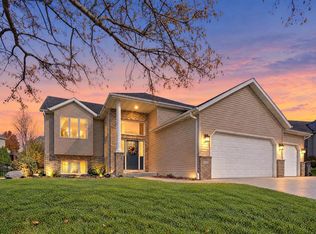
- $500,0005 bd3 ba2.8k sqft4629 Summit Pointe Pl NW, Rochester, MN 55901For Sale
 MLS ID #7164189, Laurie Mangen, Keller Williams Premier Realty. NorthstarMLS as distributed by MLS GRID
- $464,0004 bd3 ba2.5k sqft4427 Shetland Pl NW, Rochester, MN 55901For Sale
 MLS ID #7146352, Ron Wightman, Wightman-Brock Real Estate Advisors. NorthstarMLS as distributed by MLS GRID
- $495,0004 bd4 ba3.1k sqft4422 Surrey Ln NW, Rochester, MN 55901For Sale
 MLS ID #7146296, Jared Jacobs, Re/Max Results. NorthstarMLS as distributed by MLS GRID
- $459,9004 bd3 ba2.5k sqft4300 Genevieve Pl NW, Rochester, MN 55901For Sale
 MLS ID #7118898, Jonas Dean, Pursuit Real Estate Group. NorthstarMLS as distributed by MLS GRID
- $374,5004 bd3 ba2.1k sqft5920 Kingsbury Dr NW, Rochester, MN 55901For SaleMLS ID #7164504, Gary Schueller, Re/Max Results. NorthstarMLS as distributed by MLS GRID
- $475,0004 bd3 ba2.1k sqft6160 Cody Pl NW, Rochester, MN 55901New ConstructionMLS ID #7163875, Craig M Johnson, Dwell Realty Group LLC. NorthstarMLS as distributed by MLS GRID
- $350,0004 bd2 ba1.9k sqft5870 Excalibur Ct NW, Rochester, MN 55901For SaleMLS ID #7166540, Josh Mickelson, Re/Max Results. NorthstarMLS as distributed by MLS GRID
- $400,0004 bd2 ba2.2k sqft5526 Harvest Lake Dr NW, Rochester, MN 55901For SaleMLS ID #7135158, Jason Carey, Re/Max Results. NorthstarMLS as distributed by MLS GRID
- $357,0004 bd3 ba2.2k sqft2516 58th St NW, Rochester, MN 55901For SaleMLS ID #7162452, Ron Wightman, Wightman-Brock Real Estate Advisors. NorthstarMLS as distributed by MLS GRID
- $369,0004 bd3 ba2.5k sqft5261 51st St NW, Rochester, MN 55901For SaleMLS ID #7148047, Scott Finley, Re/Max Results. NorthstarMLS as distributed by MLS GRID
- $429,9003 bd3 ba2.4k sqft4653 Alan Ln NW, Rochester, MN 55901For SaleMLS ID #7146858, LeeAnn Martin, Keller Williams Realty Integrity. NorthstarMLS as distributed by MLS GRID
- $385,0004 bd3 ba2.1k sqft3830 Kenosha Dr NW, Rochester, MN 55901For SaleMLS ID #7158691, Craig M Johnson, Dwell Realty Group LLC. NorthstarMLS as distributed by MLS GRID
- $340,0004 bd2 ba1.7k sqft5299 56th Ave NW, Rochester, MN 55901For SaleMLS ID #7157906, Justin Schwirtz, Edina Realty Rochester. NorthstarMLS as distributed by MLS GRID
- $525,0003 bd2 ba1.7k sqft5741 Lavender Ave NW, Rochester, MN 55901New ConstructionMLS ID #7165264, Dean Mack, Edina Realty Rochester. NorthstarMLS as distributed by MLS GRID
- $560,0004 bd2 ba2.8k sqft2191 68th St NW, Rochester, MN 55901For SaleMLS ID #7130357, Allison L Vaith, Edina Realty Rochester. NorthstarMLS as distributed by MLS GRID
- $484,9004 bd3 ba2.7k sqft5305 Equinox Pl NW, Rochester, MN 55901New ConstructionMLS ID #7074390, Dean Mack, Edina Realty Rochester. NorthstarMLS as distributed by MLS GRID
- $374,9004 bd2 ba2.2k sqft4022 Villa Rd NW, Rochester, MN 55901For SaleMLS ID #7095421, Robin Gwaltney, Re/Max Results. NorthstarMLS as distributed by MLS GRID
- $350,0004 bd2 ba1.9k sqft6159 Hillsboro Dr NW, Rochester, MN 55901For SaleMLS ID #7152932, Lauren Boutin, Dwell Realty Group LLC. NorthstarMLS as distributed by MLS GRID
- $490,0004 bd3 ba2.1k sqft6176 Cody Pl NW, Rochester, MN 55901New ConstructionMLS ID #7135059, Craig M Johnson, Dwell Realty Group LLC. NorthstarMLS as distributed by MLS GRID
