Great buy in NW Rochester! Nice 4 bedroom, 3 bath finished on both levels with deck and fenced backyard. The kitchen and living room features a tray ceilings. The master bedroom has a vaulted ceiling, walk-in closet and private bath with tile flooring. Enjoy the large lower level family room with plenty of room for a game area and media area. 3rd and 4th bedrooms, bath and laundry room complete this home. South facing for abundant sunshine year around!
Active
$374,500
5920 Kingsbury Dr NW, Rochester, MN 55901
4beds
2,100sqft
Single Family
Built in 2016
8,799 Square Feet Lot
$373,700 Zestimate®
$178/sqft
$-- HOA
What's special
Fenced backyardWalk-in closet
- 1 day
- 362
- 46
Zillow last checked:
Listing updated:
Listed by:
Gary Schueller 507-254-1635,
Re/Max Results
Source: NorthstarMLS as distributed by MLS GRID,MLS#: 7164504
Facts & features
Interior
Bedrooms & bathrooms
- Bedrooms: 4
- Bathrooms: 3
- Full bathrooms: 2
- 3/4 bathrooms: 1
Bedroom
- Level: Main
Bedroom 2
- Level: Main
Bedroom 3
- Level: Lower
Bedroom 4
- Level: Lower
Bathroom
- Level: Main
Bathroom
- Level: Main
Bathroom
- Level: Lower
Dining room
- Level: Main
Family room
- Level: Lower
Kitchen
- Level: Main
Laundry
- Level: Lower
Living room
- Level: Main
Heating
- Forced Air
Cooling
- Central Air
Features
- Basement: Daylight,Finished
- Has fireplace: No
Interior area
- Total structure area: 2,200
- Total interior livable area: 2,100 sqft
- Finished area above ground: 1,100
- Finished area below ground: 1,000
Property
Parking
- Total spaces: 2
- Parking features: Attached
- Attached garage spaces: 2
Accessibility
- Accessibility features: Other
Features
- Levels: Multi/Split
- Fencing: Chain Link
Lot
- Size: 8,799 Square Feet
- Dimensions: 64,138,64,138
Details
- Foundation area: 1100
- Parcel number: 741823075543
- Zoning description: Residential-Single Family
Construction
Type & style
- Home type: SingleFamily
- Property subtype: Single Family
Condition
- New construction: No
- Year built: 2016
Utilities & green energy
- Gas: Natural Gas
- Sewer: Compost
- Water: City Water/Connected
Community & HOA
Community
- Subdivision: Kingsbury Hills 8th
HOA
- Has HOA: No
Location
- Region: Rochester
Financial & listing details
- Price per square foot: $178/sqft
- Tax assessed value: $363,400
- Annual tax amount: $4,922
- Date on market: 10/29/2026
Estimated market value
$373,700
$355,000 - $392,000
$1,995/mo
Price history
| Date | Event | Price |
|---|---|---|
| 10/29/2026 | Listed for sale | $374,500+45.7%$178/sqft |
Source:  NorthstarMLS as distributed by MLS GRID #7164504 Report a problem | ||
| 12/30/2016 | Sold | $257,000+9.4%$122/sqft |
Source: NorthstarMLS as distributed by MLS GRID #5102357 Report a problem | ||
| 11/8/2016 | Pending sale | $234,900$112/sqft |
Source: Elcor Realty of Rochester, Inc. #4073004 Report a problem | ||
| 7/15/2016 | Listed for sale | $234,900$112/sqft |
Source: Elcor Realty of Rochester, Inc. #4073004 Report a problem | ||
Public tax history
| Year | Property taxes | Tax assessment |
|---|---|---|
| 2025 | $4,740 +14.1% | $349,500 +4% |
| 2024 | $4,154 | $336,200 +2.3% |
| 2023 | -- | $328,800 +8.3% |
| 2022 | $3,532 +2% | $303,600 +19.1% |
| 2021 | $3,462 -2.4% | $255,000 +2.3% |
| 2020 | $3,546 +2.7% | $249,300 +4.1% |
| 2019 | $3,452 | $239,400 +4% |
| 2017 | $3,452 +789.7% | $230,100 +858.8% |
| 2016 | $388 | $24,000 -40% |
| 2015 | $388 -47% | $40,000 |
| 2014 | $732 +21.2% | $40,000 +14.3% |
| 2012 | $604 | $35,000 -12.5% |
| 2011 | -- | $40,000 -11.1% |
| 2010 | $706 +4.7% | $45,000 +5.1% |
| 2008 | $674 | $42,800 |
Find assessor info on the county website
Monthly payment
Est. payment
Payment breakdown
Explore the cost of this home by adjusting the details. Changes won't be saved.Climate risks
Neighborhood: 55901
Nearby schools
Schools provided by the listing agent
- Elementary: George Gibbs
- Middle: Dakota
- High: John Marshall
Source: NorthstarMLS as distributed by MLS GRID. This data may not be complete. We recommend contacting the local school district to confirm school assignments for this home.
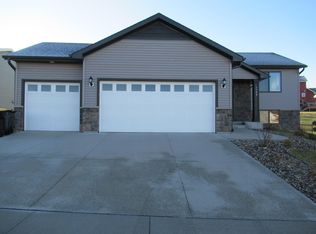

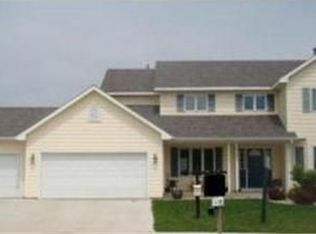
Similar homes
- $350,0004 bd2 ba1.9k sqft5870 Excalibur Ct NW, Rochester, MN 55901For Sale
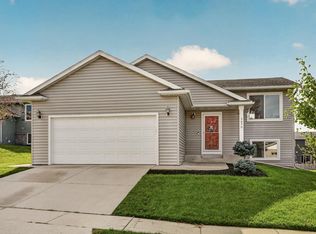
 MLS ID #7166540, Josh Mickelson, Re/Max Results. NorthstarMLS as distributed by MLS GRID
- $340,0004 bd2 ba1.7k sqft5299 56th Ave NW, Rochester, MN 55901For Sale
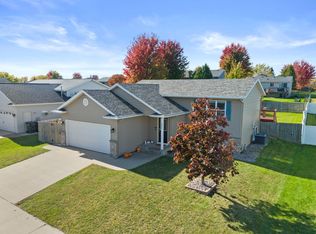 MLS ID #7157906, Justin Schwirtz, Edina Realty Rochester. NorthstarMLS as distributed by MLS GRID
- $357,0004 bd3 ba2.2k sqft2516 58th St NW, Rochester, MN 55901For Sale
 MLS ID #7162452, Ron Wightman, Wightman-Brock Real Estate Advisors. NorthstarMLS as distributed by MLS GRID
- $369,0004 bd3 ba2.5k sqft5261 51st St NW, Rochester, MN 55901For Sale
 MLS ID #7148047, Scott Finley, Re/Max Results. NorthstarMLS as distributed by MLS GRID
- $359,9004 bd3 ba2k sqft6084 Sandstone St NW, Rochester, MN 55901For SaleMLS ID #7129557, Kevin Rudquist, Counselor Realty of Rochester. NorthstarMLS as distributed by MLS GRID
- $385,0004 bd3 ba2.1k sqft3830 Kenosha Dr NW, Rochester, MN 55901For SaleMLS ID #7158691, Craig M Johnson, Dwell Realty Group LLC. NorthstarMLS as distributed by MLS GRID
- $349,9994 bd2 ba1.8k sqft5852 Excalibur Ct NW, Rochester, MN 55901For SaleMLS ID #7136870, Gregory Wildfeuer, Keller Williams Premier Realty. NorthstarMLS as distributed by MLS GRID
- $400,0004 bd2 ba2.2k sqft5526 Harvest Lake Dr NW, Rochester, MN 55901For SaleMLS ID #7135158, Jason Carey, Re/Max Results. NorthstarMLS as distributed by MLS GRID
- $429,9003 bd3 ba2.4k sqft4653 Alan Ln NW, Rochester, MN 55901For SaleMLS ID #7146858, LeeAnn Martin, Keller Williams Realty Integrity. NorthstarMLS as distributed by MLS GRID
- $330,0004 bd2 ba2k sqft5920 Belfry Ln NW, Rochester, MN 55901For SaleMLS ID #7126603, Sandy Mikkelson, RE/MAX Results. NorthstarMLS as distributed by MLS GRID
- $379,9004 bd3 ba2.3k sqft2136 Ashland Dr NW, Rochester, MN 55901For SaleMLS ID #7144323, Thomas Hill, Matik Management. NorthstarMLS as distributed by MLS GRID
- $400,6503 bd3 ba1.7k sqft5401 Queens Dr NW, Rochester, MN 55901New ConstructionMLS ID #7165778, Lennar Minnesota, Lennar Sales Corp. NorthstarMLS as distributed by MLS GRID
- $359,9004 bd2 ba1.7k sqft3908 Orchardview Ln NW, Rochester, MN 55901For SaleMLS ID #7138234, Kara Gyarmaty, Edina Realty Rochester. NorthstarMLS as distributed by MLS GRID
- $350,0004 bd2 ba1.9k sqft6159 Hillsboro Dr NW, Rochester, MN 55901For SaleMLS ID #7152932, Lauren Boutin, Dwell Realty Group LLC. NorthstarMLS as distributed by MLS GRID
- $374,0005 bd2 ba1.9k sqft2988 Bandel Ct NW, Rochester, MN 55901For SaleMLS ID #7143103, Athieei Lam, Keller Williams Premier Realty. NorthstarMLS as distributed by MLS GRID
- $374,9004 bd2 ba2.2k sqft4022 Villa Rd NW, Rochester, MN 55901For SaleMLS ID #7095421, Robin Gwaltney, Re/Max Results. NorthstarMLS as distributed by MLS GRID
- $374,9005 bd4 ba3k sqft5512 44th Ave NW, Rochester, MN 55901For SaleMLS ID #7111125, Justin Schwirtz, Edina Realty Rochester. NorthstarMLS as distributed by MLS GRID
- $449,9004 bd3 ba2.2k sqft4600 Tundra Ln NW, Rochester, MN 55901For SaleMLS ID #7159062, Rory Ballard, Dwell Realty Group LLC. NorthstarMLS as distributed by MLS GRID
- $330,0004 bd2 ba1.6k sqft4340 57th St NW, Rochester, MN 55901For SaleMLS ID #7148039, Michael Quinones, Real Broker, LLC.. NorthstarMLS as distributed by MLS GRID
- $459,9004 bd3 ba2.5k sqft4427 Shetland Pl NW, Rochester, MN 55901For SaleMLS ID #7146352, Ron Wightman, Wightman-Brock Real Estate Advisors. NorthstarMLS as distributed by MLS GRID
