Back on the market, buyer got cold feet.
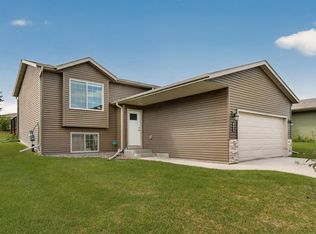
Fresh, polished, and ready to impress! This beautifully refreshed 4-bedroom, 2-bath split-entry is the kind of home that makes you want to move right in. Tucked into a fantastic NW neighborhood, it offers the perfect combination of a great location, functional space, and a home that has been polished up and prepared for its next owner.
Step inside to a large welcoming foyer and enjoy the fresh, clean feel throughout. The functional layout offers four bedrooms, two baths, main-floor laundry, and a convenient kitchen pantry for all your storage needs. The oversized 2-car garage provides plenty of room for vehicles, storage, hobbies, and more. The location is hard to beat! Enjoy the convenience of being **within walking distance to schools, parks, the Douglas Trail system, and bus stops**, while also being close to shopping, restaurants, and all the amenities NW Rochester has to offer. This home is move-in ready, nicely refreshed, and waiting for someone to make it their own. Great location, great layout, plenty of space, and no long list of projects — just move in and enjoy!
Active
$400,000
5526 Harvest Lake Dr NW, Rochester, MN 55901
4beds
2,228sqft
Single Family
Built in 2016
9,496 Square Feet Lot
$400,900 Zestimate®
$180/sqft
$-- HOA
What's special
- 41 days
- 487
- 32
Likely to sell faster than
Zillow last checked:
Listing updated:
Listed by:
Jason Carey 507-250-5361,
Re/Max Results,
Tiffany Carey 507-269-8678
Source: NorthstarMLS as distributed by MLS GRID,MLS#: 7135158
Facts & features
Interior
Bedrooms & bathrooms
- Bedrooms: 4
- Bathrooms: 2
- Full bathrooms: 2
Bedroom
- Area: 137.96 Square Feet
- Dimensions: 10'9" x 12'10"
Bedroom 2
- Area: 120.99 Square Feet
- Dimensions: 11'1" x 10'11"
Bedroom 3
- Area: 140.39 Square Feet
- Dimensions: 11'1" x 12'8"
Bedroom 4
- Area: 120.04 Square Feet
- Dimensions: 10'9" x 11'2"
Bathroom
- Area: 49.94 Square Feet
- Dimensions: 10'4" x 4'10"
Bathroom
- Area: 54.49 Square Feet
- Dimensions: 11'1" x 4'11"
Family room
- Area: 385.14 Square Feet
- Dimensions: 24'7" x 15'8"
Informal dining room
- Area: 109.76 Square Feet
- Dimensions: 12'1" x 9'1"
Kitchen
- Area: 128.89 Square Feet
- Dimensions: 12'1" x 10'8"
Living room
- Area: 238.54 Square Feet
- Dimensions: 12'6" x 19'1"
Other
- Area: 14.38 Square Feet
- Dimensions: 3'10" x 3'9"
Storage
- Area: 209 Square Feet
- Dimensions: 12'8" x 16'6"
Utility room
- Area: 72.97 Square Feet
- Dimensions: 11'1" x 6'7"
Heating
- Forced Air
Cooling
- Central Air
Appliances
- Included: Dishwasher, Microwave, Range, Refrigerator, Stainless Steel Appliance(s)
- Laundry: Laundry Room, Main Level
Features
- Basement: Daylight,Drain Tiled,Egress Window(s),Finished
- Has fireplace: No
Interior area
- Total structure area: 2,252
- Total interior livable area: 2,228 sqft
- Finished area above ground: 1,126
- Finished area below ground: 1,102
Property
Parking
- Total spaces: 2
- Parking features: Attached, Concrete
- Attached garage spaces: 2
Accessibility
- Accessibility features: None
Features
- Levels: Multi/Split
- Fencing: Partial
Lot
- Size: 9,496 Square Feet
- Features: Tree Coverage - Light
Details
- Foundation area: 1126
- Parcel number: 740742078496
- Zoning description: Residential-Single Family
Construction
Type & style
- Home type: SingleFamily
- Property subtype: Single Family
Materials
- Foundation: Wood
- Roof: Age Over 8 Years,Asphalt
Condition
- New construction: No
- Year built: 2016
Utilities & green energy
- Gas: Natural Gas
- Sewer: City Sewer/Connected
- Water: City Water/Connected
Community & HOA
Community
- Subdivision: Harvestview 4th
HOA
- Has HOA: No
Location
- Region: Rochester
Financial & listing details
- Price per square foot: $180/sqft
- Tax assessed value: $385,200
- Annual tax amount: $5,325
- Date on market: 9/10/2026
- Cumulative days on market: 28 days
Estimated market value
$400,900
$381,000 - $421,000
$2,165/mo
Price history
| Date | Event | Price |
|---|---|---|
| 10/21/2026 | Listed for sale | $400,000$180/sqft |
Source:  NorthstarMLS as distributed by MLS GRID #7135158 Report a problem | ||
| 10/8/2026 | Pending sale | $400,000$180/sqft |
Source: NorthstarMLS as distributed by MLS GRID #7135158 Report a problem | ||
| 9/11/2026 | Listed for sale | $400,000+32.5%$180/sqft |
Source: NorthstarMLS as distributed by MLS GRID #7135158 Report a problem | ||
| 6/12/2020 | Sold | $302,000+0.7%$136/sqft |
Source: NorthstarMLS as distributed by MLS GRID #5510212 Report a problem | ||
| 4/15/2020 | Pending sale | $300,000$135/sqft |
Source: Coldwell Banker Realty - Rochester #5510212 Report a problem | ||
| 4/5/2020 | Price change | $300,000-3.2%$135/sqft |
Source: Coldwell Banker Realty - Rochester #5510212 Report a problem | ||
| 4/1/2020 | Price change | $309,900-3.2%$139/sqft |
Source: Coldwell Banker Realty - Rochester #5510212 Report a problem | ||
| 3/19/2020 | Listed for sale | $320,000+17.7%$144/sqft |
Source: Coldwell Banker Realty - Rochester #5510212 Report a problem | ||
| 5/5/2017 | Sold | $271,900$122/sqft |
Source: NorthstarMLS as distributed by MLS GRID #5106249 Report a problem | ||
| 4/30/2017 | Pending sale | $271,900$122/sqft |
Source: RE/MAX Results #4077256 Report a problem | ||
| 4/22/2017 | Listed for sale | $271,900$122/sqft |
Source: RE/MAX Results #4077256 Report a problem | ||
| 3/16/2017 | Pending sale | $271,900$122/sqft |
Source: RE/MAX Results #4077256 Report a problem | ||
| 2/23/2017 | Listed for sale | $271,900$122/sqft |
Source: RE/MAX Results - Rochester #4077256 Report a problem | ||
Public tax history
| Year | Property taxes | Tax assessment |
|---|---|---|
| 2025 | $5,128 +19.1% | $385,200 +5% |
| 2024 | $4,304 | $366,700 +7.3% |
| 2023 | -- | $341,700 +1.3% |
| 2022 | $3,996 +10.8% | $337,200 +16.6% |
| 2021 | $3,606 -2.6% | $289,100 +11.2% |
| 2020 | $3,704 +6.4% | $259,900 +7.7% |
| 2019 | $3,480 | $241,300 +338.7% |
| 2017 | $3,480 +338.3% | $55,000 +22.2% |
| 2016 | $794 | $45,000 +12.5% |
| 2015 | $794 -71.1% | $40,000 +31.6% |
| 2014 | $2,748 -25.4% | $30,400 +47.6% |
| 2012 | $3,684 | $20,600 +30.4% |
| 2011 | -- | $15,800 +154.8% |
| 2010 | $98 | $6,200 |
Find assessor info on the county website
Monthly payment
Est. payment
Payment breakdown
Explore the cost of this home by adjusting the details. Changes won't be saved.Climate risks
Neighborhood: 55901
Nearby schools
Schools provided by the listing agent
- Elementary: George Gibbs
- Middle: Dakota
- High: John Marshall
Source: NorthstarMLS as distributed by MLS GRID. This data may not be complete. We recommend contacting the local school district to confirm school assignments for this home.
- $377,0004 bd2 ba1.1k sqft5534 Harvest Lake Dr NW, Rochester, MN 55901Off Market
- $458,1004 bd4 ba2.4k sqft5518 Harvest Lake Dr NW, Rochester, MN 55901Off Market

- $446,9003 bd2 ba2.8k sqft5542 Harvest Lake Dr NW, Rochester, MN 55901Off Market
- $461,1005 bd3 ba2.8k sqft5510 Harvest Lake Dr NW, Rochester, MN 55901Off Market
Similar homes
- $349,9994 bd2 ba1.8k sqft5852 Excalibur Ct NW, Rochester, MN 55901For Sale

 MLS ID #7136870, Gregory Wildfeuer, Keller Williams Premier Realty. NorthstarMLS as distributed by MLS GRID
- $365,0004 bd3 ba2k sqft6084 Sandstone St NW, Rochester, MN 55901For Sale
 MLS ID #7129557, Kevin Rudquist, Counselor Realty of Rochester. NorthstarMLS as distributed by MLS GRID
- $340,0004 bd2 ba2k sqft5920 Belfry Ln NW, Rochester, MN 55901For Sale
 MLS ID #7126603, Sandy Mikkelson, RE/MAX Results. NorthstarMLS as distributed by MLS GRID
- $364,0004 bd2 ba1.7k sqft3908 Orchardview Ln NW, Rochester, MN 55901For Sale
 MLS ID #7138234, Kara Gyarmaty, Edina Realty Rochester. NorthstarMLS as distributed by MLS GRID
- $379,0005 bd2 ba1.9k sqft2988 Bandel Ct NW, Rochester, MN 55901For SaleMLS ID #7143103, Athieei Lam, Keller Williams Premier Realty. NorthstarMLS as distributed by MLS GRID
- $355,0004 bd2 ba1.9k sqft6159 Hillsboro Dr NW, Rochester, MN 55901For SaleMLS ID #7152932, Lauren Boutin, Dwell Realty Group LLC. NorthstarMLS as distributed by MLS GRID
- $379,9005 bd4 ba3k sqft5512 44th Ave NW, Rochester, MN 55901For SaleMLS ID #7111125, Justin Schwirtz, Edina Realty Rochester. NorthstarMLS as distributed by MLS GRID
- $350,0004 bd2 ba2k sqft5520 23rd Ave NW, Rochester, MN 55901For SaleMLS ID #7107803, Joseph Sutherland, Counselor Realty of Rochester. NorthstarMLS as distributed by MLS GRID
- $469,9004 bd3 ba2.5k sqft4300 Genevieve Pl NW, Rochester, MN 55901For SaleMLS ID #7118898, Jonas Dean, Pursuit Real Estate Group. NorthstarMLS as distributed by MLS GRID
- $349,9005 bd3 ba2k sqft6009 25th Ave NW, Rochester, MN 55901For SaleMLS ID #7141521, Ify Gbade, Counselor Realty of Rochester. NorthstarMLS as distributed by MLS GRID
- $359,9004 bd2 ba1.9k sqft2638 Westview Ln NW, Rochester, MN 55901For SaleMLS ID #7134861, Ron Wightman, Wightman-Brock Real Estate Advisors. NorthstarMLS as distributed by MLS GRID
- $451,1004 bd4 ba2.4k sqft4966 Rudolf Ln NW, Rochester, MN 55901New ConstructionNorthstarMLS as distributed by MLS GRID
- $390,7653 bd3 ba1.7k sqft4957 Rudolf Ln NW, Rochester, MN 55901New ConstructionMLS ID #7157184, Lennar Minnesota, Lennar Sales Corp. NorthstarMLS as distributed by MLS GRID
- $555,1084 bd3 ba2.4k sqft297 Majestic Rd Nw, Rochester, MN 55901For SaleMLS ID #7143247, Christi Cook, Re/Max Results. NorthstarMLS as distributed by MLS GRID
- $315,0004 bd2 ba1.7k sqft2043 42nd St NW, Rochester, MN 55901For SaleMLS ID #7134381, Anthony Mason, MN WI Real Estate Hub. NorthstarMLS as distributed by MLS GRID
- $539,9905 bd3 ba2.6k sqft4939 Noble Ln NW, Rochester, MN 55901New ConstructionNorthstarMLS as distributed by MLS GRID
- $275,0004 bd2 ba2.1k sqft3816 18th Ave NW, Rochester, MN 55901For SaleMLS ID #7111216, Josh Huglen, Real Broker, LLC.. NorthstarMLS as distributed by MLS GRID
- $318,0002 bd3 ba1.5k sqft5237 Harvest Square Pl NW, Rochester, MN 55901For SaleMLS ID #7155379, Debra Quimby, Re/Max Results. NorthstarMLS as distributed by MLS GRID
- $509,9004 bd3 ba2.3k sqft4201 Dodge Ln NE, Rochester, MN 55906For SaleMLS ID #7160074, Matt Miller, Re/Max Results. NorthstarMLS as distributed by MLS GRID
- $599,9904 bd4 ba2.7k sqft4861 Noble Dr NW, Rochester, MN 55901New ConstructionNorthstarMLS as distributed by MLS GRID
