Welcome Home to this stunning 4 bed 3 bath corner lot home in a comfortable NW neighborhood!
*Right off of Highway 52 just minutes from the World renowned Mayo Clinic!*
Pull into the oversized 3 car garage and come right into the spacious split level foyer! Take in the bright natural lighting throughout this home, cozy carpet through the bedrooms and main living room, and a spacious kitchen that features a pantry!
Downstairs you’ll have ample space to enjoy a relaxing 2nd living space as well as a guest bedroom and bathroom!
You don’t want to miss this opportunity to enjoy this peaceful, loving home!
Schedule a showing today!
Active
Price cut: $19.9K (9/17)
$480,000
4300 Genevieve Pl NW, Rochester, MN 55901
4beds
2,560sqft
Single Family
Built in 2019
10,018 Square Feet Lot
$477,200 Zestimate®
$188/sqft
$-- HOA
What's special
Guest bedroom and bathroomSpacious split level foyerSpacious kitchenCorner lot home
- 56 days
- 511
- 17
Zillow last checked:
Listing updated:
Listed by:
Jonas Dean 507-261-8920,
Pursuit Real Estate Group,
Logan Corkill 507-320-8902
Source: NorthstarMLS as distributed by MLS GRID,MLS#: 7118898
Facts & features
Interior
Bedrooms & bathrooms
- Bedrooms: 4
- Bathrooms: 3
- Full bathrooms: 3
Heating
- Forced Air
Cooling
- Central Air
Appliances
- Included: Dishwasher, Dryer, Microwave, Range, Refrigerator, Washer
Features
- Basement: Finished,Full
- Has fireplace: No
Interior area
- Total structure area: 2,632
- Total interior livable area: 2,560 sqft
- Finished area above ground: 1,316
- Finished area below ground: 1,244
Property
Parking
- Total spaces: 3
- Parking features: Attached
- Attached garage spaces: 3
Accessibility
- Accessibility features: None
Features
- Levels: Two
- Stories: 2
Lot
- Size: 10,018 Square Feet
- Dimensions: 121 x 107
Details
- Foundation area: 1316
- Parcel number: 740812083920
- Zoning description: Residential-Single Family
Construction
Type & style
- Home type: SingleFamily
- Property subtype: Single Family
Materials
- Frame
- Roof: Architectural Shingle
Condition
- New construction: No
- Year built: 2019
Utilities & green energy
- Gas: Natural Gas
- Sewer: City Sewer/Connected
- Water: City Water/Connected
Community & HOA
Community
- Subdivision: North Summit Second
HOA
- Has HOA: No
Location
- Region: Rochester
Financial & listing details
- Price per square foot: $188/sqft
- Tax assessed value: $426,300
- Annual tax amount: $5,858
- Date on market: 7/30/2026
Estimated market value
$477,200
$453,000 - $501,000
$2,744/mo
Price history
| Date | Event | Price |
|---|---|---|
| 9/17/2026 | Price change | $480,000-4%$188/sqft |
Source:  NorthstarMLS as distributed by MLS GRID #7118898 Report a problem NorthstarMLS as distributed by MLS GRID #7118898 Report a problem | ||
| 7/30/2026 | Listed for sale | $499,900+33.3%$195/sqft |
Source: NorthstarMLS as distributed by MLS GRID #7118898 Report a problem | ||
| 1/24/2022 | Sold | $375,000-5%$146/sqft |
Source: NorthstarMLS as distributed by MLS GRID #6127542 Report a problem | ||
| 12/20/2021 | Pending sale | $394,900$154/sqft |
Source: NorthstarMLS as distributed by MLS GRID #6127542 Report a problem | ||
| 11/29/2021 | Price change | $394,900-1.3%$154/sqft |
Source: NorthstarMLS as distributed by MLS GRID #6127542 Report a problem | ||
| 11/15/2021 | Listed for sale | $399,900+27%$156/sqft |
Source: NorthstarMLS as distributed by MLS GRID #6127542 Report a problem | ||
| 9/10/2019 | Sold | $315,000+350%$123/sqft |
Source: Public Record Report a problem | ||
| 6/14/2019 | Sold | $70,000$27/sqft |
Source: Public Record Report a problem | ||
Public tax history
| Year | Property taxes | Tax assessment |
|---|---|---|
| 2025 | $5,058 +8.7% | $418,200 +16.4% |
| 2024 | $4,652 | $359,400 -2.5% |
| 2023 | -- | $368,800 +0.1% |
| 2022 | $4,442 +7.6% | $368,400 +14.4% |
| 2021 | $4,128 +947.7% | $321,900 +7.9% |
| 2020 | $394 +58.9% | $298,300 +1986% |
| 2019 | $248 | $14,300 +138.3% |
| 2017 | $248 | $6,000 |
Find assessor info on the county website
Monthly payment
Est. payment
Payment breakdown
Explore the cost of this home by adjusting the details. Changes won't be saved.Climate risks
Neighborhood: 55901
Nearby schools
Schools provided by the listing agent
- Elementary: George Gibbs
- Middle: Dakota
- High: John Marshall
Source: NorthstarMLS as distributed by MLS GRID. This data may not be complete. We recommend contacting the local school district to confirm school assignments for this home.
Similar homes
- $389,0004 bd3 ba2.5k sqft3931 Birmingham Ln NW, Rochester, MN 55901For Sale

 MLS ID #7129337, Jeffrey Hagel, Jeff Hagel. NorthstarMLS as distributed by MLS GRID
 - $549,9004 bd4 ba3k sqft6240 25th Ave NW, Rochester, MN 55901For Sale
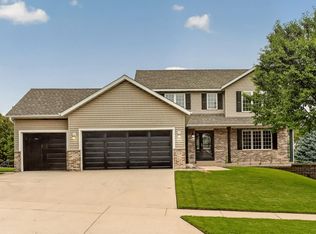 MLS ID #7117994, Gary Schueller, Re/Max Results. NorthstarMLS as distributed by MLS GRID
 - $581,0084 bd3 ba2.4k sqft297 Majestic Rd Nw, Rochester, MN 55901For Sale
 MLS ID #7143247, Christi Cook, Re/Max Results. NorthstarMLS as distributed by MLS GRID
 - $508,9995 bd3 ba2.7k sqft870 Portsmith Dr NW, Rochester, MN 55901For Sale
 MLS ID #7083989, Clay Matson, Jewson Realty. NorthstarMLS as distributed by MLS GRID
 - $469,9004 bd4 ba3.3k sqft2024 Telemark Ct NW, Rochester, MN 55901For SaleMLS ID #7088144, David Kinneberg, Re/Max Results. NorthstarMLS as distributed by MLS GRID
- $368,0004 bd2 ba1.7k sqft3908 Orchardview Ln NW, Rochester, MN 55901For SaleMLS ID #7138234, Kara Gyarmaty, Edina Realty, Inc.. NorthstarMLS as distributed by MLS GRID
- $379,9005 bd4 ba3k sqft5512 44th Ave NW, Rochester, MN 55901For SaleMLS ID #7111125, Justin Schwirtz, Edina Realty, Inc.. NorthstarMLS as distributed by MLS GRID
- $374,9004 bd2 ba2.2k sqft4022 Villa Rd NW, Rochester, MN 55901For SaleMLS ID #7095421, Robin Gwaltney, Re/Max Results. NorthstarMLS as distributed by MLS GRID
- $379,0005 bd2 ba1.9k sqft2988 Bandel Ct NW, Rochester, MN 55901For SaleMLS ID #7143103, Athieei Lam, Keller Williams Premier Realty. NorthstarMLS as distributed by MLS GRID
- $369,0005 bd2 ba2.3k sqft2710 60th St NW, Rochester, MN 55901For SaleMLS ID #7113614, Hanan Absah, Coldwell Banker Realty. NorthstarMLS as distributed by MLS GRID
- $379,0004 bd2 ba2.2k sqft4523 5th St NW, Rochester, MN 55901For SaleMLS ID #7142191, Sierra Ramires Younker, Coldwell Banker Realty. NorthstarMLS as distributed by MLS GRID
- $449,0004 bd3 ba3.3k sqft1116 Knoll Ct NW, Rochester, MN 55901For SaleMLS ID #7102560, Robin Gwaltney, Re/Max Results. NorthstarMLS as distributed by MLS GRID
- $369,9004 bd2 ba1.8k sqft5852 Excalibur Ct NW, Rochester, MN 55901For SaleMLS ID #7136870, Gregory Wildfeuer, Keller Williams Premier Realty. NorthstarMLS as distributed by MLS GRID
- $340,0004 bd2 ba2k sqft5920 Belfry Ln NW, Rochester, MN 55901For SaleMLS ID #7126603, Sandy Mikkelson, RE/MAX Results. NorthstarMLS as distributed by MLS GRID
- $495,0003 bd3 ba2.6k sqft1715 35th St NE, Rochester, MN 55906For SaleMLS ID #7130911, Isiah Lecea, Dwell Realty Group LLC. NorthstarMLS as distributed by MLS GRID
- $495,0004 bd3 ba2.4k sqft1090 Cedar Ridge Ln SW, Oronoco, MN 55960For SaleMLS ID #7093974, Tracie Fogelson, Property Brokers of Minnesota. NorthstarMLS as distributed by MLS GRID
- $519,9004 bd3 ba2.3k sqft4201 Dodge Ln NE, Rochester, MN 55906For SaleMLS ID #7078756, Matt Miller, Re/Max Results. NorthstarMLS as distributed by MLS GRID
- $359,9004 bd2 ba2k sqft4639 Manor Park Dr NW, Rochester, MN 55901For SaleMLS ID #7135073, Robin Gwaltney, Re/Max Results. NorthstarMLS as distributed by MLS GRID
- $349,9005 bd2 ba2.1k sqft6209 24th Ave NW, Rochester, MN 55901For SaleMLS ID #7054895, Jessica Koepp, Edina Realty, Inc.. NorthstarMLS as distributed by MLS GRID
- $575,0004 bd3 ba2.5k sqft2238 Glady Ln NE, Rochester, MN 55906For SaleMLS ID #7132568, Allison Danckwart, Edina Realty, Inc.. NorthstarMLS as distributed by MLS GRID
