Welcome to this inviting 4-bedroom, 2-bathroom split-entry home. The bright, open-concept main level has vaulted ceilings that add a sense of space, and hardwood floors that bring warmth throughout. Two bedrooms and a full bath are on this level. Just off the back, the 3-season porch is a good spot for morning coffee or evening gatherings.
Downstairs, the fully finished lower level adds even more flexibility. It has two additional bedrooms, a 3/4 bath, a kitchenette, an office, and a laundry area. This level could be ideal for a multi-generational space. It also works well for guests, a private home office, or a comfortable retreat for everyone.
Outside, the fully fenced backyard has a patio for grilling, relaxing, or entertaining. The 576 sq ft detached insulated and heated 2-stall garage with separate 50 amp breaker panel has room for vehicles, tools, and storage.
The location adds to the appeal. The home is just steps from John Marshall High School and the city bus line, and only 1.9 miles from the Mayo Clinic campus in downtown Rochester!
Don't see the Matterport 3D tour link on your search portal? Contact agent directly for the tour link as well as other pertinent information! Additional photos coming soon!
Active
$335,000
1421 16th Ave NW, Rochester, MN 55901
4beds
2,118sqft
Single Family
Built in 2000
6,795 Square Feet Lot
$-- Zestimate®
$158/sqft
$-- HOA
What's special
- 2 days
- 335
- 24
Zillow last checked:
Listing updated:
Listed by:
Adam Howell 507-990-3433,
Coldwell Banker Realty,
Shawn Buryska 507-254-7425
Source: NorthstarMLS as distributed by MLS GRID,MLS#: 7168977
Facts & features
Interior
Bedrooms & bathrooms
- Bedrooms: 4
- Bathrooms: 2
- Full bathrooms: 1
- 3/4 bathrooms: 1
Bedroom
- Level: Main
Bedroom 2
- Level: Main
Bedroom 3
- Level: Lower
Bedroom 4
- Level: Lower
Bathroom
- Level: Main
Bathroom
- Level: Lower
Dining room
- Level: Main
Foyer
- Level: Main
Kitchen
- Level: Main
Laundry
- Level: Lower
Living room
- Level: Main
Office
- Level: Lower
Other
- Level: Main
Utility room
- Level: Lower
Heating
- Forced Air
Cooling
- Central Air
Appliances
- Included: Dishwasher, Disposal, Dryer, Gas Water Heater, Microwave, Range, Refrigerator, Stainless Steel Appliance(s), Washer
- Laundry: Lower Level
Features
- Basement: Finished,Full
- Has fireplace: No
Interior area
- Total structure area: 2,177
- Total interior livable area: 2,118 sqft
- Finished area above ground: 1,120
- Finished area below ground: 998
Property
Parking
- Total spaces: 2
- Parking features: Detached Garage, Concrete, Garage Door Opener
- Garage spaces: 2
- Has uncovered spaces: Yes
Accessibility
- Accessibility features: None
Features
- Levels: Multi/Split
- Patio & porch: Patio, Rear Porch
- Fencing: Chain Link,Full
Lot
- Size: 6,795 Square Feet
- Dimensions: 62 x 110 x 62 x 110
- Features: Near Public Transit, Tree Coverage - Light
Details
- Foundation area: 1057
- Parcel number: 742743002429
- Zoning description: Residential-Single Family
Construction
Type & style
- Home type: SingleFamily
- Property subtype: Single Family
Materials
- Frame
- Roof: Architectural Shingle
Condition
- New construction: No
- Year built: 2000
Utilities & green energy
- Electric: Circuit Breakers, Power Company: Rochester Public Utilities
- Gas: Natural Gas
- Sewer: City Sewer/Connected
- Water: City Water/Connected
Community & HOA
Community
- Subdivision: Bielenberg & Giese 3rd
HOA
- Has HOA: No
Location
- Region: Rochester
Financial & listing details
- Price per square foot: $158/sqft
- Tax assessed value: $282,600
- Annual tax amount: $3,668
- Date on market: 11/4/2026
- Road surface type: Paved
Estimated market value
Not available
Estimated sales range
Not available
Not available
Price history
| Date | Event | Price |
|---|---|---|
| 11/6/2026 | Listed for sale | $335,000+91.3%$158/sqft |
Source:  NorthstarMLS as distributed by MLS GRID #7168977 Report a problem | ||
| 7/8/2015 | Sold | $175,100+3.1%$83/sqft |
Source: NorthstarMLS as distributed by MLS GRID #5099206 Report a problem | ||
| 6/9/2015 | Pending sale | $169,900$80/sqft |
Source: Handy Andy Real Estate Experts,Inc. - Licensed in the state of MN #4063084 Report a problem | ||
| 5/30/2015 | Listed for sale | $169,900+6.9%$80/sqft |
Source: Handy Andy Real Estate Experts,Inc. - Licensed in the state of MN #4063084 Report a problem | ||
| 5/3/2013 | Sold | $158,900+58.9%$75/sqft |
Source:  Lake Superior Area Realtors as distributed by MLS GRID #2008394 Report a problem | ||
| 9/21/2012 | Sold | $100,000+0.1%$47/sqft |
Source: Public Record Report a problem | ||
| 8/10/2012 | Listed for sale | $99,900+58.8%$47/sqft |
Source: Counselor Realty of Rochester #4039547 Report a problem | ||
| 6/11/2012 | Sold | $62,900-54.4%$30/sqft |
Source: Public Record Report a problem | ||
| 10/7/2011 | Sold | $138,019-17.8%$65/sqft |
Source: Public Record Report a problem | ||
| 4/1/2005 | Sold | $168,000$79/sqft |
Source: Public Record Report a problem | ||
Public tax history
| Year | Property taxes | Tax assessment |
|---|---|---|
| 2025 | $3,704 +1.2% | $261,500 +0.2% |
| 2024 | $3,660 | $260,900 -9.8% |
| 2023 | -- | $289,200 +13.5% |
| 2022 | $3,016 +9.6% | $254,900 +17.5% |
| 2021 | $2,752 +2.3% | $217,000 +10.1% |
| 2020 | $2,690 +8.8% | $197,100 +16% |
| 2019 | $2,472 | $169,900 -7.6% |
| 2017 | $2,472 +9.3% | $183,800 +21.2% |
| 2016 | $2,262 | $151,600 +15.4% |
| 2015 | $2,262 +12.5% | $131,400 -1.1% |
| 2014 | $2,010 +6% | $132,800 +0.4% |
| 2012 | $1,896 | $132,300 -15.3% |
| 2011 | -- | $156,200 -2.9% |
| 2010 | $1,828 -4.2% | $160,900 -3.2% |
| 2008 | $1,908 | $166,200 |
Find assessor info on the county website
Monthly payment
Est. payment
Payment breakdown
Explore the cost of this home by adjusting the details. Changes won't be saved.Climate risks
Neighborhood: John Marshall
Nearby schools
Schools provided by the listing agent
- Elementary: Elton Hills
- Middle: John Adams
- High: John Marshall
Source: NorthstarMLS as distributed by MLS GRID. This data may not be complete. We recommend contacting the local school district to confirm school assignments for this home.

Similar homes
- $--4 bd3 ba2.5k sqft1834 38th St NW, Rochester, MN 55901Auction
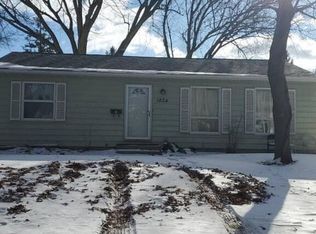 Auction.com 2
- $340,0004 bd2 ba2k sqft5520 23rd Ave NW, Rochester, MN 55901For Sale

 MLS ID #7107803, Joseph Sutherland, Counselor Realty of Rochester. NorthstarMLS as distributed by MLS GRID
- $315,0003 bd2 ba2.5k sqft1508 5th Ave NW, Rochester, MN 55901For Sale
 MLS ID #7148737, Jonah Gehrt, Real Broker, LLC.. NorthstarMLS as distributed by MLS GRID
- $359,9004 bd2 ba1.9k sqft2638 Westview Ln NW, Rochester, MN 55901For Sale
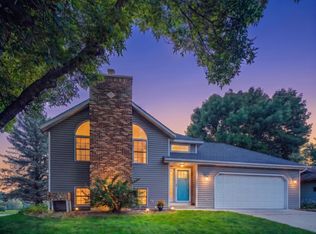 MLS ID #7134861, Ron Wightman, Wightman-Brock Real Estate Advisors. NorthstarMLS as distributed by MLS GRID
- $365,0004 bd2 ba2.6k sqft2032 13th Ave NW, Rochester, MN 55901For SaleMLS ID #7134694, Thomas Hill, Matik Management. NorthstarMLS as distributed by MLS GRID
- $319,9004 bd3 ba1.7k sqft3421 15th Ave NW, Rochester, MN 55901For SaleMLS ID #7145883, Andrew T Atwood, Century 21 Atwood Rochester. NorthstarMLS as distributed by MLS GRID
- $319,9003 bd2 ba1.9k sqft2904 4th Ave NW, Rochester, MN 55901For SaleMLS ID #7160740, Lauren Boutin, Dwell Realty Group LLC. NorthstarMLS as distributed by MLS GRID
- $289,9003 bd2 ba1.7k sqft627 26th St NW, Rochester, MN 55901For SaleMLS ID #7166480, Rick Witt, Homes Plus Realty. NorthstarMLS as distributed by MLS GRID
- $309,9003 bd2 ba2.1k sqft2114 51st St NW, Rochester, MN 55901For SaleMLS ID #7163487, Laney Pope, Weichert, REALTORS- Heartland. NorthstarMLS as distributed by MLS GRID
- $259,9003 bd2 ba1.8k sqft814 11th St NW, Rochester, MN 55901For SaleMLS ID #7124458, Lacie Nelson, eXp Realty. NorthstarMLS as distributed by MLS GRID
- $228,0003 bd2 ba1.3k sqft2724 12th Ave NW, Rochester, MN 55901For SaleMLS ID #7168688, Afton Zelinski-Schmitz, Edina Realty Rochester. NorthstarMLS as distributed by MLS GRID
- $319,9004 bd3 ba2.9k sqft3507 17th Ave NW, Rochester, MN 55901For SaleMLS ID #7156777, Mike Wilson, Keller Williams Premier Realty. NorthstarMLS as distributed by MLS GRID
- $262,5003 bd2 ba1.5k sqft2360 15th Ave NW, Rochester, MN 55901For SaleMLS ID #7166270, Noah Koller, Keller Williams Premier Realty. NorthstarMLS as distributed by MLS GRID
- $299,9003 bd2 ba1.7k sqft2204 11th Ave NW, Rochester, MN 55901For SaleMLS ID #7094151, David Kinneberg, Re/Max Results. NorthstarMLS as distributed by MLS GRID
- $299,0003 bd2 ba1.9k sqft2642 11th Ave NW, Rochester, MN 55901For SaleMLS ID #7154758, Thomas Wesley, Bridge Realty, LLC. NorthstarMLS as distributed by MLS GRID
- $315,0004 bd2 ba1.7k sqft2043 42nd St NW, Rochester, MN 55901For SaleMLS ID #7134381, Anthony Mason, MN WI Real Estate Hub. NorthstarMLS as distributed by MLS GRID
- $369,0004 bd3 ba2.5k sqft5261 51st St NW, Rochester, MN 55901For SaleMLS ID #7148047, Scott Finley, Re/Max Results. NorthstarMLS as distributed by MLS GRID
- $280,0003 bd1 ba1.6k sqft1512 16 1/2 Ave NW, Rochester, MN 55901For SaleMLS ID #7143032, Brian Rossow, Property Brokers of Minnesota. NorthstarMLS as distributed by MLS GRID
- $285,5003 bd2 ba2.4k sqft1853 16 1/2 St NW, Rochester, MN 55901For SaleMLS ID #7118924, Adam Cole, Counselor Realty of Rochester. NorthstarMLS as distributed by MLS GRID
- $329,9003 bd2 ba2.4k sqft215 Highland Ct SW, Rochester, MN 55902For SaleMLS ID #7153404, Karl Rogers, Dwell Realty Group LLC. NorthstarMLS as distributed by MLS GRID
