Just minutes from downtown Rochester, Mayo Clinic, and Saint Mary’s Hospital, this home enjoys a distinctive hillside setting on a quiet residential street near Rochester Golf & Country Club. Its elevated location offers a sense of privacy with convenient access to dining, shopping, parks, and recreational trails. Fresh paint throughout, hardwood floors, and a refreshed lower level with new carpet create welcoming spaces for entertaining. The spacious primary suite features a walk-in closet and an updated bathroom with a double vanity, jetted soaking tub, and separate tiled walk-in shower. Three main-floor bedrooms and two full bathrooms provide a comfortable, practical layout, while the finished lower level offers additional space for hobbies, recreation, or a home office. Outside, established landscaping and a patio provide space to unwind, while the oversized two-car garage offers ample room for parking, storage, and workspace. With its unique southwest Rochester location, generous primary suite, versatile living spaces, and this home is ready for your next chapter. Come and check it out!
Active
$329,900
215 Highland Ct SW, Rochester, MN 55902
3beds
2,434sqft
Single Family
Built in 1951
7,405 Square Feet Lot
$326,900 Zestimate®
$136/sqft
$-- HOA
What's special
Hardwood floorsSpacious primary suiteDistinctive hillside settingEstablished landscapingJetted soaking tubFresh paint throughoutSeparate tiled walk-in shower
- 22 days
- 1,690
- 169
Likely to sell faster than
Zillow last checked:
Listing updated:
Listed by:
Karl Rogers 507-884-6678,
Dwell Realty Group LLC
Source: NorthstarMLS as distributed by MLS GRID,MLS#: 7153404
Facts & features
Interior
Bedrooms & bathrooms
- Bedrooms: 3
- Bathrooms: 2
- Full bathrooms: 2
Bedroom
- Level: Main
Bedroom 2
- Level: Main
Bedroom 3
- Level: Main
Bathroom
- Level: Main
Bathroom
- Level: Main
Dining room
- Level: Main
Family room
- Level: Lower
Kitchen
- Level: Main
Laundry
- Level: Lower
Living room
- Level: Main
Storage
- Level: Lower
Walk in closet
- Level: Main
Heating
- Boiler
Cooling
- Window Unit(s)
Appliances
- Included: Dishwasher, Dryer, Microwave, Range, Refrigerator, Washer
- Laundry: Lower Level
Features
- Basement: Block,Full,Partially Finished
- Number of fireplaces: 2
- Fireplace features: Fireplace Footings, Gas, Wood Burning
Interior area
- Total structure area: 2,484
- Total interior livable area: 2,434 sqft
- Finished area above ground: 1,458
- Finished area below ground: 976
Property
Parking
- Total spaces: 2
- Parking features: Detached Garage, Concrete, Garage Door Opener
- Garage spaces: 2
- Has uncovered spaces: Yes
Accessibility
- Accessibility features: None
Features
- Levels: One
- Stories: 1
- Patio & porch: Patio
- Fencing: Partial
Lot
- Size: 7,405 Square Feet
- Dimensions: 65 x 125
- Features: Tree Coverage - Medium
Details
- Foundation area: 1026
- Parcel number: 640411010003
- Zoning description: Residential-Single Family
Construction
Type & style
- Home type: SingleFamily
- Property subtype: Single Family
Materials
- Roof: Asphalt
Condition
- New construction: No
- Year built: 1951
Utilities & green energy
- Electric: 150 Amp Service
- Gas: Natural Gas
- Sewer: City Sewer/Connected
- Water: City Water/Connected
Community & HOA
Community
- Subdivision: Hillcrest Sub
HOA
- Has HOA: No
Location
- Region: Rochester
Financial & listing details
- Price per square foot: $136/sqft
- Tax assessed value: $292,000
- Annual tax amount: $3,840
- Date on market: 10/7/2026
Estimated market value
$326,900
$311,000 - $343,000
$2,018/mo
Price history
| Date | Event | Price |
|---|---|---|
| 10/7/2026 | Listed for sale | $329,900+73.6%$136/sqft |
Source:  NorthstarMLS as distributed by MLS GRID #7153404 Report a problem | ||
| 11/11/2016 | Sold | $190,000$78/sqft |
Source: NorthstarMLS as distributed by MLS GRID #5102872 Report a problem | ||
| 9/15/2016 | Listed for sale | $190,000+20.6%$78/sqft |
Source: Edina Realty Rochester #4074531 Report a problem | ||
| 7/11/2005 | Sold | $157,500$65/sqft |
Source: Public Record Report a problem | ||
Public tax history
| Year | Property taxes | Tax assessment |
|---|---|---|
| 2025 | $3,717 +6.8% | $271,700 +3.7% |
| 2024 | $3,480 | $261,900 -4.7% |
| 2023 | -- | $274,700 +12.1% |
| 2022 | $2,688 -0.2% | $245,100 +27.1% |
| 2021 | $2,694 -0.4% | $192,900 |
| 2020 | $2,704 +8.7% | $192,900 +12.8% |
| 2019 | $2,488 | $171,000 -1% |
| 2017 | $2,488 +52.3% | $172,800 +60.1% |
| 2016 | $1,634 | $107,900 -8.6% |
| 2015 | $1,634 -9.9% | $118,100 +3.7% |
| 2014 | $1,814 +8.1% | $113,900 -5.9% |
| 2012 | $1,678 | $121,000 -16.7% |
| 2011 | -- | $145,200 -2.6% |
| 2010 | $1,666 -0.5% | $149,100 -0.1% |
| 2008 | $1,674 | $149,200 |
Find assessor info on the county website
Monthly payment
Est. payment
Payment breakdown
Explore the cost of this home by adjusting the details. Changes won't be saved.Climate risks
Neighborhood: 55902
Nearby schools
Schools provided by the listing agent
- Elementary: Bamber Valley
- Middle: John Adams
- High: Mayo
Source: NorthstarMLS as distributed by MLS GRID. This data may not be complete. We recommend contacting the local school district to confirm school assignments for this home.

Similar homes
- $329,9003 bd2 ba1.6k sqft427 21st Ave SW, Rochester, MN 55902For Sale
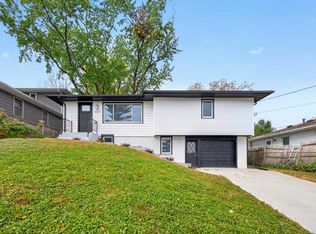
 MLS ID #7159349, Kyle Swanson, eXp Realty. NorthstarMLS as distributed by MLS GRID
- $285,0003 bd2 ba1.2k sqft415 23rd Ave SW, Rochester, MN 55902For Sale
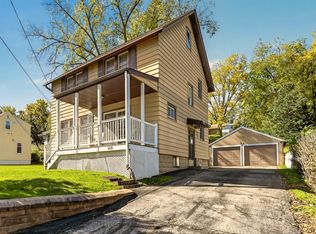 MLS ID #7008672, Lee Fleming, Edina Realty Rochester. NorthstarMLS as distributed by MLS GRID
- $340,0002 bd2 ba1.3k sqft432 16th Ave SW, Rochester, MN 55902For Sale
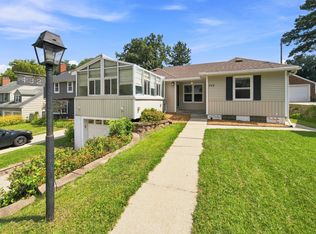 MLS ID #7127354, Shirley Lee, Counselor Realty of Rochester. NorthstarMLS as distributed by MLS GRID
- $319,9003 bd2 ba1.9k sqft2904 4th Ave NW, Rochester, MN 55901For Sale
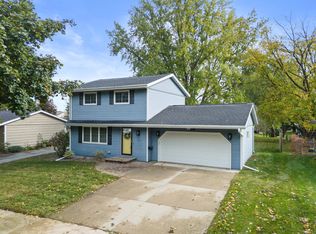 MLS ID #7160740, Lauren Boutin, Dwell Realty Group LLC. NorthstarMLS as distributed by MLS GRID
- $289,9003 bd2 ba1.7k sqft627 26th St NW, Rochester, MN 55901For SaleMLS ID #7166480, Rick Witt, Homes Plus Realty. NorthstarMLS as distributed by MLS GRID
- $330,0004 bd3 ba2.2k sqft1126 8th Ave NW, Rochester, MN 55901For SaleMLS ID #7133177, Jill Priggen, Dwell Realty Group LLC. NorthstarMLS as distributed by MLS GRID
- $325,0003 bd2 ba1.9k sqft376 Norseman Ct NW, Rochester, MN 55901For SaleMLS ID #7126731, Susan M Johnson, Re/Max Results. NorthstarMLS as distributed by MLS GRID
- $464,9004 bd3 ba2.2k sqft1019 11th St SW, Rochester, MN 55902For SaleMLS ID #7166306, Nita Khosla, Edina Realty Rochester. NorthstarMLS as distributed by MLS GRID
- $339,9003 bd2 ba1.4k sqft528 19th St NW, Rochester, MN 55901For SaleMLS ID #7154521, David A Friedline, Edina Realty Rochester. NorthstarMLS as distributed by MLS GRID
- $309,9003 bd2 ba2.1k sqft2114 51st St NW, Rochester, MN 55901For SaleMLS ID #7163487, Laney Pope, Weichert, REALTORS- Heartland. NorthstarMLS as distributed by MLS GRID
- $319,9003 bd2 ba2.1k sqft1303 26th St SE, Rochester, MN 55904For SaleMLS ID #7137877, Rachelle House, Edina Realty Rochester. NorthstarMLS as distributed by MLS GRID
- $259,9003 bd2 ba1.8k sqft814 11th St NW, Rochester, MN 55901For SaleMLS ID #7124458, Lacie Nelson, eXp Realty. NorthstarMLS as distributed by MLS GRID
- $299,0003 bd2 ba1.9k sqft2642 11th Ave NW, Rochester, MN 55901For SaleMLS ID #7154758, Thomas Wesley, Bridge Realty, LLC. NorthstarMLS as distributed by MLS GRID
- $254,9003 bd1 ba2.1k sqft812 15th Ave NE, Rochester, MN 55906For SaleMLS ID #7165999, Jerry Enright, Property Brokers of Minnesota. NorthstarMLS as distributed by MLS GRID
- $469,9002 bd2 ba1.2k sqft315 Salem Point Dr SW, Rochester, MN 55902For SaleMLS ID #7166737, Trina Solano, Edina Realty Rochester. NorthstarMLS as distributed by MLS GRID
- $365,0004 bd2 ba2.2k sqft900 19th Ave NE, Rochester, MN 55906For SaleMLS ID #7127033, Jen Steffes, Edina Realty Rochester. NorthstarMLS as distributed by MLS GRID
- $373,0004 bd3 ba2k sqft4239 1st St NW, Rochester, MN 55901For SaleMLS ID #7141938, Shara Schmidt, eXp Realty. NorthstarMLS as distributed by MLS GRID
- $335,0005 bd2 ba2.1k sqft6209 24th Ave NW, Rochester, MN 55901For SaleMLS ID #7150384, Jessica Koepp, Edina Realty Rochester. NorthstarMLS as distributed by MLS GRID
- $299,9003 bd2 ba1.7k sqft2204 11th Ave NW, Rochester, MN 55901For SaleMLS ID #7094151, David Kinneberg, Re/Max Results. NorthstarMLS as distributed by MLS GRID
- $299,9003 bd3 ba1.7k sqft2624 Tuxedo Ln NW, Rochester, MN 55901For SaleMLS ID #7166699, Nathan K Norrie, Edina Realty Rochester. NorthstarMLS as distributed by MLS GRID
