This 2+ bedrm, 2 bath home features beautiful hardwood floors, formal dining room, and spacious family room. The generous upper-level bedroom includes built-in drawers and a versatile adjoining office or nursery. Enjoy a remodeled bathroom, fresh paint, newer appliances, and durable steel siding. Major updates include a new furnace, water heater with extended 4-year warranty, washer/dryer, a roof approximately 6 years old, and AC just 4 years old. Additional improvements include a new chimney cap and inspection, duct cleaning (2025), and concrete sealing (2026). Plenty of storage, a root cellar, and laundry sink add convenience. Outside, enjoy a partially fenced yard and large detached 2-car garage.
Active
$260,000
925 14th Ave NE, Rochester, MN 55906
2beds
2,404sqft
Single Family
Built in 1950
5,532 Square Feet Lot
$262,500 Zestimate®
$108/sqft
$-- HOA
What's special
- 7 days
- 361
- 20
Zillow last checked:
Listing updated:
Listed by:
Tami Greenslade 507-272-3950,
Property Brokers of Minnesota
Source: NorthstarMLS as distributed by MLS GRID,MLS#: 7164716
Facts & features
Interior
Bedrooms & bathrooms
- Bedrooms: 2
- Bathrooms: 2
- Full bathrooms: 1
- 3/4 bathrooms: 1
Bedroom
- Level: Main
Bedroom 2
- Level: Upper
Bathroom
- Level: Main
Bathroom
- Level: Basement
Dining room
- Level: Main
Family room
- Level: Basement
Kitchen
- Level: Main
Laundry
- Level: Basement
Living room
- Level: Main
Office
- Level: Upper
Heating
- Forced Air
Cooling
- Central Air
Appliances
- Included: Dishwasher, Dryer, Gas Water Heater, Microwave, Range, Refrigerator, Washer, Water Softener Owned
- Laundry: In Basement, Laundry Room, Sink
Features
- Basement: Block,Finished,Storage Space
- Has fireplace: No
Interior area
- Total structure area: 2,424
- Total interior livable area: 2,404 sqft
- Finished area above ground: 1,604
- Finished area below ground: 800
Property
Parking
- Total spaces: 2
- Parking features: Detached Garage, Concrete, Garage Door Opener
- Garage spaces: 2
- Has uncovered spaces: Yes
Accessibility
- Accessibility features: None
Features
- Levels: One and One Half
- Stories: 1.5
- Fencing: Chain Link,Partial
Lot
- Size: 5,532 Square Feet
- Dimensions: 48 x 115
- Features: Near Public Transit
Details
- Foundation area: 820
- Parcel number: 743612004920
- Zoning description: Residential-Single Family
Construction
Type & style
- Home type: SingleFamily
- Property subtype: Single Family
Materials
- Block
- Roof: Age 8 Years or Less,Asphalt
Condition
- New construction: No
- Year built: 1950
Utilities & green energy
- Electric: Circuit Breakers
- Gas: Natural Gas
- Sewer: City Sewer/Connected
- Water: City Water/Connected
Community & HOA
Community
- Subdivision: Crowns Sub
HOA
- Has HOA: No
Location
- Region: Rochester
Financial & listing details
- Price per square foot: $108/sqft
- Tax assessed value: $235,900
- Annual tax amount: $2,976
- Date on market: 10/26/2026
Estimated market value
$262,500
$249,000 - $278,000
$2,625/mo
Price history
| Date | Event | Price |
|---|---|---|
| 10/30/2026 | Listed for sale | $260,000+8.3%$108/sqft |
Source:  NorthstarMLS as distributed by MLS GRID #7164716 Report a problem | ||
| 12/27/2024 | Sold | $240,000-2%$100/sqft |
Source: NorthstarMLS as distributed by MLS GRID #6631469 Report a problem | ||
| 12/4/2024 | Pending sale | $244,900$102/sqft |
Source: NorthstarMLS as distributed by MLS GRID #6631469 Report a problem | ||
| 11/15/2024 | Listed for sale | $244,900$102/sqft |
Source: NorthstarMLS as distributed by MLS GRID #6631469 Report a problem | ||
Public tax history
| Year | Property taxes | Tax assessment |
|---|---|---|
| 2025 | $2,726 +9.3% | $210,600 +10.8% |
| 2024 | $2,494 | $190,100 -2.8% |
| 2023 | -- | $195,500 +5.6% |
| 2022 | $2,264 +12.7% | $185,200 +14.5% |
| 2021 | $2,008 +3.7% | $161,700 +13.6% |
| 2020 | $1,936 +11.4% | $142,400 +20.8% |
| 2019 | $1,738 | $117,900 -8.9% |
| 2017 | $1,738 +16.3% | $129,400 +31.8% |
| 2016 | $1,494 | $98,200 -2.7% |
| 2015 | $1,494 -4.2% | $100,900 -0.2% |
| 2014 | $1,560 +9.7% | $101,100 +0.3% |
| 2012 | $1,422 | $100,800 -19.6% |
| 2011 | -- | $125,400 -2.6% |
| 2010 | $1,388 +28.5% | $128,700 +6.5% |
| 2008 | $1,080 | $120,900 |
Find assessor info on the county website
Monthly payment
Est. payment
Payment breakdown
Explore the cost of this home by adjusting the details. Changes won't be saved.Climate risks
Neighborhood: 55906
Nearby schools
Schools provided by the listing agent
- Elementary: Jefferson
- Middle: Kellogg
- High: Century
Source: NorthstarMLS as distributed by MLS GRID. This data may not be complete. We recommend contacting the local school district to confirm school assignments for this home.
Similar homes
- $254,9003 bd1 ba2.1k sqft812 15th Ave NE, Rochester, MN 55906For Sale
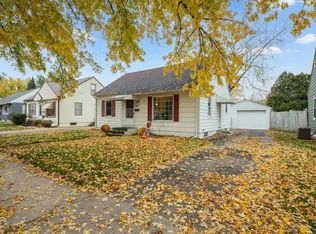
 MLS ID #7165999, Jerry Enright, Property Brokers of Minnesota. NorthstarMLS as distributed by MLS GRID
- $259,9003 bd2 ba1.8k sqft814 11th St NW, Rochester, MN 55901For Sale
 MLS ID #7124458, Lacie Nelson, eXp Realty. NorthstarMLS as distributed by MLS GRID
- $255,0003 bd1 ba1.4k sqft1205 9th St NE, Rochester, MN 55906For Sale
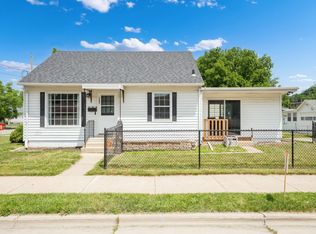 MLS ID #7103630, Randy Hoffarth, Real Broker, LLC.. NorthstarMLS as distributed by MLS GRID
- $279,0004 bd2 ba1.7k sqft2115 E River Rd NE, Rochester, MN 55906For Sale
 MLS ID #7154216, Jonathan Espy, Infinity Real Estate. NorthstarMLS as distributed by MLS GRID
- $285,0003 bd2 ba2k sqft645 23rd St NE, Rochester, MN 55906For SaleMLS ID #7139532, Timothy Woolery, Real Broker, LLC. NorthstarMLS as distributed by MLS GRID
- $305,0004 bd3 ba2k sqft359 Riverview Heights Dr NE, Rochester, MN 55906For SaleMLS ID #7140511, Luke Miller, Wayvora Realty. NorthstarMLS as distributed by MLS GRID
- $289,9003 bd2 ba1.7k sqft627 26th St NW, Rochester, MN 55901For SaleMLS ID #7166480, Rick Witt, Homes Plus Realty. NorthstarMLS as distributed by MLS GRID
- $255,9003 bd2 ba1.3k sqft307 6th St NW, Rochester, MN 55901For SaleMLS ID #7154228, Jonathan Espy, Infinity Real Estate. NorthstarMLS as distributed by MLS GRID
- $229,9003 bd1 ba1.3k sqft206 11th Ave NE, Rochester, MN 55906For SaleMLS ID #7137221, Kati Dean, Pursuit Real Estate Group. NorthstarMLS as distributed by MLS GRID
- $299,0004 bd2 ba2.6k sqft812 14th Ave NE, Rochester, MN 55905For SaleMLS ID #7121145, Paula Swirtz, LPT Realty, LLC. NorthstarMLS as distributed by MLS GRID
- $254,9003 bd2 ba1.5k sqft915-9 1/2 St SE, Rochester, MN 55904For SaleMLS ID #7153392, Karl Rogers, Dwell Realty Group LLC. NorthstarMLS as distributed by MLS GRID
- $265,5002 bd2 ba1.8k sqft3904 7th Pl NW, Rochester, MN 55901For SaleMLS ID #7090211, Crystal Zimmerman, Homes Plus Realty. NorthstarMLS as distributed by MLS GRID
- $319,9004 bd3 ba2.8k sqft401 20th St SW, Rochester, MN 55902For SaleMLS ID #7167874, Kyle Swanson, eXp Realty. NorthstarMLS as distributed by MLS GRID
- $255,0003 bd2 ba1.7k sqft124 11th Ave SE, Rochester, MN 55904For SaleMLS ID #7145104, Randy Brock, Wightman-Brock Real Estate Advisors. NorthstarMLS as distributed by MLS GRID
- $279,9003 bd2 ba2k sqft1018 4th Ave SE, Rochester, MN 55904For SaleMLS ID #7110171, Derrick Guevremont, Counselor Realty of Rochester. NorthstarMLS as distributed by MLS GRID
- $365,0004 bd2 ba2.2k sqft900 19th Ave NE, Rochester, MN 55906For SaleMLS ID #7127033, Jen Steffes, Edina Realty Rochester. NorthstarMLS as distributed by MLS GRID
- $270,0003 bd2 ba2.1k sqft628 4th Ave SE, Rochester, MN 55904For SaleMLS ID #7090776, James Peterson, Edina Realty Rochester. NorthstarMLS as distributed by MLS GRID
- $349,9005 bd3 ba3.1k sqft1017 19th St NE, Rochester, MN 55906For SaleMLS ID #7142276, Beverly Brewer, Dwell Realty Group LLC. NorthstarMLS as distributed by MLS GRID
- $265,0004 bd2 ba1.8k sqft94 36th Ave NW, Rochester, MN 55901For SaleMLS ID #7131535, Daniel McPherson, Edina Realty Rochester. NorthstarMLS as distributed by MLS GRID
- $229,9003 bd2 ba1.8k sqft103 13th St NW, Rochester, MN 55901For SaleMLS ID #7127298, Samir Nukic, Coldwell Banker Realty. NorthstarMLS as distributed by MLS GRID
