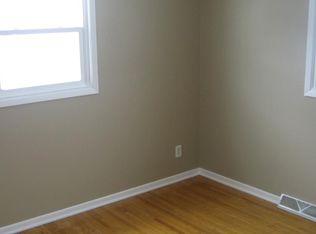
Step into the timeless character of this well-maintained, pre-inspected 1923 home, offering 3 bedrooms, 2 baths, and a spacious 3-car garage on a corner lot. This charming 1 1/2-story home showcases beautiful real hardwood floors throughout the main level, classic French doors, and an inviting enclosed front porch.
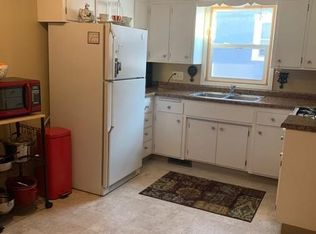
The updated kitchen offers plenty of room to gather, featuring a large center island and eat-in dining area. For special occasions, enjoy the separate formal dining room, enhanced by two beautiful built-in china hutches that showcase the character of the home.
Convenient main-floor laundry adds everyday functionality, while the combination of original architectural details and thoughtful updates creates a home filled with warmth and personality.
Ideally located close to downtown and less than a mile from Mayo Clinic, making it an easy walk to work, dining, shopping, and all that downtown Rochester has to offer. With its generous 3-car garage, corner lot, charming original details, and convenient location, this home offers a wonderful combination of character, comfort, and convenience.
Active
Price cut: $15K (8/24)
$270,000
628 4th Ave SE, Rochester, MN 55904
3beds
2,121sqft
Single Family
Built in 1923
6,621 Square Feet Lot
$-- Zestimate®
$127/sqft
$-- HOA
What's special
Large center islandOriginal architectural detailsInviting enclosed front porchSeparate formal dining roomClassic french doorsUpdated kitchenEat-in dining area
- 47 days
- 774
- 62
Zillow last checked:
Listing updated:
Listed by:
James Peterson 507-287-0759,
Edina Realty, Inc.
Source: NorthstarMLS as distributed by MLS GRID,MLS#: 7090776
Facts & features
Interior
Bedrooms & bathrooms
- Bedrooms: 3
- Bathrooms: 2
- Full bathrooms: 1
- 1/2 bathrooms: 1
Bedroom
- Level: Upper
- Area: 150 Square Feet
- Dimensions: 15x10
Bedroom 2
- Level: Upper
- Area: 143 Square Feet
- Dimensions: 11x13
Bedroom 3
- Level: Upper
- Area: 88 Square Feet
- Dimensions: 11x8
Bathroom
- Level: Upper
- Area: 48 Square Feet
- Dimensions: 8x6
Dining room
- Level: Main
- Area: 168 Square Feet
- Dimensions: 12x14
Family room
- Level: Lower
- Area: 308 Square Feet
- Dimensions: 22x14
Foyer
- Level: Main
- Area: 55 Square Feet
- Dimensions: 11x5
Kitchen
- Level: Main
- Area: 280 Square Feet
- Dimensions: 14x20
Laundry
- Level: Main
- Area: 15 Square Feet
- Dimensions: 3x5
Living room
- Level: Main
- Area: 238 Square Feet
- Dimensions: 14x17
Porch
- Level: Main
- Area: 144 Square Feet
- Dimensions: 18x8
Heating
- Forced Air, Humidifier
Cooling
- Central Air
Appliances
- Included: Dishwasher, Dryer, Humidifier, Gas Water Heater, Range, Refrigerator, Trash Compactor, Washer, Water Softener Owned
- Laundry: Electric Dryer Hookup, In Kitchen
Features
- Basement: Block,Full,Partially Finished
- Has fireplace: No
Interior area
- Total structure area: 2,761
- Total interior livable area: 2,121 sqft
- Finished area above ground: 1,813
- Finished area below ground: 308
Property
Parking
- Total spaces: 3
- Parking features: Detached Garage, Gravel, Electric, Garage Door Opener
- Garage spaces: 3
- Has uncovered spaces: Yes
Accessibility
- Accessibility features: None
Features
- Levels: One and One Half
- Stories: 1.5
- Patio & porch: Front Porch, Glass Enclosed, Rear Porch
- Pool features: None
- Fencing: Chain Link,Partial
Lot
- Size: 6,621 Square Feet
- Dimensions: 132 x 50
- Features: Near Public Transit, Corner Lot, Tree Coverage - Medium
Details
- Foundation area: 948
- Parcel number: 640123005670
- Zoning description: Residential-Single Family
Construction
Type & style
- Home type: SingleFamily
- Property subtype: Single Family
Materials
- Frame
- Roof: Age Over 8 Years,Asphalt,Flat,Pitched,Rubber
Condition
- New construction: No
- Year built: 1923
Utilities & green energy
- Electric: Circuit Breakers, 100 Amp Service
- Gas: Natural Gas
- Sewer: City Sewer/Connected
- Water: City Water/Connected
Community & HOA
Community
- Subdivision: East Rochester Add-Part Torrens
HOA
- Has HOA: No
Location
- Region: Rochester
Financial & listing details
- Price per square foot: $127/sqft
- Tax assessed value: $274,400
- Annual tax amount: $4,570
- Date on market: 8/5/2026
- Road surface type: Paved
Estimated market value
Not available
Estimated sales range
Not available
Not available
Price history
| Date | Event | Price |
|---|---|---|
| 8/24/2026 | Price change | $270,000-5.3%$127/sqft |
Source:  NorthstarMLS as distributed by MLS GRID #7090776 Report a problem NorthstarMLS as distributed by MLS GRID #7090776 Report a problem | ||
| 8/7/2026 | Listed for sale | $285,000+109.7%$134/sqft |
Source: NorthstarMLS as distributed by MLS GRID #7090776 Report a problem | ||
| 10/17/2013 | Listing removed | $135,900$64/sqft |
Source: Coldwell Banker Burnet - Rochester #4045557 Report a problem | ||
| 5/23/2013 | Listed for sale | $135,900$64/sqft |
Source: Coldwell Banker Burnet - Rochester #4045557 Report a problem | ||
Public tax history
| Year | Property taxes | Tax assessment |
|---|---|---|
| 2025 | $4,450 +4.9% | $274,400 +3.8% |
| 2024 | $4,244 | $264,400 -4.7% |
| 2023 | -- | $277,400 +12.7% |
| 2022 | $3,292 +40.1% | $246,100 +25% |
| 2021 | $2,350 +3.2% | $196,900 +17.5% |
| 2020 | $2,278 +15.2% | $167,600 +24.2% |
| 2019 | $1,978 +100% | $134,900 -6.3% |
| 2017 | $989 -39.8% | $143,900 +32.6% |
| 2016 | $1,642 | $108,500 -1.2% |
| 2015 | $1,642 -3% | $109,800 |
| 2014 | $1,692 +11.5% | $109,800 +1.9% |
| 2012 | $1,518 | $107,800 -19% |
| 2011 | -- | $133,100 -1.2% |
| 2010 | $1,470 -0.4% | $134,700 -0.1% |
| 2008 | $1,476 | $134,800 |
Find assessor info on the county website
Monthly payment
Est. payment
Payment breakdown
Explore the cost of this home by adjusting the details. Changes won't be saved.Climate risks
Neighborhood: Slatterly Park
Nearby schools
Schools provided by the listing agent
- Elementary: Riverside Central
- Middle: Kellogg
- High: Mayo
Source: NorthstarMLS as distributed by MLS GRID. This data may not be complete. We recommend contacting the local school district to confirm school assignments for this home.
Similar homes
- $250,0003 bd1 ba1.7k sqft837 11th Ave SE, Rochester, MN 55904For Sale

 MLS ID #7137045, Zach Thaler, Coldwell Banker Realty. NorthstarMLS as distributed by MLS GRID
 - $249,9003 bd1 ba1.4k sqft934 7th Ave SE, Rochester, MN 55904For Sale
 MLS ID #7136923, David Edwards, Dwell Realty Group LLC. NorthstarMLS as distributed by MLS GRID
 - $259,9004 bd2 ba1.9k sqft119 13th Ave SE, Rochester, MN 55904For Sale
 MLS ID #7085997, Karl Rogers, Dwell Realty Group LLC. NorthstarMLS as distributed by MLS GRID
 - $279,9004 bd2 ba1.3k sqft1360 9th Ave SE, Rochester, MN 55904For Sale
 MLS ID #7119827, James Dammen, Re/Max Results. NorthstarMLS as distributed by MLS GRID
 - $210,0002 bd2 ba1.1k sqft1431 1st St SE, Rochester, MN 55904For SaleMLS ID #7147764, Jesse R. Varela, eXp Realty. NorthstarMLS as distributed by MLS GRID
- $279,9003 bd3 ba1.7k sqft904 1st St SE, Rochester, MN 55904For SaleMLS ID #7073583, Nathan Thorvilson, National Realty Guild. NorthstarMLS as distributed by MLS GRID
- $289,9004 bd3 ba2.5k sqft2610 22nd Ave SE, Rochester, MN 55904For SaleMLS ID #7134102, Izzy Hernandez, Edina Realty, Inc.. NorthstarMLS as distributed by MLS GRID
- $324,9003 bd2 ba2.1k sqft1303 26th St SE, Rochester, MN 55904For SaleMLS ID #7137877, Rachelle House, Edina Realty, Inc.. NorthstarMLS as distributed by MLS GRID
- $214,9003 bd2 ba1.9k sqft125 8th Ave SE, Rochester, MN 55904For SaleMLS ID #7128835, Alex Mayer, eXp Realty. NorthstarMLS as distributed by MLS GRID
- $260,0003 bd2 ba1.6k sqft210 11th Ave NE, Rochester, MN 55906For SaleMLS ID #7132239, Christine Lundin, Real Broker, LLC.. NorthstarMLS as distributed by MLS GRID
- $279,9003 bd2 ba2.1k sqft21 23rd St SW, Rochester, MN 55902For SaleMLS ID #7118889, Travis Brevig, Re/Max Results. NorthstarMLS as distributed by MLS GRID
- $330,0004 bd2 ba1.9k sqft1627 7th Ave SE, Rochester, MN 55904For SaleMLS ID #7122697, Susan Williams, Elcor Realty of Rochester Inc.. NorthstarMLS as distributed by MLS GRID
- $285,0003 bd2 ba2k sqft645 23rd St NE, Rochester, MN 55906For SaleMLS ID #7139532, Timothy Woolery, Real Broker, LLC. NorthstarMLS as distributed by MLS GRID
- $299,9003 bd1 ba1k sqft1426 Graham Ct SE, Rochester, MN 55904For SaleMLS ID #7103881, Andrew T Atwood, Century 21 Atwood Rochester. NorthstarMLS as distributed by MLS GRID
- $244,9002 bd1 ba1.1k sqft1253 8th Ave SE, Rochester, MN 55904For SaleMLS ID #7114696, Brandon Kester, Loam Commercial Real Estate. NorthstarMLS as distributed by MLS GRID
- $279,9003 bd1 ba1.5k sqft1469 6th Ave SW, Rochester, MN 55902For SaleMLS ID #7103226, Justin Lenk, Coldwell Banker Realty. NorthstarMLS as distributed by MLS GRID
- $295,5003 bd2 ba2.4k sqft1853 16 1/2 St NW, Rochester, MN 55901For SaleMLS ID #7118924, Adam Cole, Counselor Realty of Rochester. NorthstarMLS as distributed by MLS GRID
- $299,0004 bd2 ba2.6k sqft812 14th Ave NE, Rochester, MN 55905For SaleMLS ID #7121145, Paula Swirtz, LPT Realty, LLC. NorthstarMLS as distributed by MLS GRID
- $249,9002 bd2 ba1.3k sqft2505 E River Rd NE, Rochester, MN 55906For SaleMLS ID #7133718, Elizabeth Burch, Re/Max Results. NorthstarMLS as distributed by MLS GRID
- $289,9004 bd2 ba2.1k sqft1640 1st Ave NE, Rochester, MN 55906For SaleMLS ID #7099373, Corey Mercer, Jason Mitchell Group. NorthstarMLS as distributed by MLS GRID
