Located in the heart of Rochester, this three-bedroom home offers a highly desirable setting within walking distance of Mayo Clinic, Mayo Park, Mayo Civic Center, downtown amenities, and nearby trails around Bear Creek and Silver Lake. The main level features a large primary bedroom, main-floor laundry, a bathroom, two separate living spaces, and a spacious kitchen and dining area with plenty of room to gather. Upstairs are two additional bedrooms and a second bathroom. A screened-in porch provides a comfortable place to relax, while the large detached two-stall garage is a valuable and difficult-to-find feature in this neighborhood. The home is ready for cosmetic updates, offering an opportunity to improve and personalize a well-proportioned property in one of Rochester’s most convenient locations.
Active
$214,900
125 8th Ave SE, Rochester, MN 55904
3beds
1,996sqft
Single Family
Built in 1895
5,227 Square Feet Lot
$213,400 Zestimate®
$108/sqft
$-- HOA
What's special
Screened-in porchLarge detached two-stall garageTwo separate living spacesLarge primary bedroomMain-floor laundry
- 34 days
- 690
- 38
Zillow last checked:
Listing updated:
Listed by:
Alex Mayer 507-696-7510,
eXp Realty
Source: NorthstarMLS as distributed by MLS GRID,MLS#: 7128835
Facts & features
Interior
Bedrooms & bathrooms
- Bedrooms: 3
- Bathrooms: 2
- Full bathrooms: 2
Bedroom
- Level: Main
Bedroom 2
- Level: Upper
Bedroom 3
- Level: Upper
Bathroom
- Level: Main
Bathroom
- Level: Upper
Dining room
- Level: Main
Kitchen
- Level: Main
Laundry
- Level: Main
Living room
- Level: Main
Office
- Level: Main
Heating
- Forced Air
Cooling
- Central Air
Appliances
- Included: Dishwasher, Dryer, Microwave, Range, Refrigerator, Washer, Water Softener Owned
- Laundry: Laundry Room, Main Level
Features
- Basement: Unfinished
- Has fireplace: No
Interior area
- Total structure area: 2,392
- Total interior livable area: 1,996 sqft
- Finished area above ground: 1,996
- Finished area below ground: 0
Property
Parking
- Total spaces: 2
- Parking features: Detached Garage, Asphalt
- Garage spaces: 2
Accessibility
- Accessibility features: None
Features
- Levels: Two
- Stories: 2
Lot
- Size: 5,227 Square Feet
- Dimensions: 131 x 40 x 131 x 40
Details
- Foundation area: 396
- Parcel number: 743634026567
- Zoning description: Residential-Single Family
Construction
Type & style
- Home type: SingleFamily
- Property subtype: Single Family
Materials
- Frame, Stone
Condition
- New construction: No
- Year built: 1895
Utilities & green energy
- Gas: Natural Gas
- Sewer: City Sewer/Connected
- Water: City Water/Connected
Community & HOA
Community
- Subdivision: City Lands
HOA
- Has HOA: No
Location
- Region: Rochester
Financial & listing details
- Price per square foot: $108/sqft
- Tax assessed value: $225,600
- Annual tax amount: $2,823
- Date on market: 8/18/2026
- Cumulative days on market: 87 days
Estimated market value
$213,400
$203,000 - $224,000
$1,949/mo
Price history
| Date | Event | Price |
|---|---|---|
| 8/18/2026 | Listed for sale | $214,900-4.5%$108/sqft |
Source:  NorthstarMLS as distributed by MLS GRID #7128835 Report a problem NorthstarMLS as distributed by MLS GRID #7128835 Report a problem | ||
| 8/17/2026 | Listing removed | $225,000$113/sqft |
Source: eXp Realty #7087367 Report a problem | ||
| 6/22/2026 | Listed for sale | $225,000+36.4%$113/sqft |
Source: NorthstarMLS as distributed by MLS GRID #7087367 Report a problem | ||
| 5/7/2021 | Sold | $165,000-2.9%$83/sqft |
Source: NorthstarMLS as distributed by MLS GRID #5711308 Report a problem | ||
| 3/3/2021 | Pending sale | $169,900$85/sqft |
Source: NorthstarMLS as distributed by MLS GRID #5711308 Report a problem | ||
| 2/18/2021 | Price change | $169,900-2.9%$85/sqft |
Source: NorthstarMLS as distributed by MLS GRID #5711308 Report a problem | ||
| 2/12/2021 | Listed for sale | $175,000+75.5%$88/sqft |
Source: NorthstarMLS as distributed by MLS GRID #5711308 Report a problem | ||
| 8/31/2015 | Sold | $99,700+13.3%$50/sqft |
Source: NorthstarMLS as distributed by MLS GRID #5087339 Report a problem | ||
| 4/29/2008 | Sold | $88,000-33.3%$44/sqft |
Source:  Lake Superior Area Realtors as distributed by MLS GRID #1071833 Report a problem Lake Superior Area Realtors as distributed by MLS GRID #1071833 Report a problem | ||
| 10/25/2005 | Sold | $132,000$66/sqft |
Source: Public Record Report a problem | ||
Public tax history
| Year | Property taxes | Tax assessment |
|---|---|---|
| 2025 | $2,395 +2.6% | $199,400 +20.2% |
| 2024 | $2,335 | $165,900 -9.2% |
| 2023 | -- | $182,700 +10.5% |
| 2022 | $2,002 +1.2% | $165,400 +16.2% |
| 2021 | $1,978 +1.6% | $142,400 +1.6% |
| 2020 | $1,946 +20.4% | $140,200 +28.4% |
| 2019 | $1,616 | $109,200 -13.2% |
| 2017 | $1,616 +9.9% | $125,800 +30.4% |
| 2016 | $1,470 | $96,500 +15.8% |
| 2015 | $1,470 +12.9% | $83,300 |
| 2014 | $1,302 +115.6% | $83,300 -1.7% |
| 2012 | $604 | $84,700 -24.3% |
| 2011 | -- | $111,900 -4% |
| 2010 | $1,222 -27.1% | $116,600 -10.9% |
| 2008 | $1,676 | $130,800 |
Find assessor info on the county website
Monthly payment
Est. payment
Payment breakdown
Explore the cost of this home by adjusting the details. Changes won't be saved.Climate risks
Neighborhood: East Side
Nearby schools
Schools provided by the listing agent
- Elementary: Riverside Central
- Middle: Kellogg
- High: Century
Source: NorthstarMLS as distributed by MLS GRID. This data may not be complete. We recommend contacting the local school district to confirm school assignments for this home.
Similar homes
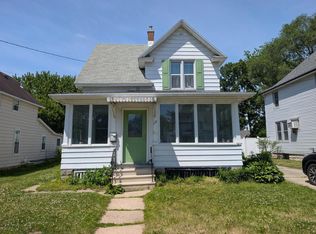
- $210,0002 bd2 ba1.1k sqft1431 1st St SE, Rochester, MN 55904For Sale

 MLS ID #7147764, Jesse R. Varela, eXp Realty. NorthstarMLS as distributed by MLS GRID
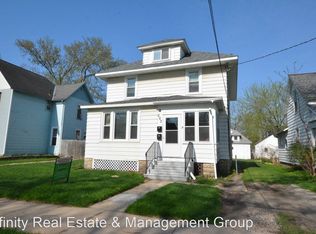
 - $239,0003 bd2 ba1.3k sqft811 8th Ave SE, Rochester, MN 55904For Sale
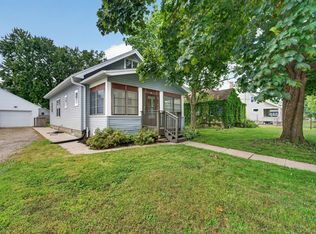 MLS ID #7146769, Chris Drury, Edina Realty, Inc.. NorthstarMLS as distributed by MLS GRID
 - $190,0003 bd2 ba1.4k sqft903 1st St SE, Rochester, MN 55904For Sale
 MLS ID #7133303, Luke Ihde, Homes Plus Realty. NorthstarMLS as distributed by MLS GRID
 - $229,9003 bd2 ba1.8k sqft103 13th St NW, Rochester, MN 55901For Sale
 MLS ID #7127298, Samir Nukic, Coldwell Banker Realty. NorthstarMLS as distributed by MLS GRID
 - $270,0003 bd2 ba2.1k sqft628 4th Ave SE, Rochester, MN 55904For SaleMLS ID #7090776, James Peterson, Edina Realty, Inc.. NorthstarMLS as distributed by MLS GRID
- $229,9003 bd1 ba1.3k sqft206 11th Ave NE, Rochester, MN 55906For SaleMLS ID #7137221, Kati Dean, Pursuit Real Estate Group. NorthstarMLS as distributed by MLS GRID
- $224,0002 bd2 ba1.2k sqft1619 10th Ave SE APT B, Rochester, MN 55904For SaleMLS ID #7146643, Radwan Wazwaz, RE/MAX Advantage Plus. NorthstarMLS as distributed by MLS GRID
- $249,9003 bd1 ba1.4k sqft934 7th Ave SE, Rochester, MN 55904For SaleMLS ID #7136923, David Edwards, Dwell Realty Group LLC. NorthstarMLS as distributed by MLS GRID
- $249,9003 bd3 ba1.4k sqft418 11th Ave SE, Rochester, MN 55904For SaleMLS ID #7109746, Thomas Hill, Matik Management. NorthstarMLS as distributed by MLS GRID
- $260,0003 bd2 ba1.6k sqft210 11th Ave NE, Rochester, MN 55906For SaleMLS ID #7132239, Christine Lundin, Real Broker, LLC.. NorthstarMLS as distributed by MLS GRID
- $179,9003 bd1 ba1k sqft215 18th St SE, Rochester, MN 55904For SaleMLS ID #7139740, Michael Grob, Re/Max Results. NorthstarMLS as distributed by MLS GRID
- $189,0002 bd1 ba1.2k sqft1212 6th Ave SE, Rochester, MN 55904For SaleMLS ID #7123791, Matt Gove, Realty Growth Inc.. NorthstarMLS as distributed by MLS GRID
- $244,9002 bd1 ba1.1k sqft1253 8th Ave SE, Rochester, MN 55904For SaleMLS ID #7114696, Brandon Kester, Loam Commercial Real Estate. NorthstarMLS as distributed by MLS GRID
- $289,9003 bd2 ba2k sqft1018 4th Ave SE, Rochester, MN 55904For SaleMLS ID #7110171, Derrick Guevremont, Counselor Realty of Rochester. NorthstarMLS as distributed by MLS GRID
- $199,9002 bd1 ba1.2k sqft603 11th Ave NE, Rochester, MN 55906For SaleMLS ID #7130892, Izzy Hernandez, Edina Realty, Inc.. NorthstarMLS as distributed by MLS GRID
- $279,9004 bd2 ba1.3k sqft1360 9th Ave SE, Rochester, MN 55904For SaleMLS ID #7119827, James Dammen, Re/Max Results. NorthstarMLS as distributed by MLS GRID
- $279,9003 bd3 ba1.7k sqft904 1st St SE, Rochester, MN 55904For SaleMLS ID #7073583, Nathan Thorvilson, National Realty Guild. NorthstarMLS as distributed by MLS GRID
- $250,0003 bd1 ba1.4k sqft917 Chester Ave SE, Rochester, MN 55904For SaleMLS ID #7056273, Kristina Wheeler, RE/MAX Advantage Plus. NorthstarMLS as distributed by MLS GRID
- $279,0003 bd2 ba1.3k sqft1720 24th Ave SE, Rochester, MN 55904For SaleMLS ID #7118436, Amber N Broadway, Opendoor Brokerage, LLC. NorthstarMLS as distributed by MLS GRID
- $235,0002 bd2 ba1.3k sqft3244 Marion Rd SE, Rochester, MN 55904For SaleMLS ID #7075346, Melissa Adams-Goihl, Keller Williams Premier Realty. NorthstarMLS as distributed by MLS GRID
