PREINSPECTED 3-bedroom ranch offering the convenience of all three bedrooms on one level, including a spacious primary bedroom with a private half bath! The bright main level features an updated kitchen with stainless steel appliances plus a beautifully remodeled main bath. This property has been thoughtfully maintained and improved with vinyl plank flooring, updated lighting, newer washer and dryer, fresh interior and deck paint, landscaping, electrical improvements, and more. The lower level provides plenty of additional living space with a large family room, den, and storage galore. Outside, enjoy the large deck, fenced backyard surrounded by established trees and landscaping, steel siding, and oversized garage complete this well cared for home in a great location!
Active
$275,000
1604 9th Ave SE, Rochester, MN 55904
3beds
1,677sqft
Single Family
Built in 1969
7,666 Square Feet Lot
$274,900 Zestimate®
$164/sqft
$-- HOA
What's special
- 4 days
- 591
- 59
Likely to sell faster than
Zillow last checked:
Listing updated:
Listed by:
Tiffany Carey 507-269-8678,
Re/Max Results,
Jason Carey 507-250-5361
Source: NorthstarMLS as distributed by MLS GRID,MLS#: 7138424
Facts & features
Interior
Bedrooms & bathrooms
- Bedrooms: 3
- Bathrooms: 2
- Full bathrooms: 1
- 1/2 bathrooms: 1
Bedroom
- Level: Main
- Area: 120.07 Square Feet
- Dimensions: 11'1" x 10'10"
Bedroom 2
- Level: Main
- Area: 98.28 Square Feet
- Dimensions: 10'2" x 9'8"
Bedroom 3
- Level: Main
- Area: 91.83 Square Feet
- Dimensions: 9'6" x 9'8"
Primary bathroom
- Level: Main
- Area: 19.06 Square Feet
- Dimensions: 5'1 x 3'9"
Bathroom
- Level: Main
- Area: 72.44 Square Feet
- Dimensions: 5'1 x 14'3"
Den
- Level: Lower
- Area: 158.28 Square Feet
- Dimensions: 12'4 x 12'10"
Dining room
- Level: Main
- Area: 95.13 Square Feet
- Dimensions: 8'7" x 11'1"
Family room
- Level: Lower
- Area: 364.68 Square Feet
- Dimensions: 28'5 x 12'10"
Kitchen
- Level: Main
- Area: 76.85 Square Feet
- Dimensions: 9'11" x 7'9"
Living room
- Level: Main
- Area: 235.28 Square Feet
- Dimensions: 18'4" x 12'10"
Other
- Level: Lower
- Area: 136.69 Square Feet
- Dimensions: 12'4" x 11'1"
Utility room
- Level: Lower
- Area: 314.95 Square Feet
- Dimensions: 28'5" x 11'1"
Walk in closet
- Level: Main
- Area: 14.39 Square Feet
- Dimensions: 4'8" x 3'1"
Heating
- Forced Air
Cooling
- Central Air
Appliances
- Included: Dishwasher, Microwave, Range, Refrigerator, Stainless Steel Appliance(s)
- Laundry: In Basement, Lower Level, Sink
Features
- Basement: Block,Full,Partially Finished
- Has fireplace: No
Interior area
- Total structure area: 1,677
- Total interior livable area: 1,677 sqft
- Finished area above ground: 1,118
- Finished area below ground: 559
Property
Parking
- Total spaces: 2
- Parking features: Detached Garage, Asphalt
- Garage spaces: 2
Accessibility
- Accessibility features: None
Features
- Levels: One
- Stories: 1
- Patio & porch: Deck
- Pool features: None
- Fencing: Full
Lot
- Size: 7,666 Square Feet
- Dimensions: 70' x 110'
- Features: Tree Coverage - Light
Details
- Foundation area: 1118
- Parcel number: 641231013383
- Zoning description: Residential-Single Family
Construction
Type & style
- Home type: SingleFamily
- Property subtype: Single Family
Materials
- Block, Concrete, Steel Siding
- Roof: Asphalt
Condition
- New construction: No
- Year built: 1969
Utilities & green energy
- Gas: Natural Gas
- Sewer: City Sewer/Connected
- Water: City Water/Connected
Community & HOA
Community
- Subdivision: Meadow Park 4th Sub-Torrens
HOA
- Has HOA: No
- Services included: None
Location
- Region: Rochester
Financial & listing details
- Price per square foot: $164/sqft
- Tax assessed value: $275,900
- Annual tax amount: $3,569
- Date on market: 9/17/2026
Estimated market value
$274,900
$261,000 - $289,000
$2,121/mo
Price history
| Date | Event | Price |
|---|---|---|
| 9/19/2026 | Listed for sale | $275,000+28%$164/sqft |
Source:  NorthstarMLS as distributed by MLS GRID #7138424 Report a problem NorthstarMLS as distributed by MLS GRID #7138424 Report a problem | ||
| 5/21/2020 | Sold | $214,900$128/sqft |
Source: NorthstarMLS as distributed by MLS GRID #5550808 Report a problem | ||
| 4/21/2020 | Pending sale | $214,900$128/sqft |
Source: RE/MAX Results - Rochester #5550808 Report a problem | ||
| 4/10/2020 | Listed for sale | $214,900+13.1%$128/sqft |
Source: RE/MAX Results - Rochester #5550808 Report a problem | ||
| 4/27/2018 | Sold | $190,000+5.6%$113/sqft |
Source: NorthstarMLS as distributed by MLS GRID #5118393 Report a problem | ||
| 3/12/2018 | Pending sale | $179,900$107/sqft |
Source: Edina Realty, Inc., a Berkshire Hathaway affiliate #4085792 Report a problem | ||
| 3/2/2018 | Listed for sale | $179,900+28%$107/sqft |
Source: Edina Realty Rochester #4085792 Report a problem | ||
| 11/7/2014 | Sold | $140,595-3%$84/sqft |
Source:  Lake Superior Area Realtors as distributed by MLS GRID #2206341 Report a problem Lake Superior Area Realtors as distributed by MLS GRID #2206341 Report a problem | ||
| 10/10/2014 | Pending sale | $144,900$86/sqft |
Source: Edina Realty, Inc., a Berkshire Hathaway affiliate #4055437 Report a problem | ||
| 9/30/2014 | Listed for sale | $144,900-4.4%$86/sqft |
Source: Edina Realty, Inc. #4055437 Report a problem | ||
| 6/25/2007 | Sold | $151,500$90/sqft |
Source: Public Record Report a problem | ||
Public tax history
| Year | Property taxes | Tax assessment |
|---|---|---|
| 2025 | $3,315 +6.6% | $254,200 +9.2% |
| 2024 | $3,109 | $232,700 -5% |
| 2023 | -- | $245,000 +2% |
| 2022 | $2,782 +12.8% | $240,100 +20.2% |
| 2021 | $2,466 +2% | $199,800 +13.5% |
| 2020 | $2,418 +7.9% | $176,100 +14.8% |
| 2019 | $2,240 | $153,400 -1.5% |
| 2017 | $2,240 +18.5% | $155,800 +23.9% |
| 2016 | $1,890 | $125,700 +10% |
| 2015 | $1,890 +7.5% | $114,300 -1.1% |
| 2014 | $1,758 +10.3% | $115,600 +0.9% |
| 2012 | $1,594 | $114,600 -18.1% |
| 2011 | -- | $139,900 -3.5% |
| 2010 | $1,610 +3.9% | $144,900 +3.4% |
| 2008 | $1,550 | $140,200 |
Find assessor info on the county website
Monthly payment
Est. payment
Payment breakdown
Explore the cost of this home by adjusting the details. Changes won't be saved.Climate risks
Neighborhood: Meadow Park
Nearby schools
Schools provided by the listing agent
- Elementary: Ben Franklin
- Middle: Willow Creek
- High: Mayo
Source: NorthstarMLS as distributed by MLS GRID. This data may not be complete. We recommend contacting the local school district to confirm school assignments for this home.
Similar homes
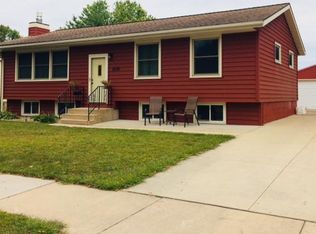
- $249,9004 bd2 ba2k sqft1620 9th Ave SE, Rochester, MN 55904For Sale

 MLS ID #7144733, Kyle Swanson, eXp Realty. NorthstarMLS as distributed by MLS GRID

 - $258,5003 bd2 ba1.7k sqft124 11th Ave SE, Rochester, MN 55904For Sale
 MLS ID #7145104, Randy Brock, WightmanBrock Real Estate Advi. NorthstarMLS as distributed by MLS GRID
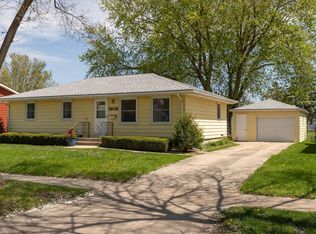
 - $280,0003 bd2 ba1.3k sqft1133 8th Ave SE, Rochester, MN 55904For Sale
 MLS ID #7140814, Daniel Kingsley, eXp Realty. NorthstarMLS as distributed by MLS GRID
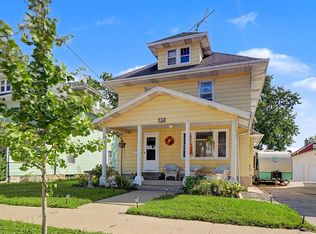
 - $239,0003 bd2 ba1.3k sqft811 8th Ave SE, Rochester, MN 55904For Sale
 MLS ID #7146769, Chris Drury, Edina Realty, Inc.. NorthstarMLS as distributed by MLS GRID
 - $279,9004 bd2 ba1.3k sqft1360 9th Ave SE, Rochester, MN 55904For SaleMLS ID #7119827, James Dammen, Re/Max Results. NorthstarMLS as distributed by MLS GRID
- $269,9004 bd2 ba1.6k sqft1004 21st St SE, Rochester, MN 55904For SaleMLS ID #7115027, David Kinneberg, Re/Max Results. NorthstarMLS as distributed by MLS GRID
- $325,0003 bd2 ba1.6k sqft854 16 1/2 St SE, Rochester, MN 55904For SaleMLS ID #7132013, Zach Thaler, Coldwell Banker Realty. NorthstarMLS as distributed by MLS GRID
- $279,0003 bd2 ba1.3k sqft1720 24th Ave SE, Rochester, MN 55904For SaleMLS ID #7118436, Amber N Broadway, Opendoor Brokerage, LLC. NorthstarMLS as distributed by MLS GRID
- $239,9002 bd1 ba1.3k sqft754 Neville Ct SE, Rochester, MN 55904For SaleMLS ID #7146038, Camille Hanson, Edina Realty, Inc.. NorthstarMLS as distributed by MLS GRID
- $324,9003 bd2 ba2.1k sqft1303 26th St SE, Rochester, MN 55904For SaleMLS ID #7137877, Rachelle House, Edina Realty, Inc.. NorthstarMLS as distributed by MLS GRID
- $250,0003 bd1 ba1.7k sqft837 11th Ave SE, Rochester, MN 55904For SaleMLS ID #7137045, Zach Thaler, Coldwell Banker Realty. NorthstarMLS as distributed by MLS GRID
- $270,0002 bd2 ba1.6k sqft1412 14th Ave NE, Rochester, MN 55906For SaleMLS ID #7131306, Kathy J. Johnson, Edina Realty, Inc.. NorthstarMLS as distributed by MLS GRID
- $325,0005 bd2 ba2.1k sqft1634 7th Ave SE, Rochester, MN 55904For SaleMLS ID #7126570, Craig M Johnson, Dwell Realty Group LLC. NorthstarMLS as distributed by MLS GRID
- $224,0002 bd2 ba1.2k sqft1619 10th Ave SE APT B, Rochester, MN 55904For SaleMLS ID #7146643, Radwan Wazwaz, RE/MAX Advantage Plus. NorthstarMLS as distributed by MLS GRID
- $330,0004 bd2 ba1.9k sqft1627 7th Ave SE, Rochester, MN 55904For SaleMLS ID #7122697, Susan Williams, Elcor Realty of Rochester Inc.. NorthstarMLS as distributed by MLS GRID
- $270,0003 bd2 ba2.1k sqft628 4th Ave SE, Rochester, MN 55904For SaleMLS ID #7090776, James Peterson, Edina Realty, Inc.. NorthstarMLS as distributed by MLS GRID
- $289,9003 bd2 ba2k sqft1426 13th Ave NE, Rochester, MN 55906For SaleMLS ID #7144743, Kristofor Johnson, Counselor Realty of Rochester. NorthstarMLS as distributed by MLS GRID
- $289,9003 bd2 ba2k sqft1018 4th Ave SE, Rochester, MN 55904For SaleMLS ID #7110171, Derrick Guevremont, Counselor Realty of Rochester. NorthstarMLS as distributed by MLS GRID
- $279,9003 bd2 ba2.1k sqft21 23rd St SW, Rochester, MN 55902For SaleMLS ID #7118889, Travis Brevig, Re/Max Results. NorthstarMLS as distributed by MLS GRID
