Welcome home to this beautifully pre-inspected split-level offering open, airy living spaces designed for both easy daily living and effortless entertaining. Outdoors, enjoy exceptional privacy in your fully fenced backyard—the perfect retreat for peaceful mornings or weekend getaways at home. Nestled in a prime, convenient location on a dead end street with easy access to popular dining, local entertainment, and scenic walking trails. Move-in ready with total peace of mind thanks to a brand-new roof!
Active
Price cut: $7.6K (8/31)
$279,900
1469 6th Ave SW, Rochester, MN 55902
3beds
1,558sqft
Single Family
Built in 1977
9,888 Square Feet Lot
$278,300 Zestimate®
$180/sqft
$-- HOA
What's special
- 48 days
- 431
- 29
Likely to sell faster than
Zillow last checked:
Listing updated:
Listed by:
Justin Lenk 507-322-8644,
Coldwell Banker Realty
Source: NorthstarMLS as distributed by MLS GRID,MLS#: 7103226
Facts & features
Interior
Bedrooms & bathrooms
- Bedrooms: 3
- Bathrooms: 1
- Full bathrooms: 1
Bedroom
- Level: Upper
Bedroom 2
- Level: Upper
Bedroom 3
- Level: Upper
Bathroom
- Level: Upper
Dining room
- Level: Upper
Family room
- Level: Lower
Kitchen
- Level: Upper
Kitchen
- Level: Upper
Laundry
- Level: Lower
Heating
- Forced Air
Cooling
- Central Air
Appliances
- Included: Dishwasher, Exhaust Fan, Range, Refrigerator, Washer, Water Softener Owned
- Laundry: In Basement, Electric Dryer Hookup, Washer Hookup
Features
- Basement: Finished
- Has fireplace: No
Interior area
- Total structure area: 2,642
- Total interior livable area: 1,558 sqft
- Finished area above ground: 1,121
- Finished area below ground: 437
Property
Parking
- Total spaces: 2
- Parking features: Tuckunder Garage
- Attached garage spaces: 2
Accessibility
- Accessibility features: None
Features
- Levels: Multi/Split
- Patio & porch: Deck
- Fencing: Chain Link
Lot
- Size: 9,888 Square Feet
- Dimensions: 148 x 67
Details
- Foundation area: 1121
- Parcel number: 641124012661
- Zoning description: Residential-Single Family
Construction
Type & style
- Home type: SingleFamily
- Property subtype: Single Family
Materials
- Roof: Age 8 Years or Less,Asphalt
Condition
- New construction: No
- Year built: 1977
Utilities & green energy
- Electric: Circuit Breakers
- Gas: Natural Gas
- Sewer: City Sewer/Connected
- Water: City Water/Connected
Community & HOA
Community
- Subdivision: Maple Lane
HOA
- Has HOA: No
Location
- Region: Rochester
Financial & listing details
- Price per square foot: $180/sqft
- Tax assessed value: $271,300
- Annual tax amount: $3,782
- Date on market: 7/29/2026
Estimated market value
$278,300
$264,000 - $292,000
$1,888/mo
Price history
| Date | Event | Price |
|---|---|---|
| 8/31/2026 | Price change | $279,900-2.6%$180/sqft |
Source:  NorthstarMLS as distributed by MLS GRID #7103226 Report a problem NorthstarMLS as distributed by MLS GRID #7103226 Report a problem | ||
| 7/31/2026 | Listed for sale | $287,500+33.7%$185/sqft |
Source: NorthstarMLS as distributed by MLS GRID #7103226 Report a problem | ||
| 10/7/2023 | Listing removed | -- |
Source: Zillow Rentals Report a problem | ||
| 9/18/2023 | Price change | $1,750-7.9%$1/sqft |
Source: Zillow Rentals Report a problem | ||
| 9/9/2023 | Listed for rent | $1,900$1/sqft |
Source: Zillow Rentals Report a problem | ||
| 6/7/2019 | Sold | $215,000-7.3%$138/sqft |
Source: NorthstarMLS as distributed by MLS GRID #5138574 Report a problem | ||
| 3/1/2019 | Pending sale | $232,000$149/sqft |
Source: Edina Realty, Inc., a Berkshire Hathaway affiliate #5138574 Report a problem | ||
| 1/15/2019 | Listed for sale | $232,000+71.9%$149/sqft |
Source: Edina Realty, Inc., a Berkshire Hathaway affiliate #5138574 Report a problem | ||
| 6/5/2017 | Sold | $135,000$87/sqft |
Source: Public Record Report a problem | ||
Public tax history
| Year | Property taxes | Tax assessment |
|---|---|---|
| 2025 | $3,749 +11% | $249,100 -7.1% |
| 2024 | $3,378 | $268,100 0% |
| 2023 | -- | $268,200 +9.8% |
| 2022 | $2,594 +8.1% | $244,200 +31.3% |
| 2021 | $2,400 +0.8% | $186,000 +8.6% |
| 2020 | $2,382 +13.1% | $171,200 +16.1% |
| 2019 | $2,106 | $147,400 +4.2% |
| 2017 | $2,106 +30.3% | $141,500 +32.6% |
| 2016 | $1,616 | $106,700 +14.6% |
| 2015 | $1,616 +11.8% | $93,100 +2.3% |
| 2014 | $1,446 +122.5% | $91,000 -1.1% |
| 2012 | $650 | $92,000 -22.8% |
| 2011 | -- | $119,200 -0.2% |
| 2010 | $1,260 -3.1% | $119,400 -2.1% |
| 2008 | $1,300 | $121,900 |
Find assessor info on the county website
Monthly payment
Est. payment
Payment breakdown
Explore the cost of this home by adjusting the details. Changes won't be saved.Climate risks
Neighborhood: 55902
Nearby schools
Schools provided by the listing agent
- Elementary: Ben Franklin
- Middle: Willow Creek
- High: John Marshall
Source: NorthstarMLS as distributed by MLS GRID. This data may not be complete. We recommend contacting the local school district to confirm school assignments for this home.
Similar homes
- $289,9003 bd2 ba2.1k sqft21 23rd St SW, Rochester, MN 55902For Sale

 MLS ID #7118889, Travis Brevig, Re/Max Results. NorthstarMLS as distributed by MLS GRID
 - $290,0003 bd2 ba1k sqft312 21st St SW, Rochester, MN 55902For Sale
 MLS ID #7113529, Kelly Calvert, Edina Realty, Inc.. NorthstarMLS as distributed by MLS GRID
 - $279,9004 bd2 ba1.3k sqft1360 9th Ave SE, Rochester, MN 55904For Sale
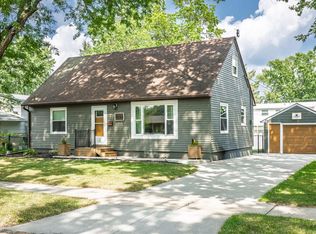 MLS ID #7119827, James Dammen, Re/Max Results. NorthstarMLS as distributed by MLS GRID
 - $250,0003 bd1 ba1.7k sqft837 11th Ave SE, Rochester, MN 55904For Sale
 MLS ID #7137045, Zach Thaler, Coldwell Banker Realty. NorthstarMLS as distributed by MLS GRID
 - $310,0004 bd2 ba2.1k sqft709 37th St SW, Rochester, MN 55902For SaleMLS ID #7122469, Mary DaRos, Edina Realty, Inc.. NorthstarMLS as distributed by MLS GRID
- $279,9002 bd2 ba1.5k sqft915 16 1/4 St SE, Rochester, MN 55904For SaleMLS ID #7098870, Tim Danielson, Elcor Realty of Rochester Inc.. NorthstarMLS as distributed by MLS GRID
- $325,0003 bd2 ba1.9k sqft376 Norseman Ct NW, Rochester, MN 55901For SaleMLS ID #7126731, Susan M Johnson, Re/Max Results. NorthstarMLS as distributed by MLS GRID
- $275,0003 bd2 ba1.6k sqft3513 7th St NW, Rochester, MN 55901For SaleMLS ID #7134487, Denel Ihde-Sparks, Re/Max Results. NorthstarMLS as distributed by MLS GRID
- $350,0004 bd3 ba2.1k sqft2211 Regent Ln SW, Rochester, MN 55902For SaleMLS ID #7105834, Jennifer Lawver, Elcor Realty of Rochester Inc.. NorthstarMLS as distributed by MLS GRID
- $295,0003 bd2 ba1.5k sqft2117 18 1/2 St NW, Rochester, MN 55901For SaleMLS ID #7136916, Sean Mitchell, DRG. NorthstarMLS as distributed by MLS GRID
- $295,0003 bd2 ba2k sqft645 23rd St NE, Rochester, MN 55906For SaleMLS ID #7139532, Timothy Woolery, Real Broker, LLC. NorthstarMLS as distributed by MLS GRID
- $249,9003 bd1 ba1.4k sqft934 7th Ave SE, Rochester, MN 55904For SaleMLS ID #7136923, David Edwards, Dwell Realty Group LLC. NorthstarMLS as distributed by MLS GRID
- $285,0004 bd2 ba2.1k sqft3816 18th Ave NW, Rochester, MN 55901For SaleMLS ID #7111216, Josh Huglen, Real Broker, LLC.. NorthstarMLS as distributed by MLS GRID
- $259,9003 bd2 ba1.5k sqft1706 34th St NW, Rochester, MN 55901For SaleMLS ID #7126980, Julie M Fink, Re/Max Results. NorthstarMLS as distributed by MLS GRID
- $310,0003 bd2 ba1.5k sqft2666 E River Rd NE, Rochester, MN 55906For SaleMLS ID #7119110, Daniel Kingsley, eXp Realty. NorthstarMLS as distributed by MLS GRID
- $299,9003 bd2 ba2k sqft114 14th St NE, Rochester, MN 55906For SaleMLS ID #7113684, Laney Pope, Weichert, REALTORS- Heartland. NorthstarMLS as distributed by MLS GRID
- $295,0004 bd2 ba1.6k sqft3821 15th Ave NW, Rochester, MN 55901For SaleMLS ID #7093235, Athieei Lam, Keller Williams Premier Realty. NorthstarMLS as distributed by MLS GRID
- $310,0003 bd2 ba1.8k sqft792 41st Ave NW, Rochester, MN 55901For SaleMLS ID #7112523, Allison Danckwart, Edina Realty, Inc.. NorthstarMLS as distributed by MLS GRID
- $335,0003 bd2 ba1.9k sqft427 21st Ave SW, Rochester, MN 55902For SaleMLS ID #7070918, Shanda Olson, Edina Realty, Inc.. NorthstarMLS as distributed by MLS GRID
