Nicely updated home in great condition! 3 bedroom, 2 bath, huge (40'x24') 2 car garage includes an additional large shop with heat & a restroom with running water! Updated kitchen with newer appliances, full bath with skylight, and basement with theater projection screen included! Nicely landscaped with garden and flower beds. Newer washer & dryer, gorgeous hardwood floors, & tons of storage space in home and garage. Brand new driveway recently finished. Don't miss this great home in a convenient downtown location!
Active
Price cut: $10K (8/26)
$289,900
1018 4th Ave SE, Rochester, MN 55904
3beds
2,018sqft
Single Family
Built in 1938
5,793 Square Feet Lot
$290,300 Zestimate®
$144/sqft
$-- HOA
What's special
- 68 days
- 527
- 27
Zillow last checked:
Listing updated:
Listed by:
Derrick Guevremont 507-272-8018,
Counselor Realty of Rochester
Source: NorthstarMLS as distributed by MLS GRID,MLS#: 7110171
Facts & features
Interior
Bedrooms & bathrooms
- Bedrooms: 3
- Bathrooms: 2
- Full bathrooms: 1
- 1/2 bathrooms: 1
Bedroom
- Level: Main
Bedroom 2
- Level: Upper
Bedroom 3
- Level: Basement
Bathroom
- Level: Main
Bathroom
- Level: Basement
Bonus room
- Level: Upper
Bonus room
- Level: Basement
Dining room
- Level: Main
Family room
- Level: Basement
Kitchen
- Level: Main
Laundry
- Level: Basement
Living room
- Level: Main
Heating
- Forced Air
Cooling
- Central Air
Appliances
- Included: Dishwasher, Dryer, Exhaust Fan, Freezer, Gas Water Heater, Microwave, Range, Refrigerator, Washer, Water Softener Owned
- Laundry: In Basement, Electric Dryer Hookup, Lower Level, Laundry Room, In Unit, Washer Hookup
Features
- Basement: Block,Daylight,Egress Window(s),Finished,Full,Storage Space
- Has fireplace: No
Interior area
- Total structure area: 2,098
- Total interior livable area: 2,018 sqft
- Finished area above ground: 1,385
- Finished area below ground: 633
Property
Parking
- Total spaces: 2
- Parking features: Detached Garage, Asphalt, Garage Door Opener, Heated Garage, Insulated Garage, Paved Lot, Storage
- Garage spaces: 2
- Has uncovered spaces: Yes
- Details: Garage Door Height (8)
Accessibility
- Accessibility features: None
Features
- Levels: One and One Half
- Stories: 1.5
- Pool features: None
- Fencing: Chain Link,Full,Privacy,Wood
Lot
- Size: 5,793 Square Feet
- Dimensions: 44' x 132'
- Features: Near Public Transit
Details
- Additional structures: Garage(s)
- Foundation area: 713
- Parcel number: 640133009830
- Zoning description: Residential-Single Family
Construction
Type & style
- Home type: SingleFamily
- Property subtype: Single Family
Materials
- Block, Frame
- Roof: Age 8 Years or Less
Condition
- New construction: No
- Year built: 1938
Utilities & green energy
- Gas: Natural Gas
- Sewer: City Sewer/Connected
- Water: City Water/Connected
Community & HOA
Community
- Subdivision: Hetzel & Hagen Resub
HOA
- Has HOA: No
Location
- Region: Rochester
Financial & listing details
- Price per square foot: $144/sqft
- Tax assessed value: $247,300
- Annual tax amount: $3,090
- Date on market: 7/15/2026
- Road surface type: Paved
Estimated market value
$290,300
$276,000 - $305,000
$2,410/mo
Price history
| Date | Event | Price |
|---|---|---|
| 8/26/2026 | Price change | $289,900-3.3%$144/sqft |
Source:  NorthstarMLS as distributed by MLS GRID #7110171 Report a problem NorthstarMLS as distributed by MLS GRID #7110171 Report a problem | ||
| 8/10/2026 | Price change | $299,900-3.2%$149/sqft |
Source: NorthstarMLS as distributed by MLS GRID #7110171 Report a problem | ||
| 7/28/2026 | Price change | $309,900-3.1%$154/sqft |
Source: NorthstarMLS as distributed by MLS GRID #7110171 Report a problem | ||
| 7/20/2026 | Listed for sale | $319,900+56%$159/sqft |
Source: NorthstarMLS as distributed by MLS GRID #7110171 Report a problem | ||
| 4/29/2021 | Sold | $205,000+61.4%$102/sqft |
Source: Agent Provided Report a problem | ||
| 8/31/2012 | Sold | $127,000-2.1%$63/sqft |
Source:  Lake Superior Area Realtors as distributed by MLS GRID #1931154 Report a problem Lake Superior Area Realtors as distributed by MLS GRID #1931154 Report a problem | ||
| 6/24/2012 | Listed for sale | $129,750$64/sqft |
Source: Coldwell Banker At Your Service Realty, Ltd. #4038447 Report a problem | ||
Public tax history
| Year | Property taxes | Tax assessment |
|---|---|---|
| 2025 | $3,041 +9.3% | $223,000 +4.8% |
| 2024 | $2,781 | $212,800 -2.7% |
| 2023 | -- | $218,600 +12.6% |
| 2022 | $1,948 +8.5% | $194,200 +40.2% |
| 2021 | $1,796 +3% | $138,500 +9.1% |
| 2020 | $1,744 +11.4% | $126,900 +20.1% |
| 2019 | $1,566 | $105,700 -13.5% |
| 2017 | $1,566 +24.1% | $122,200 +49% |
| 2016 | $1,262 | $82,000 -8.3% |
| 2015 | $1,262 -9.3% | $89,400 -0.3% |
| 2014 | $1,392 +8.6% | $89,700 -1% |
| 2012 | $1,282 | $90,600 -22.8% |
| 2011 | -- | $117,300 -3.7% |
| 2010 | $1,294 +2.2% | $121,800 -2.2% |
| 2008 | $1,266 | $124,500 |
Find assessor info on the county website
Monthly payment
Est. payment
Payment breakdown
Explore the cost of this home by adjusting the details. Changes won't be saved.Climate risks
Neighborhood: Slatterly Park
Nearby schools
Schools provided by the listing agent
- Elementary: Ben Franklin
- Middle: Willow Creek
- High: Mayo
Source: NorthstarMLS as distributed by MLS GRID. This data may not be complete. We recommend contacting the local school district to confirm school assignments for this home.
Similar homes
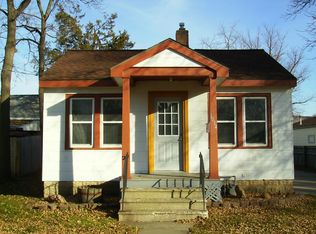
- $239,0003 bd2 ba1.3k sqft811 8th Ave SE, Rochester, MN 55904For Sale
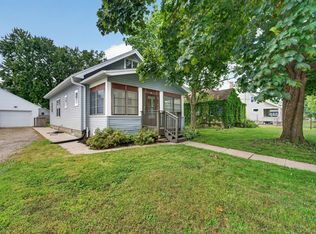
 MLS ID #7146769, Chris Drury, Edina Realty, Inc.. NorthstarMLS as distributed by MLS GRID
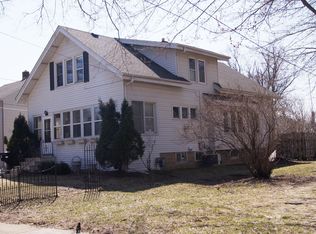
 - $279,9004 bd2 ba1.3k sqft1360 9th Ave SE, Rochester, MN 55904For Sale
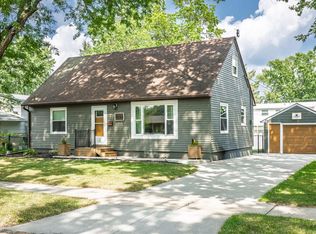 MLS ID #7119827, James Dammen, Re/Max Results. NorthstarMLS as distributed by MLS GRID
 - $324,9003 bd2 ba2.1k sqft1303 26th St SE, Rochester, MN 55904For Sale
 MLS ID #7137877, Rachelle House, Edina Realty, Inc.. NorthstarMLS as distributed by MLS GRID
 - $325,0003 bd2 ba1.6k sqft854 16 1/2 St SE, Rochester, MN 55904For Sale
 MLS ID #7132013, Zach Thaler, Coldwell Banker Realty. NorthstarMLS as distributed by MLS GRID
 - $289,9004 bd3 ba2.5k sqft2610 22nd Ave SE, Rochester, MN 55904For SaleMLS ID #7134102, Izzy Hernandez, Edina Realty, Inc.. NorthstarMLS as distributed by MLS GRID
- $289,9994 bd2 ba1.6k sqft2606 Pearl Ct SE, Rochester, MN 55904For SaleMLS ID #7085512, Cindy Wills, Edina Realty, Inc.. NorthstarMLS as distributed by MLS GRID
- $249,9003 bd1 ba1.4k sqft934 7th Ave SE, Rochester, MN 55904For SaleMLS ID #7136923, David Edwards, Dwell Realty Group LLC. NorthstarMLS as distributed by MLS GRID
- $290,0003 bd2 ba1k sqft312 21st St SW, Rochester, MN 55902For SaleMLS ID #7113529, Kelly Calvert, Edina Realty, Inc.. NorthstarMLS as distributed by MLS GRID
- $269,9004 bd2 ba1.6k sqft1004 21st St SE, Rochester, MN 55904For SaleMLS ID #7115027, David Kinneberg, Re/Max Results. NorthstarMLS as distributed by MLS GRID
- $279,0003 bd2 ba1.3k sqft1720 24th Ave SE, Rochester, MN 55904For SaleMLS ID #7118436, Amber N Broadway, Opendoor Brokerage, LLC. NorthstarMLS as distributed by MLS GRID
- $210,0002 bd2 ba1.1k sqft1431 1st St SE, Rochester, MN 55904For SaleMLS ID #7147764, Jesse R. Varela, eXp Realty. NorthstarMLS as distributed by MLS GRID
- $285,0003 bd2 ba2k sqft645 23rd St NE, Rochester, MN 55906For SaleMLS ID #7139532, Timothy Woolery, Real Broker, LLC. NorthstarMLS as distributed by MLS GRID
- $279,9003 bd1 ba1.5k sqft1469 6th Ave SW, Rochester, MN 55902For SaleMLS ID #7103226, Justin Lenk, Coldwell Banker Realty. NorthstarMLS as distributed by MLS GRID
- $375,0005 bd2 ba1.9k sqft1103-8 1/2 St SE, Rochester, MN 55904For SaleMLS ID #7122891, Beau Joseph Ryan, RE/MAX Results. NorthstarMLS as distributed by MLS GRID
- $299,9003 bd3 ba2.2k sqft3002 7th Ave NW, Rochester, MN 55901For SaleMLS ID #7129989, David Birka, Coldwell Banker River Valley,. NorthstarMLS as distributed by MLS GRID
- $364,9003 bd2 ba2k sqft2019 26th St SE, Rochester, MN 55904For SaleMLS ID #7143409, Rich Batchelor, Property Brokers of Minnesota. NorthstarMLS as distributed by MLS GRID
- $280,0003 bd1 ba1.6k sqft1512 16 1/2 Ave NW, Rochester, MN 55901For SaleMLS ID #7143032, Brian Rossow, Property Brokers of Minnesota. NorthstarMLS as distributed by MLS GRID
- $214,9003 bd2 ba1.9k sqft125 8th Ave SE, Rochester, MN 55904For SaleMLS ID #7128835, Alex Mayer, eXp Realty. NorthstarMLS as distributed by MLS GRID
- $340,0003 bd2 ba1.8k sqft3065 Rose Heights Dr SE, Rochester, MN 55904For SaleMLS ID #7131954, Randy Hoffarth, Real Broker, LLC.. NorthstarMLS as distributed by MLS GRID
- $310,0003 bd2 ba1.8k sqft1401 10th St NE, Rochester, MN 55906For SaleMLS ID #7100989, Domaille Real Estate, eXp Realty. NorthstarMLS as distributed by MLS GRID
