Move-in ready and full of charm! Tastefully remodeled from top to bottom in 2020, this beautifully updated 3-bedroom, 2-bath home offers an impressive 1,656 finished square feet with the perfect combination of modern finishes, functionality, and convenience. The inviting main level features beautiful white cabinetry, an oversized center island, and high-end luxury vinyl plank flooring. Two bedrooms and a full bathroom complete the main level, while the finished lower level offers a spacious third bedroom, 3/4 bathroom, and dedicated finished laundry area. One of the standout features is the incredible 720 sq. ft. heated garage, providing exceptional space for vehicles, storage, hobbies, or a workshop. A redone driveway adds to the home's appeal and extensive list of improvements. Ideally located within walking distance of several popular local eateries and just a short commute to downtown Rochester and Mayo Clinic. With extensive updates, generous finished living space, an impressive heated garage, and a convenient location, this home offers exceptional value at $260,000!
Active
$260,000
120 11 1/2 St SE, Rochester, MN 55904
3beds
1,656sqft
Single Family
Built in 1927
4,748 Square Feet Lot
$258,200 Zestimate®
$157/sqft
$-- HOA
What's special
Modern finishesOversized center islandInviting main levelFinished lower levelDedicated finished laundry areaSpacious third bedroomBeautiful white cabinetry
- 21 days
- 939
- 93
Likely to sell faster than
Zillow last checked:
Listing updated:
Listed by:
Rory Ballard 507-313-8676,
Dwell Realty Group LLC
Source: NorthstarMLS as distributed by MLS GRID,MLS#: 7161030
Facts & features
Interior
Bedrooms & bathrooms
- Bedrooms: 3
- Bathrooms: 2
- Full bathrooms: 1
- 3/4 bathrooms: 1
Bedroom
- Level: Main
Bedroom 2
- Level: Main
Bedroom 3
- Level: Lower
Bathroom
- Level: Main
Bathroom
- Level: Lower
Family room
- Level: Lower
Kitchen
- Level: Main
Laundry
- Level: Lower
Living room
- Level: Main
Heating
- Forced Air
Cooling
- Central Air
Appliances
- Included: Dishwasher, Dryer, Microwave, Range, Refrigerator, Washer, Water Softener Owned
- Laundry: Lower Level
Features
- Basement: Block,Finished
- Has fireplace: No
Interior area
- Total structure area: 1,656
- Total interior livable area: 1,656 sqft
- Finished area above ground: 828
- Finished area below ground: 828
Property
Parking
- Total spaces: 1
- Parking features: Detached Garage, Heated Garage
- Garage spaces: 1
Accessibility
- Accessibility features: None
Features
- Levels: One
- Stories: 1
- Patio & porch: Rear Porch
- Fencing: Full
Lot
- Size: 4,748 Square Feet
- Dimensions: 108’ x 44’ x 108’ x 44’
- Features: Tree Coverage - Medium
Details
- Additional structures: Garage(s)
- Foundation area: 828
- Parcel number: 640244021975
- Zoning description: Residential-Single Family
Construction
Type & style
- Home type: SingleFamily
- Property subtype: Single Family
Materials
- Block
Condition
- New construction: No
- Year built: 1927
Utilities & green energy
- Electric: Circuit Breakers
- Gas: Natural Gas
- Sewer: City Sewer/Connected
- Water: City Water/Connected
Community & HOA
Community
- Subdivision: Sunnyside Add
HOA
- Has HOA: No
Location
- Region: Rochester
Financial & listing details
- Price per square foot: $157/sqft
- Tax assessed value: $203,800
- Annual tax amount: $2,498
- Date on market: 10/19/2026
Estimated market value
$258,200
$245,000 - $271,000
$1,843/mo
Price history
| Date | Event | Price |
|---|---|---|
| 10/19/2026 | Listed for sale | $260,000+44.4%$157/sqft |
Source:  NorthstarMLS as distributed by MLS GRID #7161030 Report a problem | ||
| 3/24/2021 | Listing removed | -- |
Source: Owner Report a problem | ||
| 6/9/2020 | Sold | $180,000-2.4%$109/sqft |
Source: Public Record Report a problem | ||
| 4/18/2020 | Listed for sale | $184,400$111/sqft |
Source: Owner Report a problem | ||
Public tax history
| Year | Property taxes | Tax assessment |
|---|---|---|
| 2025 | $2,408 +8.2% | $175,600 +5.2% |
| 2024 | $2,226 | $166,900 -4% |
| 2023 | -- | $173,900 +8.8% |
| 2022 | $1,642 -0.2% | $159,800 +37.9% |
| 2021 | $1,646 -14.1% | $115,900 |
| 2020 | $1,917 +14.2% | $115,900 -1.3% |
| 2019 | $1,678 -36.3% | $117,400 +5.8% |
| 2017 | $2,634 -4.7% | $111,000 +3.5% |
| 2016 | $2,763 | $107,200 +3.8% |
| 2015 | $2,763 +17.5% | $103,300 -0.8% |
| 2014 | $2,352 +45.9% | $104,100 -0.6% |
| 2012 | $1,612 | $104,700 -0.6% |
| 2011 | -- | $105,300 +3.6% |
| 2010 | $1,298 +23.4% | $101,600 -2.1% |
| 2008 | $1,052 | $103,800 |
Find assessor info on the county website
Monthly payment
Est. payment
Payment breakdown
Explore the cost of this home by adjusting the details. Changes won't be saved.Climate risks
Neighborhood: Sunnyside
Nearby schools
Schools provided by the listing agent
- Elementary: Ben Franklin
- Middle: Willow Creek
- High: Mayo
Source: NorthstarMLS as distributed by MLS GRID. This data may not be complete. We recommend contacting the local school district to confirm school assignments for this home.

Similar homes
- $275,0003 bd2 ba1.6k sqft1604 9th Ave SE, Rochester, MN 55904For Sale
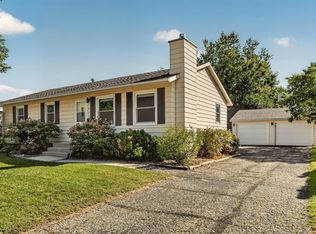
 MLS ID #7138424, Tiffany Carey, Re/Max Results. NorthstarMLS as distributed by MLS GRID
- $279,9003 bd2 ba1.8k sqft967-16 1/4 St SE, Rochester, MN 55904For Sale
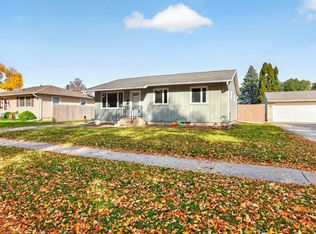 MLS ID #7130128, Justin Lenk, Coldwell Banker Realty. NorthstarMLS as distributed by MLS GRID
- $259,9003 bd2 ba1.8k sqft814 11th St NW, Rochester, MN 55901For Sale
 MLS ID #7124458, Lacie Nelson, eXp Realty. NorthstarMLS as distributed by MLS GRID
- $249,9004 bd2 ba1.9k sqft119 13th Ave SE, Rochester, MN 55904For Sale
 MLS ID #7085997, Karl Rogers, Dwell Realty Group LLC. NorthstarMLS as distributed by MLS GRID
- $254,9003 bd1 ba2.1k sqft812 15th Ave NE, Rochester, MN 55906For SaleMLS ID #7165999, Jerry Enright, Property Brokers of Minnesota. NorthstarMLS as distributed by MLS GRID
- $285,5004 bd2 ba2.1k sqft1640 1st Ave NE, Rochester, MN 55906For SaleMLS ID #7170368, Jerry Castro, Wayvora Realty. NorthstarMLS as distributed by MLS GRID
- $279,9003 bd1 ba1.7k sqft3583 6th Pl NW, Rochester, MN 55901For SaleMLS ID #7169528, Carrie Klassen, RE/MAX Results. NorthstarMLS as distributed by MLS GRID
- $275,0003 bd1 ba1.5k sqft1469 6th Ave SW, Rochester, MN 55902For SaleMLS ID #7103226, Justin Lenk, Coldwell Banker Realty. NorthstarMLS as distributed by MLS GRID
- $289,9003 bd2 ba1.7k sqft627 26th St NW, Rochester, MN 55901For SaleMLS ID #7166480, Rick Witt, Homes Plus Realty. NorthstarMLS as distributed by MLS GRID
- $249,9002 bd1 ba1.1k sqft2142 McQuillan Ct SE, Rochester, MN 55904For SaleMLS ID #7169686, Rick Utley, Edina Realty Rochester. NorthstarMLS as distributed by MLS GRID
- $285,0003 bd2 ba1.2k sqft415 23rd Ave SW, Rochester, MN 55902For SaleMLS ID #7008672, Lee Fleming, Edina Realty Rochester. NorthstarMLS as distributed by MLS GRID
- $300,0003 bd2 ba1.8k sqft2015 19th St NW, Rochester, MN 55901For SaleMLS ID #7160121, Josh Mickelson, Re/Max Results. NorthstarMLS as distributed by MLS GRID
- $199,9003 bd2 ba1.9k sqft125 8th Ave SE, Rochester, MN 55904For SaleMLS ID #7151455, Alex Mayer, eXp Realty. NorthstarMLS as distributed by MLS GRID
- $255,0003 bd1 ba1.4k sqft1205 9th St NE, Rochester, MN 55906For SaleMLS ID #7103630, Randy Hoffarth, Real Broker, LLC.. NorthstarMLS as distributed by MLS GRID
- $334,9005 bd2 ba1.7k sqft4231 Trumpeter Dr SE, Rochester, MN 55904For SaleMLS ID #7168570, Logan Tufte, Re/Max Results. NorthstarMLS as distributed by MLS GRID
- $285,0003 bd2 ba2k sqft645 23rd St NE, Rochester, MN 55906For SaleMLS ID #7139532, Timothy Woolery, Real Broker, LLC. NorthstarMLS as distributed by MLS GRID
- $239,9002 bd2 ba1.3k sqft2505 E River Rd NE, Rochester, MN 55906For SaleMLS ID #7133718, Elizabeth Burch, Re/Max Results. NorthstarMLS as distributed by MLS GRID
- $210,0002 bd2 ba1.1k sqft1431 1st St SE, Rochester, MN 55904For SaleMLS ID #7147764, Jesse R. Varela, eXp Realty. NorthstarMLS as distributed by MLS GRID
- $309,9003 bd1 ba1.5k sqft1449 Cascade St NW, Rochester, MN 55901For SaleMLS ID #7167783, Arlene Schuman, Re/Max Results. NorthstarMLS as distributed by MLS GRID
- $320,0003 bd2 ba1.8k sqft3065 Rose Heights Dr SE, Rochester, MN 55904For SaleMLS ID #7131954, Randy Hoffarth, Real Broker, LLC.. NorthstarMLS as distributed by MLS GRID
