Welcome home to this charming 3-bedroom, 1.5-bath rambler, situated in a quiet SE neighborhood and directly backing up to Meadow Park. Lovingly cared for by the same owner for 17 years, step inside to discover an effortless main-level layout designed for seamless daily living.
The home offers three main-floor bedrooms, open-concept dining and living spaces, and incredible peace of mind with premium, high-ticket mechanical updates. Enjoy ultimate comfort with a brand-new, city-permitted AC unit, alongside a newer city-permitted furnace and water softener.
Structurally excellent, the lower level features a cozy basement anchored by a classic brick fireplace. Outside, the property boasts a detached 2-car garage, a sprawling, private backyard complete with a fire pit, and a full tear-off roof replacement (2013) backed by a 30-year CertainTeed warranty.
Conveniently located just minutes from the Mayo Clinic, local parks, schools, and vibrant downtown Rochester. This property is an exceptional find for first-time buyers, investors, or anyone seeking a perfect blend of quiet comfort and convenience! New Dryer installed with transferable warranty expiring 10/2027
Active
Price cut: $10K (11/9)
$279,900
967-16 1/4 St SE, Rochester, MN 55904
3beds
1,872sqft
Single Family
Built in 1971
7,405 Square Feet Lot
$-- Zestimate®
$150/sqft
$-- HOA
What's special
Water softenerThree main-floor bedroomsNewer city-permitted furnaceBrand-new city-permitted ac unit
- 29 days
- 799
- 44
Zillow last checked:
Listing updated:
Listed by:
Justin Lenk 507-322-8644,
Coldwell Banker Realty
Source: NorthstarMLS as distributed by MLS GRID,MLS#: 7130128
Facts & features
Interior
Bedrooms & bathrooms
- Bedrooms: 3
- Bathrooms: 2
- Full bathrooms: 1
- 1/2 bathrooms: 1
Bedroom
- Level: Main
Bedroom 2
- Level: Main
Bedroom 3
- Level: Main
Bathroom
- Level: Main
Bathroom
- Level: Lower
Family room
- Level: Lower
Kitchen
- Level: Main
Laundry
- Level: Lower
Living room
- Level: Main
Utility room
- Level: Lower
Heating
- Forced Air
Cooling
- Central Air
Appliances
- Included: Dishwasher, Dryer, Range, Refrigerator, Washer, Water Softener Owned
- Laundry: In Basement
Features
- Basement: Finished
- Number of fireplaces: 1
- Fireplace features: Gas
Interior area
- Total structure area: 1,872
- Total interior livable area: 1,872 sqft
- Finished area above ground: 936
- Finished area below ground: 936
Property
Parking
- Total spaces: 2
- Parking features: Detached Garage
- Garage spaces: 2
Accessibility
- Accessibility features: None
Features
- Levels: One
- Stories: 1
- Patio & porch: Deck
- Fencing: Partial
Lot
- Size: 7,405 Square Feet
- Dimensions: 62 x 125
Details
- Additional structures: Garage(s)
- Foundation area: 936
- Parcel number: 641242013452
- Zoning description: Residential-Single Family
Construction
Type & style
- Home type: SingleFamily
- Property subtype: Single Family
Materials
- Block
- Roof: Asphalt
Condition
- New construction: No
- Year built: 1971
Utilities & green energy
- Electric: Circuit Breakers, Power Company: Rochester Public Utilities
- Gas: Natural Gas
- Sewer: City Sewer/Connected
- Water: City Water/Connected
Community & HOA
Community
- Subdivision: Meadow Park 5th Sub-Torrens
HOA
- Has HOA: No
Location
- Region: Rochester
Financial & listing details
- Price per square foot: $150/sqft
- Tax assessed value: $256,300
- Annual tax amount: $3,326
- Date on market: 10/13/2026
Estimated market value
Not available
Estimated sales range
Not available
Not available
Price history
| Date | Event | Price |
|---|---|---|
| 11/9/2026 | Price change | $279,900-3.4%$150/sqft |
Source:  NorthstarMLS as distributed by MLS GRID #7130128 Report a problem | ||
| 10/15/2026 | Listed for sale | $289,900+126.5%$155/sqft |
Source: NorthstarMLS as distributed by MLS GRID #7130128 Report a problem | ||
| 10/23/2009 | Sold | $128,000$68/sqft |
Source:  Lake Superior Area Realtors as distributed by MLS GRID #1182723 Report a problem | ||
Public tax history
| Year | Property taxes | Tax assessment |
|---|---|---|
| 2025 | $3,081 +7.6% | $232,800 +7.9% |
| 2024 | $2,863 | $215,800 -4.2% |
| 2023 | -- | $225,200 +1.8% |
| 2022 | $2,450 +7.2% | $221,200 +26.1% |
| 2021 | $2,286 +3.2% | $175,400 +7.7% |
| 2020 | $2,216 +6.5% | $162,900 +14.6% |
| 2019 | $2,080 +3267.7% | $142,100 -0.1% |
| 2017 | $62 -96.7% | $142,200 +27.5% |
| 2016 | $1,884 | $111,500 +7.8% |
| 2015 | $1,884 +17.9% | $103,400 -1.2% |
| 2014 | $1,598 +125.4% | $104,700 |
| 2012 | $709 | $104,700 -20% |
| 2011 | -- | $130,800 -3.4% |
| 2010 | $1,480 +9% | $135,400 +7.3% |
| 2008 | $1,358 | $126,200 |
Find assessor info on the county website
Monthly payment
Est. payment
Payment breakdown
Explore the cost of this home by adjusting the details. Changes won't be saved.Climate risks
Neighborhood: Meadow Park
Nearby schools
Schools provided by the listing agent
- Elementary: Ben Franklin
- Middle: Willow Creek
- High: Mayo
Source: NorthstarMLS as distributed by MLS GRID. This data may not be complete. We recommend contacting the local school district to confirm school assignments for this home.

Similar homes
- $275,0003 bd2 ba1.6k sqft1604 9th Ave SE, Rochester, MN 55904For Sale
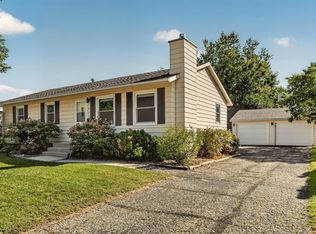
 MLS ID #7138424, Tiffany Carey, Re/Max Results. NorthstarMLS as distributed by MLS GRID
- $270,0003 bd2 ba1.3k sqft1133 8th Ave SE, Rochester, MN 55904For Sale
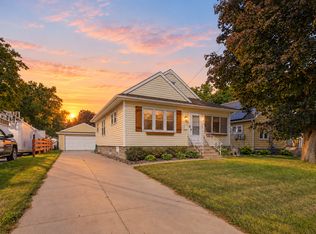 MLS ID #7140814, Daniel Kingsley, eXp Realty. NorthstarMLS as distributed by MLS GRID
- $260,0003 bd2 ba1.6k sqft120 11 1/2 St SE, Rochester, MN 55904For Sale
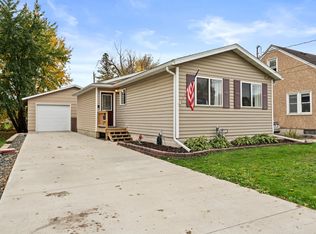 MLS ID #7161030, Rory Ballard, Dwell Realty Group LLC. NorthstarMLS as distributed by MLS GRID
- $289,9004 bd3 ba2.5k sqft2610 22nd Ave SE, Rochester, MN 55904For Sale
 MLS ID #7134102, Izzy Hernandez, Edina Realty, Inc.. NorthstarMLS as distributed by MLS GRID
- $325,0004 bd2 ba1.9k sqft1627 7th Ave SE, Rochester, MN 55904For SaleMLS ID #7122697, Susan Williams, Elcor Realty of Rochester Inc.. NorthstarMLS as distributed by MLS GRID
- $285,5004 bd2 ba2.1k sqft1640 1st Ave NE, Rochester, MN 55906For SaleMLS ID #7170368, Jerry Castro, Wayvora Realty. NorthstarMLS as distributed by MLS GRID
- $325,0003 bd3 ba2.5k sqft1621 6th Ave SW, Rochester, MN 55902For SaleMLS ID #7155270, Craig Ugland, Edina Realty Rochester. NorthstarMLS as distributed by MLS GRID
- $275,0003 bd1 ba1.5k sqft1469 6th Ave SW, Rochester, MN 55902For SaleMLS ID #7103226, Justin Lenk, Coldwell Banker Realty. NorthstarMLS as distributed by MLS GRID
- $299,9005 bd3 ba2.5k sqft2113 3rd Ave SE, Rochester, MN 55904For SaleMLS ID #7063665, Marcia Gehrt, Real Broker, LLC.. NorthstarMLS as distributed by MLS GRID
- $289,9003 bd2 ba1.7k sqft627 26th St NW, Rochester, MN 55901For SaleMLS ID #7166480, Rick Witt, Homes Plus Realty. NorthstarMLS as distributed by MLS GRID
- $285,0003 bd2 ba2k sqft645 23rd St NE, Rochester, MN 55906For SaleMLS ID #7139532, Timothy Woolery, Real Broker, LLC. NorthstarMLS as distributed by MLS GRID
- $300,0003 bd2 ba1.8k sqft2015 19th St NW, Rochester, MN 55901For SaleMLS ID #7160121, Josh Mickelson, Re/Max Results. NorthstarMLS as distributed by MLS GRID
- $275,0002 bd2 ba1.8k sqft3716 1st Pl NW, Rochester, MN 55901For SaleMLS ID #7157229, Wendy Byers-Danen, Edina Realty Rochester. NorthstarMLS as distributed by MLS GRID
- $364,9003 bd2 ba1.5k sqft2712 25th Ave SE, Rochester, MN 55904For SaleMLS ID #7150726, Kathy Sumida, Coldwell Banker Realty. NorthstarMLS as distributed by MLS GRID
- $249,9003 bd2 ba1.8k sqft814 11th St NW, Rochester, MN 55901For SaleMLS ID #7124458, Lacie Nelson, eXp Realty. NorthstarMLS as distributed by MLS GRID
- $274,9003 bd3 ba1.7k sqft904 1st St SE, Rochester, MN 55904For SaleMLS ID #7073583, Nathan Thorvilson, National Realty Guild. NorthstarMLS as distributed by MLS GRID
- $270,0003 bd2 ba1.2k sqft415 23rd Ave SW, Rochester, MN 55902For SaleMLS ID #7008672, Lee Fleming, Edina Realty Rochester. NorthstarMLS as distributed by MLS GRID
- $254,9003 bd1 ba2.1k sqft812 15th Ave NE, Rochester, MN 55906For SaleMLS ID #7165999, Jerry Enright, Property Brokers of Minnesota. NorthstarMLS as distributed by MLS GRID
- $299,9003 bd2 ba1.7k sqft2204 11th Ave NW, Rochester, MN 55901For SaleMLS ID #7094151, David Kinneberg, Re/Max Results. NorthstarMLS as distributed by MLS GRID
- $249,9002 bd1 ba1.1k sqft2142 McQuillan Ct SE, Rochester, MN 55904For SaleMLS ID #7169686, Rick Utley, Edina Realty Rochester. NorthstarMLS as distributed by MLS GRID
