Over 2,500 finished square feet, 4 bedrooms, 3 bathrooms and nearly half an acre - now offered under $290,000. This spacious Rochester rambler offers a flexible floor plan with plenty of opportunity to make it your own. The main level features vaulted ceilings, a fireplace, and comfortable living and dining spaces. The lower level includes a second kitchen, additional living space, bedrooms, and a bathroom, creating excellent flexibility for guests, separate living areas, hobbies, or added privacy. Two kitchens, two laundry areas, and two furnaces provide a level of functionality that is hard to find. Outside, the expansive fenced yard offers plenty of room for gardening, entertaining, recreation, or pets. A large storage shed provides additional space for lawn equipment, tools, hobbies, and seasonal items. With generous square footage, a flexible layout, and a large usable lot, this property offers plenty of possibilities for its next owner. Schedule your showing today!
Active
$289,900
2610 22nd Ave SE, Rochester, MN 55904
4beds
2,568sqft
Single Family
Built in 1959
0.46 Acres Lot
$-- Zestimate®
$113/sqft
$-- HOA
What's special
Expansive fenced yardLarge usable lotVaulted ceilingsLarge storage shedAdditional living spaceTwo furnacesTwo kitchens
- 29 days
- 2,054
- 143
Likely to sell faster than
Zillow last checked:
Listing updated:
Listed by:
Izzy Hernandez 651-502-5692,
Edina Realty, Inc.
Source: NorthstarMLS as distributed by MLS GRID,MLS#: 7134102
Facts & features
Interior
Bedrooms & bathrooms
- Bedrooms: 4
- Bathrooms: 3
- Full bathrooms: 2
- 1/2 bathrooms: 1
Heating
- Forced Air
Cooling
- Central Air
Features
- Basement: Finished
- Number of fireplaces: 1
Interior area
- Total structure area: 2,568
- Total interior livable area: 2,568 sqft
- Finished area above ground: 1,284
- Finished area below ground: 1,284
Property
Parking
- Total spaces: 2
- Parking features: Attached
- Attached garage spaces: 2
Accessibility
- Accessibility features: None
Features
- Levels: One
- Stories: 1
Lot
- Size: 0.46 Acres
- Dimensions: 132 x 152
Details
- Foundation area: 1284
- Parcel number: 631831038011
- Zoning description: Residential-Single Family
Construction
Type & style
- Home type: SingleFamily
- Property subtype: Single Family
Condition
- New construction: No
- Year built: 1959
Utilities & green energy
- Gas: Natural Gas
- Sewer: City Sewer/Connected
- Water: City Water/Connected
Community & HOA
Community
- Subdivision: Schoenfelders 2nd Sub
HOA
- Has HOA: No
Location
- Region: Rochester
Financial & listing details
- Price per square foot: $113/sqft
- Tax assessed value: $291,800
- Annual tax amount: $4,034
- Date on market: 8/26/2026
- Cumulative days on market: 65 days
Estimated market value
Not available
Estimated sales range
Not available
Not available
Price history
| Date | Event | Price |
|---|---|---|
| 8/26/2026 | Listed for sale | $289,900-3.4%$113/sqft |
Source:  NorthstarMLS as distributed by MLS GRID #7134102 Report a problem NorthstarMLS as distributed by MLS GRID #7134102 Report a problem | ||
| 8/26/2026 | Listing removed | $300,000$117/sqft |
Source: NorthstarMLS as distributed by MLS GRID #7112696 Report a problem | ||
| 7/21/2026 | Listed for sale | $300,000+143.9%$117/sqft |
Source: NorthstarMLS as distributed by MLS GRID #7112696 Report a problem | ||
| 1/20/2009 | Sold | $123,000-25.1%$48/sqft |
Source:  Lake Superior Area Realtors as distributed by MLS GRID #1181592 Report a problem Lake Superior Area Realtors as distributed by MLS GRID #1181592 Report a problem | ||
| 2/22/2007 | Sold | $164,181-8.8%$64/sqft |
Source: Public Record Report a problem | ||
| 4/21/2006 | Sold | $180,000$70/sqft |
Source: Public Record Report a problem | ||
Public tax history
| Year | Property taxes | Tax assessment |
|---|---|---|
| 2025 | $4,015 +13.6% | $291,800 +1.6% |
| 2024 | $3,533 | $287,200 +2.4% |
| 2023 | -- | $280,500 +8.4% |
| 2022 | $2,946 +9.1% | $258,700 +20.8% |
| 2021 | $2,700 -1.2% | $214,200 +9.3% |
| 2020 | $2,732 +16.9% | $196,000 +19.8% |
| 2019 | $2,338 | $163,600 +6.2% |
| 2017 | $2,338 +6.8% | $154,000 +2.6% |
| 2016 | $2,190 | $150,100 +8.5% |
| 2015 | $2,190 +6.1% | $138,400 -0.9% |
| 2014 | $2,064 +6.6% | $139,600 +20.3% |
| 2012 | $1,936 | $116,000 -17.9% |
| 2011 | -- | $141,300 -3.5% |
| 2010 | $1,630 -9% | $146,400 -7.2% |
| 2008 | $1,792 | $157,800 |
Find assessor info on the county website
Monthly payment
Est. payment
Payment breakdown
Explore the cost of this home by adjusting the details. Changes won't be saved.Climate risks
Neighborhood: 55904
Nearby schools
Schools provided by the listing agent
- Elementary: Pinewood
- Middle: Willow Creek
- High: Mayo
Source: NorthstarMLS as distributed by MLS GRID. This data may not be complete. We recommend contacting the local school district to confirm school assignments for this home.
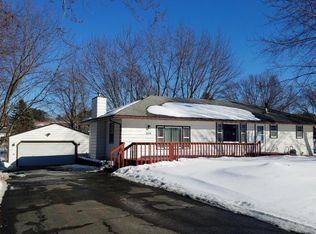
Similar homes
- $324,9003 bd2 ba2.1k sqft1303 26th St SE, Rochester, MN 55904For Sale

 MLS ID #7137877, Rachelle House, Edina Realty, Inc.. NorthstarMLS as distributed by MLS GRID
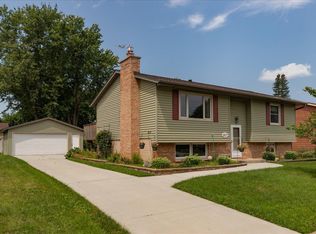
 - $339,9004 bd2 ba1.8k sqft2000 23 1/2 St SE, Rochester, MN 55904For Sale
 MLS ID #7134712, Andrew T Atwood, Century 21 Atwood Rochester. NorthstarMLS as distributed by MLS GRID
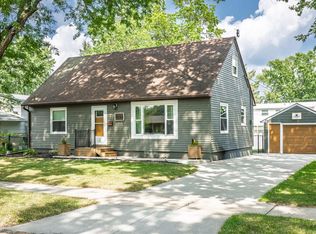
 - $330,0004 bd2 ba1.9k sqft1627 7th Ave SE, Rochester, MN 55904For Sale
 MLS ID #7122697, Susan Williams, Elcor Realty of Rochester Inc.. NorthstarMLS as distributed by MLS GRID
 - $269,9004 bd2 ba1.3k sqft1360 9th Ave SE, Rochester, MN 55904For Sale
 MLS ID #7119827, James Dammen, Re/Max Results. NorthstarMLS as distributed by MLS GRID
 - $329,9005 bd3 ba2.5k sqft2113 3rd Ave SE, Rochester, MN 55904For SaleMLS ID #7063665, Marcia Gehrt, Real Broker, LLC.. NorthstarMLS as distributed by MLS GRID
- $299,0004 bd2 ba2.6k sqft812 14th Ave NE, Rochester, MN 55905For SaleMLS ID #7121145, Paula Swirtz, LPT Realty, LLC. NorthstarMLS as distributed by MLS GRID
- $289,9004 bd2 ba2.1k sqft1640 1st Ave NE, Rochester, MN 55906For SaleMLS ID #7099373, Corey Mercer, Jason Mitchell Group. NorthstarMLS as distributed by MLS GRID
- $299,0004 bd2 ba2.1k sqft709 37th St SW, Rochester, MN 55902For SaleMLS ID #7122469, Mary DaRos, Edina Realty, Inc.. NorthstarMLS as distributed by MLS GRID
- $279,9003 bd2 ba2.1k sqft21 23rd St SW, Rochester, MN 55902For SaleMLS ID #7118889, Travis Brevig, Re/Max Results. NorthstarMLS as distributed by MLS GRID
- $270,0003 bd2 ba2.1k sqft628 4th Ave SE, Rochester, MN 55904For SaleMLS ID #7090776, James Peterson, Edina Realty, Inc.. NorthstarMLS as distributed by MLS GRID
- $345,0004 bd2 ba1.7k sqft259 Brookestone Dr SE, Rochester, MN 55904For SaleMLS ID #7143097, Tammy Schwert, Re/Max Results. NorthstarMLS as distributed by MLS GRID
- $285,0003 bd2 ba2k sqft645 23rd St NE, Rochester, MN 55906For SaleMLS ID #7139532, Timothy Woolery, Real Broker, LLC. NorthstarMLS as distributed by MLS GRID
- $360,0004 bd3 ba2.8k sqft401 20th St SW, Rochester, MN 55902For SaleMLS ID #7119555, Lana Huemann, Trust Realty. NorthstarMLS as distributed by MLS GRID
- $329,9004 bd3 ba2.1k sqft1409 7th Ave NW, Rochester, MN 55901For SaleMLS ID #7134944, Corey Mercer, Jason Mitchell Group. NorthstarMLS as distributed by MLS GRID
- $250,0003 bd1 ba1.7k sqft837 11th Ave SE, Rochester, MN 55904For SaleMLS ID #7137045, Zach Thaler, Coldwell Banker Realty. NorthstarMLS as distributed by MLS GRID
- $289,9003 bd2 ba2.4k sqft1853 16 1/2 St NW, Rochester, MN 55901For SaleMLS ID #7118924, Adam Cole, Counselor Realty of Rochester. NorthstarMLS as distributed by MLS GRID
- $340,0003 bd2 ba1.8k sqft3065 Rose Heights Dr SE, Rochester, MN 55904For SaleMLS ID #7131954, Randy Hoffarth, Real Broker, LLC.. NorthstarMLS as distributed by MLS GRID
- $365,0003 bd2 ba1.8k sqft4466 Maple St SE, Rochester, MN 55904For SaleMLS ID #7132321, Diane Thiemann, Coldwell Banker River Valley,. NorthstarMLS as distributed by MLS GRID
- $260,0003 bd2 ba1.6k sqft210 11th Ave NE, Rochester, MN 55906For SaleMLS ID #7132239, Christine Lundin, Real Broker, LLC.. NorthstarMLS as distributed by MLS GRID
- $300,0004 bd2 ba2k sqft2068 48th St NW, Rochester, MN 55901For SaleMLS ID #7084322, Dahir Mohamed, Bridge Realty, LLC. NorthstarMLS as distributed by MLS GRID
