Pride in ownership really shows!!! Come check out this 4 bedroom, 2 bath home in a great convenient location. No expensive maintenance to worry about here! Replacement windows and exterior doors with a lifetime transferable warranty; new roof and leaf guard gutters in 2021; new furnace and A/C in 2021; AND new concrete driveway in 2022! Entire kitchen remodel with granite countertops, beautiful custom
hickory cabinets, gorgeous plank flooring, and appliances, upstairs has just been painted! In nice weather, you’ll enjoy relaxing on the large deck, or brick patio, overlooking the raised Vego brand garden beds with self-watering system. In cooler weather, you’ll appreciate the cozy family room with gas fireplace.
Active
Price cut: $10K (9/8)
$330,000
1627 7th Ave SE, Rochester, MN 55904
4beds
1,933sqft
Single Family
Built in 1974
8,232 Square Feet Lot
$329,000 Zestimate®
$171/sqft
$-- HOA
What's special
Leaf guard guttersLarge deckGranite countertopsEntire kitchen remodelBrick patioNew roofGorgeous plank flooring
- 49 days
- 442
- 40
Zillow last checked:
Listing updated:
Listed by:
Susan Williams 507-398-6638,
Elcor Realty of Rochester Inc.,
Barton Jeffry Williams 507-358-7538
Source: NorthstarMLS as distributed by MLS GRID,MLS#: 7122697
Facts & features
Interior
Bedrooms & bathrooms
- Bedrooms: 4
- Bathrooms: 2
- Full bathrooms: 1
- 3/4 bathrooms: 1
Bedroom
- Level: Main
Bedroom 2
- Level: Main
Bedroom 3
- Level: Lower
Bedroom 4
- Level: Lower
Bathroom
- Level: Main
Bathroom
- Level: Lower
Family room
- Level: Lower
Kitchen
- Level: Main
Living room
- Level: Main
Heating
- Forced Air
Cooling
- Central Air
Appliances
- Included: Dishwasher, Disposal, Dryer, Gas Water Heater, Microwave, Range, Refrigerator, Washer, Water Softener Owned
- Laundry: In Basement
Features
- Basement: Block,Drain Tiled,Egress Window(s),Finished
- Number of fireplaces: 1
Interior area
- Total structure area: 2,033
- Total interior livable area: 1,933 sqft
- Finished area above ground: 1,033
- Finished area below ground: 900
Property
Parking
- Total spaces: 2
- Parking features: Detached Garage, Concrete
- Garage spaces: 2
Accessibility
- Accessibility features: None
Features
- Levels: Multi/Split
- Patio & porch: Deck
Lot
- Size: 8,232 Square Feet
- Dimensions: 70 x 120
- Features: Tree Coverage - Light
Details
- Additional structures: Storage Shed
- Foundation area: 1000
- Parcel number: 641231013661
- Zoning description: Residential-Single Family
Construction
Type & style
- Home type: SingleFamily
- Property subtype: Single Family
Materials
- Frame
- Roof: Age 8 Years or Less
Condition
- New construction: No
- Year built: 1974
Utilities & green energy
- Gas: Natural Gas
- Sewer: City Sewer/Connected
- Water: City Water/Connected
Community & HOA
Community
- Subdivision: Meadow Park 9th Sub-Torrens
HOA
- Has HOA: No
Location
- Region: Rochester
Financial & listing details
- Price per square foot: $171/sqft
- Tax assessed value: $280,000
- Annual tax amount: $3,680
- Date on market: 8/6/2026
Estimated market value
$329,000
$313,000 - $345,000
$2,366/mo
Price history
| Date | Event | Price |
|---|---|---|
| 9/8/2026 | Price change | $330,000-2.9%$171/sqft |
Source:  NorthstarMLS as distributed by MLS GRID #7122697 Report a problem NorthstarMLS as distributed by MLS GRID #7122697 Report a problem | ||
| 8/17/2026 | Price change | $340,000-2.9%$176/sqft |
Source: NorthstarMLS as distributed by MLS GRID #7122697 Report a problem | ||
| 8/6/2026 | Listed for sale | $350,000$181/sqft |
Source: NorthstarMLS as distributed by MLS GRID #7122697 Report a problem | ||
Public tax history
| Year | Property taxes | Tax assessment |
|---|---|---|
| 2025 | $3,373 +6.8% | $258,700 +9.2% |
| 2024 | $3,159 | $237,000 -4.8% |
| 2023 | -- | $249,000 +3.1% |
| 2022 | $2,762 +8.5% | $241,500 +21.8% |
| 2021 | $2,546 +3.2% | $198,300 +9% |
| 2020 | $2,466 +6.7% | $182,000 +14.8% |
| 2019 | $2,312 | $158,600 +1.3% |
| 2017 | $2,312 +21.6% | $156,600 +23.8% |
| 2016 | $1,902 | $126,500 +10.1% |
| 2015 | $1,902 +7.6% | $114,900 -1.2% |
| 2014 | $1,768 +9.3% | $116,300 -1.4% |
| 2012 | $1,618 | $117,900 -17.6% |
| 2011 | -- | $143,100 -3.5% |
| 2010 | $1,656 -2.7% | $148,300 -2% |
| 2008 | $1,702 | $151,300 |
Find assessor info on the county website
Monthly payment
Est. payment
Payment breakdown
Explore the cost of this home by adjusting the details. Changes won't be saved.Climate risks
Neighborhood: Meadow Park
Nearby schools
Schools provided by the listing agent
- Elementary: Ben Franklin
- Middle: Willow Creek
- High: Mayo
Source: NorthstarMLS as distributed by MLS GRID. This data may not be complete. We recommend contacting the local school district to confirm school assignments for this home.
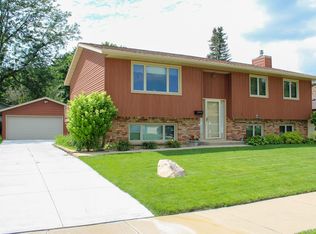
Similar homes
- $324,9003 bd2 ba2.1k sqft1303 26th St SE, Rochester, MN 55904For Sale

 MLS ID #7137877, Rachelle House, Edina Realty, Inc.. NorthstarMLS as distributed by MLS GRID
 - $339,9004 bd2 ba1.8k sqft2000 23 1/2 St SE, Rochester, MN 55904For Sale
 MLS ID #7134712, Andrew T Atwood, Century 21 Atwood Rochester. NorthstarMLS as distributed by MLS GRID
 - $329,9005 bd3 ba2.5k sqft2113 3rd Ave SE, Rochester, MN 55904For Sale
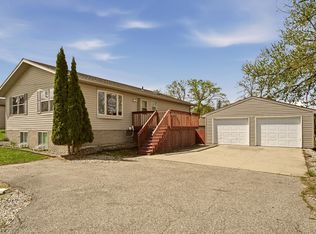 MLS ID #7063665, Marcia Gehrt, Real Broker, LLC.. NorthstarMLS as distributed by MLS GRID
 - $345,0004 bd2 ba1.7k sqft259 Brookestone Dr SE, Rochester, MN 55904For Sale
 MLS ID #7143097, Tammy Schwert, Re/Max Results. NorthstarMLS as distributed by MLS GRID
 - $269,9004 bd2 ba1.3k sqft1360 9th Ave SE, Rochester, MN 55904For SaleMLS ID #7119827, James Dammen, Re/Max Results. NorthstarMLS as distributed by MLS GRID
- $289,9004 bd3 ba2.5k sqft2610 22nd Ave SE, Rochester, MN 55904For SaleMLS ID #7134102, Izzy Hernandez, Edina Realty, Inc.. NorthstarMLS as distributed by MLS GRID
- $360,0004 bd3 ba2.8k sqft401 20th St SW, Rochester, MN 55902For SaleMLS ID #7119555, Lana Huemann, Trust Realty. NorthstarMLS as distributed by MLS GRID
- $329,9004 bd3 ba2.1k sqft1409 7th Ave NW, Rochester, MN 55901For SaleMLS ID #7134944, Corey Mercer, Jason Mitchell Group. NorthstarMLS as distributed by MLS GRID
- $325,0003 bd2 ba1.9k sqft376 Norseman Ct NW, Rochester, MN 55901For SaleMLS ID #7126731, Susan M Johnson, Re/Max Results. NorthstarMLS as distributed by MLS GRID
- $349,9003 bd2 ba2k sqft509 Meadow Run Dr SW, Rochester, MN 55902For SaleMLS ID #7070126, Adam Hough, Wayvora Realty. NorthstarMLS as distributed by MLS GRID
- $324,9003 bd2 ba1.7k sqft2204 11th Ave NW, Rochester, MN 55901For SaleMLS ID #7094151, David Kinneberg, Re/Max Results. NorthstarMLS as distributed by MLS GRID
- $270,0003 bd2 ba2.1k sqft628 4th Ave SE, Rochester, MN 55904For SaleMLS ID #7090776, James Peterson, Edina Realty, Inc.. NorthstarMLS as distributed by MLS GRID
- $335,0005 bd3 ba2.3k sqft1009 19th St NE, Rochester, MN 55906For SaleMLS ID #7107894, Sharon Wass, Edina Realty, Inc.. NorthstarMLS as distributed by MLS GRID
- $364,9004 bd2 ba1.9k sqft2638 Westview Ln NW, Rochester, MN 55901For SaleMLS ID #7134861, Ron Wightman, Wightman-Brock Real Estate Advisors. NorthstarMLS as distributed by MLS GRID
- $340,0004 bd3 ba2k sqft2627 Westridge Ln NW, Rochester, MN 55901For SaleMLS ID #7076025, Kara Gyarmaty, Edina Realty, Inc.. NorthstarMLS as distributed by MLS GRID
- $279,9003 bd2 ba2.1k sqft21 23rd St SW, Rochester, MN 55902For SaleMLS ID #7118889, Travis Brevig, Re/Max Results. NorthstarMLS as distributed by MLS GRID
- $419,9004 bd2 ba2.2k sqft1007 Golfers Ct SE, Rochester, MN 55904For SaleMLS ID #7129192, Christopher Hus, Re/Max Results. NorthstarMLS as distributed by MLS GRID
- $290,0003 bd2 ba1k sqft312 21st St SW, Rochester, MN 55902For SaleMLS ID #7113529, Kelly Calvert, Edina Realty, Inc.. NorthstarMLS as distributed by MLS GRID
- $299,9003 bd1 ba1k sqft1426 Graham Ct SE, Rochester, MN 55904For SaleMLS ID #7103881, Andrew T Atwood, Century 21 Atwood Rochester. NorthstarMLS as distributed by MLS GRID
- $325,0003 bd2 ba1.6k sqft4215 4th Pl NW, Rochester, MN 55901For SaleMLS ID #7113622, Kathy J. Johnson, Edina Realty, Inc.. NorthstarMLS as distributed by MLS GRID
