Space to spread out, updates to enjoy, and a location you’ll love! This inviting 3-bedroom, 2-bath split-level is tucked away on a cul-de-sac in an established neighborhood close to downtown Rochester, parks, and trails. Inside, you’ll find all three bedrooms conveniently located on one level, an updated kitchen featuring stainless steel range, refrigerator, and microwave, plus some flooring that has been recently updated. The finished lower level offers even more room to relax with a spacious family room featuring a wood-burning fireplace, plus a versatile bonus room with a large closet—perfect for a home office, den, workout space, or hobby room (no egress window). Step outside to the beautiful deck overlooking the backyard, offering plenty of space for entertaining, gardening, or simply unwinding. A storage shed provides extra room for all your outdoor essentials. Cul-de-sac living, thoughtful updates, extra living space, and a convenient Rochester location—this home checks all the boxes!
Active
$325,000
376 Norseman Ct NW, Rochester, MN 55901
3beds
1,982sqft
Single Family
Built in 1969
9,234 Square Feet Lot
$322,800 Zestimate®
$164/sqft
$-- HOA
What's special
Cul-de-sac livingFinished lower level
- 15 days
- 794
- 35
Likely to sell faster than
Zillow last checked:
Listing updated:
Listed by:
Susan M Johnson 507-261-1550,
Re/Max Results
Source: NorthstarMLS as distributed by MLS GRID,MLS#: 7126731
Facts & features
Interior
Bedrooms & bathrooms
- Bedrooms: 3
- Bathrooms: 2
- Full bathrooms: 1
- 3/4 bathrooms: 1
Bedroom
- Level: Main
- Area: 136 Square Feet
- Dimensions: 10x13.6
Bedroom 2
- Level: Main
- Area: 143.99 Square Feet
- Dimensions: 11.9x12.10
Bedroom 3
- Level: Main
- Area: 102.21 Square Feet
- Dimensions: 11.11x9.2
Bathroom
- Level: Main
- Area: 49.49 Square Feet
- Dimensions: 10.1x4.9
Bathroom
- Level: Lower
- Area: 50.31 Square Feet
- Dimensions: 11.7x4.3
Bonus room
- Level: Lower
- Area: 119.3 Square Feet
- Dimensions: 11.8x10.11
Dining room
- Level: Main
- Area: 123.22 Square Feet
- Dimensions: 12.2x10.10
Family room
- Level: Lower
- Area: 215.59 Square Feet
- Dimensions: 17.11x12.6
Kitchen
- Level: Main
- Area: 119.99 Square Feet
- Dimensions: 10.8x11.11
Laundry
- Level: Lower
- Area: 80.94 Square Feet
- Dimensions: 11.4x7.10
Living room
- Level: Main
- Area: 262.08 Square Feet
- Dimensions: 18.2x14.4
Heating
- Forced Air
Cooling
- Central Air
Appliances
- Included: Dishwasher, Disposal, Dryer, Exhaust Fan, Gas Water Heater, Microwave, Range, Refrigerator, Washer, Water Softener Owned
- Laundry: Lower Level, Laundry Room
Features
- Basement: Finished
- Number of fireplaces: 1
- Fireplace features: Wood Burning
Interior area
- Total structure area: 2,360
- Total interior livable area: 1,982 sqft
- Finished area above ground: 1,216
- Finished area below ground: 766
Property
Parking
- Total spaces: 2
- Parking features: Attached, Concrete, Garage Door Opener, Tuckunder Garage
- Attached garage spaces: 2
- Has uncovered spaces: Yes
Accessibility
- Accessibility features: None
Features
- Levels: Multi/Split
- Patio & porch: Deck
- Pool features: None
Lot
- Size: 9,234 Square Feet
- Dimensions: 81 x 114
- Features: Near Public Transit, Tree Coverage - Medium
Details
- Additional structures: Storage Shed
- Foundation area: 1144
- Parcel number: 742624023169
- Zoning description: Residential-Single Family
Construction
Type & style
- Home type: SingleFamily
- Property subtype: Single Family
Materials
- Frame
- Roof: Asphalt
Condition
- New construction: No
- Year built: 1969
Utilities & green energy
- Electric: Circuit Breakers
- Gas: Natural Gas
- Sewer: City Sewer/Connected
- Water: City Water/Connected
Community & HOA
Community
- Subdivision: Valhalla 1st Sub
HOA
- Has HOA: No
Location
- Region: Rochester
Financial & listing details
- Price per square foot: $164/sqft
- Tax assessed value: $270,300
- Annual tax amount: $3,486
- Date on market: 9/11/2026
Estimated market value
$322,800
$307,000 - $339,000
$2,288/mo
Price history
| Date | Event | Price |
|---|---|---|
| 9/11/2026 | Listed for sale | $325,000$164/sqft |
Source:  NorthstarMLS as distributed by MLS GRID #7126731 Report a problem NorthstarMLS as distributed by MLS GRID #7126731 Report a problem | ||
Public tax history
| Year | Property taxes | Tax assessment |
|---|---|---|
| 2025 | $3,526 +13.4% | $248,100 0% |
| 2024 | $3,110 | $248,200 +1.3% |
| 2023 | -- | $244,900 +4.1% |
| 2022 | $2,764 +8.7% | $235,200 +18.5% |
| 2021 | $2,542 +2.2% | $198,500 +9.2% |
| 2020 | $2,488 +10.2% | $181,700 +17.5% |
| 2019 | $2,258 | $154,700 -3.4% |
| 2017 | $2,258 +22.9% | $160,200 +31.3% |
| 2016 | $1,838 | $122,000 +9.7% |
| 2015 | $1,838 +7.4% | $111,200 -0.5% |
| 2014 | $1,712 +9% | $111,800 -0.4% |
| 2012 | $1,570 | $112,300 -18.5% |
| 2011 | -- | $137,800 -2.9% |
| 2010 | $1,568 -2.9% | $141,900 -2% |
| 2008 | $1,614 | $144,800 |
Find assessor info on the county website
Monthly payment
Est. payment
Payment breakdown
Explore the cost of this home by adjusting the details. Changes won't be saved.Climate risks
Neighborhood: 55901
Nearby schools
Schools provided by the listing agent
- Elementary: Churchill-Hoover
- Middle: Kellogg
- High: Century
Source: NorthstarMLS as distributed by MLS GRID. This data may not be complete. We recommend contacting the local school district to confirm school assignments for this home.
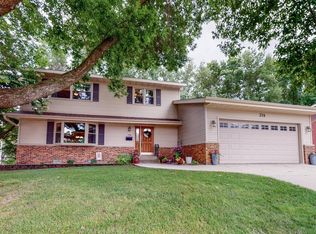
- $404,9003 bd2 ba2.3k sqft374 Norseman Ct NW, Rochester, MN 55901Off Market
- $295,8003 bd2 ba1.1k sqft378 Norseman Ct NW, Rochester, MN 55901Off Market
- $90,0001 bd1 ba836 sqft366 Elton Hills Dr NW APT 12, Rochester, MN 55901Sold
- $101,5001 bd1 ba735 sqft366 Elton Hills Dr NW APT 32, Rochester, MN 55901Sold
Similar homes
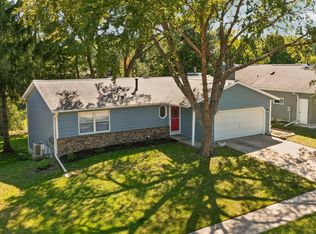
- $349,9003 bd3 ba1.8k sqft422 Chalet Dr NW, Rochester, MN 55901For Sale
 MLS ID #7150956, Domaille Real Estate, eXp Realty. NorthstarMLS as distributed by MLS GRID
 - $324,9003 bd2 ba1.7k sqft2204 11th Ave NW, Rochester, MN 55901For Sale
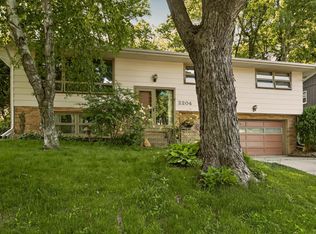 MLS ID #7094151, David Kinneberg, Re/Max Results. NorthstarMLS as distributed by MLS GRID
 - $344,0005 bd2 ba2.1k sqft6209 24th Ave NW, Rochester, MN 55901For Sale
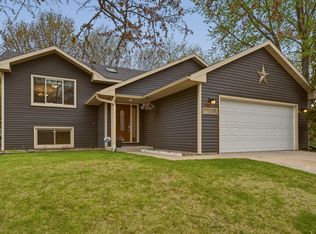 MLS ID #7150384, Jessica Koepp, Edina Realty, Inc.. NorthstarMLS as distributed by MLS GRID
 - $339,9004 bd2 ba1.6k sqft3015 4th Ave NW, Rochester, MN 55901For Sale
 MLS ID #7123676, Peter Dokken, Real Broker, LLC.. NorthstarMLS as distributed by MLS GRID
 - $329,9004 bd3 ba2.1k sqft1409 7th Ave NW, Rochester, MN 55901For SaleMLS ID #7134944, Corey Mercer, Jason Mitchell Group. NorthstarMLS as distributed by MLS GRID
- $364,9004 bd2 ba1.9k sqft2638 Westview Ln NW, Rochester, MN 55901For SaleMLS ID #7134861, Ron Wightman, Wightman-Brock Real Estate Advisors. NorthstarMLS as distributed by MLS GRID
- $340,0004 bd3 ba2k sqft2627 Westridge Ln NW, Rochester, MN 55901For SaleMLS ID #7076025, Kara Gyarmaty, Edina Realty, Inc.. NorthstarMLS as distributed by MLS GRID
- $325,0003 bd2 ba1.6k sqft4215 4th Pl NW, Rochester, MN 55901For SaleMLS ID #7113622, Kathy J. Johnson, Edina Realty, Inc.. NorthstarMLS as distributed by MLS GRID
- $359,9004 bd4 ba2.5k sqft4015 Mary Ln NW, Rochester, MN 55901For SaleMLS ID #7121663, Adam Howell, Coldwell Banker Realty. NorthstarMLS as distributed by MLS GRID
- $324,9003 bd2 ba2.1k sqft1303 26th St SE, Rochester, MN 55904For SaleMLS ID #7137877, Rachelle House, Edina Realty, Inc.. NorthstarMLS as distributed by MLS GRID
- $305,0003 bd2 ba1.5k sqft2666 E River Rd NE, Rochester, MN 55906For SaleMLS ID #7119110, Daniel Kingsley, eXp Realty. NorthstarMLS as distributed by MLS GRID
- $345,0003 bd2 ba2.1k sqft2011 50th St NW, Rochester, MN 55901For SaleMLS ID #7111013, Kara Gyarmaty, Edina Realty, Inc.. NorthstarMLS as distributed by MLS GRID
- $285,0004 bd2 ba2.1k sqft3816 18th Ave NW, Rochester, MN 55901For SaleMLS ID #7111216, Josh Huglen, Real Broker, LLC.. NorthstarMLS as distributed by MLS GRID
- $295,0004 bd2 ba1.6k sqft3821 15th Ave NW, Rochester, MN 55901For SaleMLS ID #7093235, Athieei Lam, Keller Williams Premier Realty. NorthstarMLS as distributed by MLS GRID
- $359,9004 bd2 ba2k sqft4639 Manor Park Dr NW, Rochester, MN 55901For SaleMLS ID #7135073, Robin Gwaltney, Re/Max Results. NorthstarMLS as distributed by MLS GRID
- $329,9004 bd2 ba1.8k sqft4838 11th Ct NW, Rochester, MN 55901For SaleMLS ID #7094875, Melissa Adams-Goihl, Keller Williams Premier Realty. NorthstarMLS as distributed by MLS GRID
- $285,0003 bd2 ba2k sqft645 23rd St NE, Rochester, MN 55906For SaleMLS ID #7139532, Timothy Woolery, Real Broker, LLC. NorthstarMLS as distributed by MLS GRID
- $312,9903 bd2 ba1.7k sqft622 30th St NE, Rochester, MN 55906For SaleMLS ID #7103155, Emily Doherty, Real Broker, LLC.. NorthstarMLS as distributed by MLS GRID
- $325,0005 bd2 ba2.1k sqft1634 7th Ave SE, Rochester, MN 55904For SaleMLS ID #7126570, Craig M Johnson, Dwell Realty Group LLC. NorthstarMLS as distributed by MLS GRID
- $350,0003 bd3 ba2.8k sqft1230 4th St NW, Rochester, MN 55901For SaleMLS ID #7097388, Josh Mickelson, Re/Max Results. NorthstarMLS as distributed by MLS GRID
