Welcome home to this beautifully designed 3-bedroom, 3-bath 2-story townhome that perfectly blends comfort and convenience. The open floor plan creates an inviting flow ideal for entertaining or everyday living, while the upper-level laundry room adds a touch of everyday luxury. Enjoy the prime location just moments from parks, shopping, restaurants, and scenic trails - your active lifestyle starts right at your doorstep! 2-car attached garage for added convenience. Don't miss this opportunity; schedule your showing today!
Active
$299,900
2624 Tuxedo Ln NW, Rochester, MN 55901
3beds
1,714sqft
(TH) Side x Side
Built in 1991
1,960 Square Feet Lot
$298,000 Zestimate®
$175/sqft
$325/mo HOA
What's special
- 18 days
- 606
- 32
Zillow last checked:
Listing updated:
Listed by:
Nathan K Norrie 507-316-2400,
Edina Realty Rochester
Source: NorthstarMLS as distributed by MLS GRID,MLS#: 7166699
Facts & features
Interior
Bedrooms & bathrooms
- Bedrooms: 3
- Bathrooms: 3
- Full bathrooms: 1
- 3/4 bathrooms: 1
- 1/2 bathrooms: 1
Bedroom
- Level: Main
Bedroom 2
- Level: Upper
Bedroom 3
- Level: Upper
Kitchen
- Level: Main
Laundry
- Level: Upper
Living room
- Level: Main
Heating
- Forced Air
Cooling
- Central Air
Appliances
- Included: Dishwasher, Dryer, Range, Refrigerator, Washer
Features
- Basement: None
- Has fireplace: No
Interior area
- Total structure area: 1,714
- Total interior livable area: 1,714 sqft
- Finished area above ground: 1,714
- Finished area below ground: 0
Property
Parking
- Total spaces: 2
- Parking features: Attached, Asphalt, Guest
- Attached garage spaces: 2
Accessibility
- Accessibility features: None
Features
- Levels: Two
- Stories: 2
Lot
- Size: 1,960 Square Feet
- Features: Near Public Transit, Tree Coverage - Light
Details
- Foundation area: 1024
- Parcel number: 742343046067
- Zoning description: Residential-Single Family
Construction
Type & style
- Home type: Townhouse
- Property subtype: (TH) Side x Side
- Attached to another structure: Yes
Materials
- Roof: Age 8 Years or Less
Condition
- New construction: No
- Year built: 1991
Utilities & green energy
- Electric: Circuit Breakers
- Gas: Natural Gas
- Sewer: City Sewer/Connected
- Water: City Water/Connected
Community & HOA
Community
- Subdivision: Riverview West 3rd Rep
HOA
- Has HOA: Yes
- Services included: Maintenance Structure, Hazard Insurance, Lawn Care, Maintenance Grounds, Parking, Professional Mgmt, Snow Removal
- HOA fee: $325 monthly
- HOA name: Jakobson Management
- HOA phone: 507-536-0000
Location
- Region: Rochester
Financial & listing details
- Price per square foot: $175/sqft
- Tax assessed value: $282,400
- Annual tax amount: $3,666
- Date on market: 10/29/2026
- Cumulative days on market: 8 days
Estimated market value
$298,000
$283,000 - $313,000
$2,113/mo
Price history
| Date | Event | Price |
|---|---|---|
| 10/29/2026 | Listed for sale | $299,900+84%$175/sqft |
Source:  NorthstarMLS as distributed by MLS GRID #7166699 Report a problem | ||
| 12/1/2015 | Sold | $163,000-0.9%$95/sqft |
Source: NorthstarMLS as distributed by MLS GRID #5078273 Report a problem | ||
| 10/13/2015 | Pending sale | $164,500$96/sqft |
Source: Keller Williams - Rochester #4066513 Report a problem | ||
| 10/2/2015 | Listed for sale | $164,500+0.9%$96/sqft |
Source: Keller Williams - Rochester #4066513 Report a problem | ||
| 1/1/2015 | Sold | $163,000+6%$95/sqft |
Source: Agent Provided Report a problem | ||
| 8/6/2010 | Sold | $153,750-9%$90/sqft |
Source:  Lake Superior Area Realtors as distributed by MLS GRID #1263464 Report a problem | ||
| 8/2/2007 | Sold | $169,000+3.7%$99/sqft |
Source: Public Record Report a problem | ||
| 3/25/2004 | Sold | $163,000$95/sqft |
Source: Agent Provided Report a problem | ||
Public tax history
| Year | Property taxes | Tax assessment |
|---|---|---|
| 2025 | $3,552 +21.5% | $261,300 +4.5% |
| 2024 | $2,924 | $250,000 +8.6% |
| 2023 | -- | $230,100 +7.9% |
| 2022 | $2,620 +9.7% | $213,200 +13.5% |
| 2021 | $2,388 -0.7% | $187,800 +10.2% |
| 2020 | $2,404 +8.5% | $170,400 +12.3% |
| 2019 | $2,216 | $151,700 -10.9% |
| 2017 | $2,216 +11.4% | $170,200 +28.3% |
| 2016 | $1,990 | $132,700 +3.5% |
| 2015 | $1,990 +1.3% | $128,200 -1.4% |
| 2014 | $1,964 +10.2% | $130,000 +1.6% |
| 2012 | $1,782 | $127,900 -16% |
| 2011 | -- | $152,200 -9.4% |
| 2010 | $1,924 -2.7% | $167,900 -2% |
| 2008 | $1,978 | $171,300 |
Find assessor info on the county website
Monthly payment
Est. payment
Payment breakdown
Explore the cost of this home by adjusting the details. Changes won't be saved.Climate risks
Neighborhood: Elton Hills
Nearby schools
Schools provided by the listing agent
- Elementary: Churchill-Hoover
- Middle: Kellogg
- High: Century
Source: NorthstarMLS as distributed by MLS GRID. This data may not be complete. We recommend contacting the local school district to confirm school assignments for this home.

Similar homes
- $294,0003 bd3 ba1.7k sqft3069 Venice Ln NW, Rochester, MN 55901For Sale

 MLS ID #7136909, Robin Gwaltney, Re/Max Results. NorthstarMLS as distributed by MLS GRID
- $295,0003 bd3 ba1.7k sqft4465 Heritage Pl NW, Rochester, MN 55901For Sale
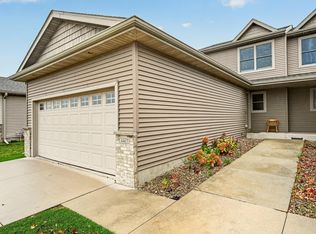 MLS ID #7170156, Jonah Gehrt, Real Broker, LLC.. NorthstarMLS as distributed by MLS GRID
- $279,9003 bd2 ba1.7k sqft627 26th St NW, Rochester, MN 55901For Sale
 MLS ID #7166480, Rick Witt, Homes Plus Realty. NorthstarMLS as distributed by MLS GRID
- $299,0003 bd2 ba1.9k sqft2642 11th Ave NW, Rochester, MN 55901For Sale
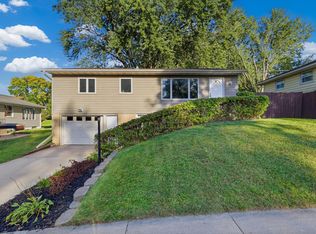 MLS ID #7154758, Thomas Wesley, Bridge Realty, LLC. NorthstarMLS as distributed by MLS GRID
- $299,9003 bd2 ba2.1k sqft2114 51st St NW, Rochester, MN 55901For SaleMLS ID #7163487, Laney Pope, Weichert, REALTORS- Heartland. NorthstarMLS as distributed by MLS GRID
- $299,9003 bd2 ba1.7k sqft2204 11th Ave NW, Rochester, MN 55901For SaleMLS ID #7094151, David Kinneberg, Re/Max Results. NorthstarMLS as distributed by MLS GRID
- $325,0003 bd2 ba1.9k sqft376 Norseman Ct NW, Rochester, MN 55901For SaleMLS ID #7126731, Susan M Johnson, Re/Max Results. NorthstarMLS as distributed by MLS GRID
- $200,0002 bd2 ba1k sqft272 Zumbro Dr NW, Rochester, MN 55901For SaleMLS ID #7167207, Camille Hanson, Edina Realty Rochester. NorthstarMLS as distributed by MLS GRID
- $289,9003 bd1 ba1.5k sqft1449 Cascade St NW, Rochester, MN 55901For SaleMLS ID #7167783, Arlene Schuman, Re/Max Results. NorthstarMLS as distributed by MLS GRID
- $265,0002 bd2 ba1.2k sqft3314 49th St NW, Rochester, MN 55901For SaleMLS ID #7170264, John R. Rohan, Red Wing Homes For Sale. NorthstarMLS as distributed by MLS GRID
- $315,0003 bd2 ba2.5k sqft1508 5th Ave NW, Rochester, MN 55901For SaleMLS ID #7148737, Jonah Gehrt, Real Broker, LLC.. NorthstarMLS as distributed by MLS GRID
- $335,0004 bd2 ba2.1k sqft1421 16th Ave NW, Rochester, MN 55901For SaleMLS ID #7168977, Adam Howell, Coldwell Banker Realty. NorthstarMLS as distributed by MLS GRID
- $270,0002 bd2 ba1.2k sqft4937 31st Ave NW, Rochester, MN 55901For SaleMLS ID #7141969, Jon Ryan, Dwell Realty Group LLC. NorthstarMLS as distributed by MLS GRID
- $239,0002 bd2 ba1.5k sqft5956 Sandcherry Pl NW, Rochester, MN 55901For SaleMLS ID #7170213, Kristina Wheeler, RE/MAX Advantage Plus. NorthstarMLS as distributed by MLS GRID
- $264,9002 bd3 ba1.6k sqft3156 River Falls Ct NW, Rochester, MN 55901For SaleMLS ID #7083015, Sarah Hamzagic, Re/Max Results. NorthstarMLS as distributed by MLS GRID
- $330,0003 bd3 ba2.2k sqft2628 Viola Heights Dr NE, Rochester, MN 55906For SaleMLS ID #7115769, Brian Rossow, Property Brokers of Minnesota. NorthstarMLS as distributed by MLS GRID
- $285,5004 bd2 ba2.1k sqft1640 1st Ave NE, Rochester, MN 55906For SaleMLS ID #7170368, Jerry Castro, Wayvora Realty. NorthstarMLS as distributed by MLS GRID
- $285,0004 bd2 ba2.1k sqft1704 3rd Ave NE, Rochester, MN 55906For SaleMLS ID #7170102, Andrew T Atwood, Century 21 Atwood Rochester. NorthstarMLS as distributed by MLS GRID
- $249,9003 bd2 ba1.8k sqft814 11th St NW, Rochester, MN 55901For SaleMLS ID #7124458, Lacie Nelson, eXp Realty. NorthstarMLS as distributed by MLS GRID
- $239,9002 bd2 ba1.5k sqft1877 Sandcherry Ct NW, Rochester, MN 55901For SaleMLS ID #7159713, Rory Ballard, Dwell Realty Group LLC. NorthstarMLS as distributed by MLS GRID
