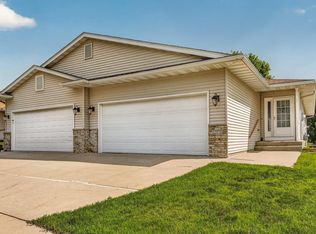
Well-maintained 3-bedroom, 3-bath end-unit townhome offering quality updates and an exceptional floor plan. The remodeled kitchen features updated cabinetry, quartz countertops, and newer appliances. The association is professionally managed, with shingles replaced approximately 3 years ago.
The main level includes an eat-in kitchen, separate informal dining area, and a spacious living room with vaulted ceilings, a gas fireplace, and updated skylights that provide abundant natural light. Just off the living room, the bright sunroom offers additional living space and access to a private concrete patio. The primary bedroom features a walk-in ¾ bath, and main-floor laundry adds everyday convenience.
The upper level offers a loft-style family room overlooking the main living area, along with two additional bedrooms and a full bath. The attached 2-car garage, desirable end-unit location, and pride of ownership throughout make this move-in-ready home one you won't want to miss.
Active
Price cut: $10K (8/19)
$330,000
2628 Viola Heights Dr NE, Rochester, MN 55906
3beds
2,232sqft
(TH) Side x Side
Built in 1996
2,395 Square Feet Lot
$329,600 Zestimate®
$148/sqft
$335/mo HOA
What's special
Gas fireplaceExceptional floor planNewer appliancesRemodeled kitchenUpdated cabinetryEat-in kitchenSeparate informal dining area
- 74 days
- 259
- 4
Zillow last checked:
Listing updated:
Listed by:
Brian Rossow 507-358-5654,
Property Brokers of Minnesota
Source: NorthstarMLS as distributed by MLS GRID,MLS#: 7115769
Facts & features
Interior
Bedrooms & bathrooms
- Bedrooms: 3
- Bathrooms: 3
- Full bathrooms: 1
- 3/4 bathrooms: 1
- 1/2 bathrooms: 1
Bedroom
- Level: Main
Bedroom 2
- Level: Upper
Bedroom 3
- Level: Upper
Primary bathroom
- Level: Main
Bathroom
- Level: Main
Bathroom
- Level: Upper
Family room
- Level: Upper
Family room
- Level: Upper
Kitchen
- Level: Main
Laundry
- Level: Main
Living room
- Level: Main
Sun room
- Level: Main
Heating
- Forced Air
Cooling
- Central Air
Appliances
- Included: Dishwasher, Disposal, Dryer, Microwave, Range, Refrigerator, Washer
Features
- Basement: None
- Number of fireplaces: 1
- Fireplace features: Gas
Interior area
- Total structure area: 2,232
- Total interior livable area: 2,232 sqft
- Finished area above ground: 2,232
- Finished area below ground: 0
Property
Parking
- Total spaces: 2
- Parking features: Attached
- Attached garage spaces: 2
Accessibility
- Accessibility features: None
Features
- Levels: Two
- Stories: 2
- Patio & porch: Patio
Lot
- Size: 2,395 Square Feet
- Dimensions: 30 x 80
Details
- Foundation area: 1320
- Parcel number: 731934054458
- Zoning description: Residential-Single Family
Construction
Type & style
- Home type: Townhouse
- Property subtype: (TH) Side x Side
- Attached to another structure: Yes
Condition
- New construction: No
- Year built: 1996
Utilities & green energy
- Gas: Natural Gas
- Sewer: City Sewer/Connected
- Water: City Water/Connected
Community & HOA
Community
- Subdivision: Northern Heights East 12th Sub
HOA
- Has HOA: Yes
- Services included: Hazard Insurance, Lawn Care, Maintenance Grounds, Snow Removal
- HOA fee: $335 monthly
- HOA name: Infinity
- HOA phone: 507-405-3317
Location
- Region: Rochester
Financial & listing details
- Price per square foot: $148/sqft
- Tax assessed value: $310,800
- Annual tax amount: $4,088
- Date on market: 7/25/2026
- Cumulative days on market: 52 days
Estimated market value
$329,600
$313,000 - $346,000
$2,141/mo
Price history
| Date | Event | Price |
|---|---|---|
| 9/13/2026 | Listed for sale | $330,000$148/sqft |
Source:  NorthstarMLS as distributed by MLS GRID #7115769 Report a problem NorthstarMLS as distributed by MLS GRID #7115769 Report a problem | ||
| 9/3/2026 | Pending sale | $330,000$148/sqft |
Source: NorthstarMLS as distributed by MLS GRID #7115769 Report a problem | ||
| 8/19/2026 | Price change | $330,000-2.9%$148/sqft |
Source: NorthstarMLS as distributed by MLS GRID #7115769 Report a problem | ||
| 7/25/2026 | Listed for sale | $340,000+138%$152/sqft |
Source: NorthstarMLS as distributed by MLS GRID #7115769 Report a problem | ||
| 7/24/1998 | Sold | $142,850$64/sqft |
Source: Agent Provided Report a problem | ||
Public tax history
| Year | Property taxes | Tax assessment |
|---|---|---|
| 2025 | $3,932 +7.6% | $292,200 +5.3% |
| 2024 | $3,654 | $277,600 -3.8% |
| 2023 | -- | $288,700 +6.2% |
| 2022 | $3,086 +5.7% | $271,800 +22.4% |
| 2021 | $2,920 -0.4% | $222,100 +6.1% |
| 2020 | $2,932 +7.2% | $209,400 +11% |
| 2019 | $2,736 | $188,600 -5.1% |
| 2017 | $2,736 +8.4% | $198,800 +17.1% |
| 2016 | $2,524 | $169,700 +10.7% |
| 2015 | $2,524 +8.1% | $153,300 -1.2% |
| 2014 | $2,334 +10.6% | $155,200 +2.2% |
| 2012 | $2,110 | $151,900 -13% |
| 2011 | -- | $174,500 -3.9% |
| 2010 | $2,110 -2% | $181,500 -1.5% |
| 2008 | $2,154 | $184,200 |
Find assessor info on the county website
Monthly payment
Est. payment
Payment breakdown
Explore the cost of this home by adjusting the details. Changes won't be saved.Climate risks
Neighborhood: 55906
Nearby schools
Schools provided by the listing agent
- Elementary: Churchill-Hoover
- Middle: Kellogg
- High: Century
Source: NorthstarMLS as distributed by MLS GRID. This data may not be complete. We recommend contacting the local school district to confirm school assignments for this home.
- $306,7003 bd3 ba2k sqft2632 Viola Heights Dr NE, Rochester, MN 55906Off Market
- $340,4003 bd2 ba2.4k sqft2622 Viola Heights Dr NE, Rochester, MN 55906Off Market
- $304,0003 bd3 ba2k sqft2636 Viola Heights Dr NE, Rochester, MN 55906Off Market
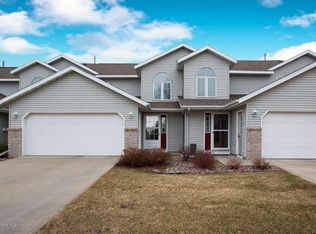
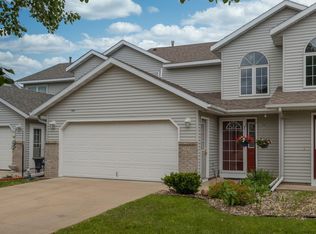
- $310,0003 bd3 ba2k sqft2618 Viola Heights Dr NE, Rochester, MN 55906Sold
Similar homes
- $399,9003 bd3 ba2.7k sqft2862 Century Ct NE, Rochester, MN 55906For Sale
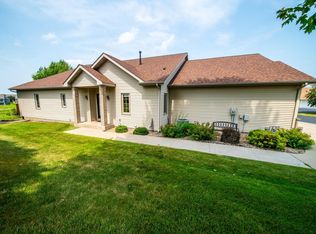
 MLS ID #7133145, Adam Cole, Counselor Realty of Rochester. NorthstarMLS as distributed by MLS GRID
 - $325,9004 bd2 ba1.8k sqft1464 6th Ave SE, Rochester, MN 55904For Sale
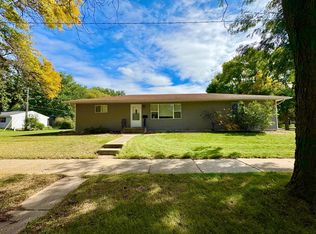 MLS ID #7148778, Beverly Brewer, Dwell Realty Group LLC. NorthstarMLS as distributed by MLS GRID
 - $338,4003 bd3 ba2.3k sqft2970 Kenosha Dr NW, Rochester, MN 55901For Sale
 MLS ID #7112434, Vicki Nelson, Elcor Realty of Rochester Inc.. NorthstarMLS as distributed by MLS GRID
 - $359,9005 bd3 ba3.1k sqft1017 19th St NE, Rochester, MN 55906For Sale
 MLS ID #7142276, Beverly Brewer, Dwell Realty Group LLC. NorthstarMLS as distributed by MLS GRID
 - $430,0004 bd3 ba2.9k sqft2322 Coral Ct NE, Rochester, MN 55906For SaleMLS ID #7104480, Chris Fierst, Edina Realty, Inc.. NorthstarMLS as distributed by MLS GRID
- $449,0004 bd4 ba3k sqft2112 Parkwood Hills Dr NE, Rochester, MN 55906For SaleMLS ID #7149311, Ron Wightman, Wightman-Brock Real Estate Advisors. NorthstarMLS as distributed by MLS GRID
- $330,0003 bd2 ba1.8k sqft3065 Rose Heights Dr SE, Rochester, MN 55904For SaleMLS ID #7131954, Randy Hoffarth, Real Broker, LLC.. NorthstarMLS as distributed by MLS GRID
- $305,0003 bd2 ba1.5k sqft926 16 1/2 St SE, Rochester, MN 55904For SaleMLS ID #7152822, Linda Kae Gates, Re/Max Results. NorthstarMLS as distributed by MLS GRID
- $324,9003 bd3 ba1.7k sqft3818 Strathmore Ln SE, Rochester, MN 55904For SaleMLS ID #7053145, Breanna Kohn, Keller Williams Premier Realty. NorthstarMLS as distributed by MLS GRID
- $355,0004 bd2 ba2.4k sqft4608 Canterbury Ct NW, Rochester, MN 55901For SaleMLS ID #7114854, Thomas Hill, Matik Management. NorthstarMLS as distributed by MLS GRID
- $309,9004 bd2 ba2.2k sqft1727 30th St NW, Rochester, MN 55901For SaleMLS ID #7144498, David Kinneberg, Re/Max Results. NorthstarMLS as distributed by MLS GRID
- $340,0004 bd3 ba2k sqft2627 Westridge Ln NW, Rochester, MN 55901For SaleMLS ID #7076025, Kara Gyarmaty, Edina Realty, Inc.. NorthstarMLS as distributed by MLS GRID
- $294,9003 bd3 ba2.2k sqft3002 7th Ave NW, Rochester, MN 55901For SaleMLS ID #7129989, David Birka, Coldwell Banker River Valley,. NorthstarMLS as distributed by MLS GRID
- $364,9004 bd2 ba1.9k sqft2638 Westview Ln NW, Rochester, MN 55901For SaleMLS ID #7134861, Ron Wightman, Wightman-Brock Real Estate Advisors. NorthstarMLS as distributed by MLS GRID
- $329,9004 bd2 ba1.8k sqft4838 11th Ct NW, Rochester, MN 55901For SaleMLS ID #7094875, Melissa Adams-Goihl, Keller Williams Premier Realty. NorthstarMLS as distributed by MLS GRID
- $364,9003 bd2 ba2k sqft2019 26th St SE, Rochester, MN 55904For SaleMLS ID #7143409, Rich Batchelor, Property Brokers of Minnesota. NorthstarMLS as distributed by MLS GRID
- $345,0004 bd2 ba1.7k sqft259 Brookestone Dr SE, Rochester, MN 55904For SaleMLS ID #7143097, Tammy Schwert, Re/Max Results. NorthstarMLS as distributed by MLS GRID
- $360,0004 bd2 ba2k sqft5520 23rd Ave NW, Rochester, MN 55901For SaleMLS ID #7107803, Joseph Sutherland, Counselor Realty of Rochester. NorthstarMLS as distributed by MLS GRID
- $379,9003 bd2 ba2.2k sqft3514 42nd St NW, Rochester, MN 55901For SaleMLS ID #7125300, Susan M Johnson, Re/Max Results. NorthstarMLS as distributed by MLS GRID
- $275,0003 bd2 ba1.4k sqft517 26th St NW, Rochester, MN 55901For SaleMLS ID #7153298, Shawn Buryska, Coldwell Banker Realty. NorthstarMLS as distributed by MLS GRID
