Offering true main-level living with a finished walkout below, this Stonehedge townhome provides space and flexibility in a well-established community. The main level features a spacious primary suite, office/second bedroom, laundry, comfortable living room with fireplace, sunroom, and efficient kitchen. The walkout lower level includes a large family room, two additional bedrooms, full bath, and generous storage and workshop space. Outside, enjoy a maintenance-free deck with power awning and a patio below overlooking the mature, tree-lined lot. A well-managed association handles the exterior, with shopping, dining, parks and Mayo Family Clinic Northeast nearby.
Active
Price cut: $15K (9/18)
$430,000
2322 Coral Ct NE, Rochester, MN 55906
4beds
2,936sqft
(TH) Side x Side
Built in 2004
3,615 Square Feet Lot
$-- Zestimate®
$146/sqft
$260/mo HOA
What's special
- 56 days
- 493
- 8
Zillow last checked:
Listing updated:
Listed by:
Chris Fierst 507-513-3468,
Edina Realty, Inc.,
Allison Danckwart 507-261-3824
Source: NorthstarMLS as distributed by MLS GRID,MLS#: 7104480
Facts & features
Interior
Bedrooms & bathrooms
- Bedrooms: 4
- Bathrooms: 3
- Full bathrooms: 1
- 3/4 bathrooms: 2
Bedroom
- Level: Main
Bedroom 2
- Level: Lower
Bedroom 3
- Level: Lower
Bedroom 4
- Level: Main
Dining room
- Level: Main
Family room
- Level: Lower
Kitchen
- Level: Main
Living room
- Level: Main
Heating
- Forced Air, Fireplace(s)
Cooling
- Central Air
Appliances
- Included: Cooktop, Dishwasher, Disposal, Dryer, Microwave
- Laundry: Main Level
Features
- Basement: Block,Daylight,Finished,Partially Finished,Sump Basket,Walk-Out Access
- Number of fireplaces: 1
- Fireplace features: Family Room, Gas, Living Room
Interior area
- Total structure area: 3,395
- Total interior livable area: 2,936 sqft
- Finished area above ground: 1,735
- Finished area below ground: 1,201
Property
Parking
- Total spaces: 2
- Parking features: Attached, Concrete, Insulated Garage
- Attached garage spaces: 2
- Details: Garage Dimensions (22x23)
Accessibility
- Accessibility features: Partially Wheelchair, Accessible Approach with Ramp
Features
- Levels: One
- Stories: 1
- Patio & porch: Composite Decking, Patio
Lot
- Size: 3,615 Square Feet
- Features: Tree Coverage - Medium
Details
- Foundation area: 1660
- Parcel number: 731932071297
- Zoning description: Residential-Single Family
Construction
Type & style
- Home type: Townhouse
- Property subtype: (TH) Side x Side
- Attached to another structure: Yes
Materials
- Block
- Roof: Age 8 Years or Less,Architectural Shingle
Condition
- New construction: No
- Year built: 2004
Utilities & green energy
- Electric: Circuit Breakers, 150 Amp Service, Power Company: Rochester Public Utilities
- Gas: Electric, Natural Gas
- Sewer: City Sewer/Connected
- Water: City Water/Connected
Community & HOA
Community
- Subdivision: Stonehedge T/H 3rd Cic #242
HOA
- Has HOA: Yes
- Services included: Hazard Insurance, Lawn Care, Maintenance Grounds, Snow Removal
- HOA fee: $260 monthly
- HOA name: Stonehedge Townhomes Association - Keith Hartley
- HOA phone: 507-536-3800
Location
- Region: Rochester
Financial & listing details
- Price per square foot: $146/sqft
- Tax assessed value: $450,800
- Annual tax amount: $6,166
- Date on market: 7/30/2026
Estimated market value
Not available
Estimated sales range
Not available
Not available
Price history
| Date | Event | Price |
|---|---|---|
| 9/18/2026 | Price change | $430,000-3.4%$146/sqft |
Source:  NorthstarMLS as distributed by MLS GRID #7104480 Report a problem NorthstarMLS as distributed by MLS GRID #7104480 Report a problem | ||
| 7/31/2026 | Listed for sale | $445,000$152/sqft |
Source: NorthstarMLS as distributed by MLS GRID #7104480 Report a problem | ||
Public tax history
| Year | Property taxes | Tax assessment |
|---|---|---|
| 2025 | $5,802 +8.6% | $444,800 +7.6% |
| 2024 | $5,342 | $413,400 -2.5% |
| 2023 | -- | $424,200 +10.6% |
| 2022 | $5,024 +2.7% | $383,500 +5.2% |
| 2021 | $4,894 +3.8% | $364,700 +2.9% |
| 2020 | $4,716 +5% | $354,500 +13.3% |
| 2019 | $4,492 | $313,000 -0.4% |
| 2017 | $4,492 +5.3% | $314,200 +8.1% |
| 2016 | $4,264 | $290,700 +6.8% |
| 2015 | $4,264 +4.3% | $272,300 -0.5% |
| 2014 | $4,088 +5.9% | $273,600 -1.7% |
| 2012 | $3,860 | $278,200 -3.9% |
| 2011 | -- | $289,400 -2.7% |
| 2010 | $3,694 -0.3% | $297,400 |
| 2008 | $3,706 | $297,400 |
Find assessor info on the county website
Monthly payment
Est. payment
Payment breakdown
Explore the cost of this home by adjusting the details. Changes won't be saved.Climate risks
Neighborhood: 55906
Nearby schools
Schools provided by the listing agent
- Elementary: Jefferson
- Middle: Kellogg
- High: Century
Source: NorthstarMLS as distributed by MLS GRID. This data may not be complete. We recommend contacting the local school district to confirm school assignments for this home.

Similar homes
- $495,0003 bd3 ba2.6k sqft1715 35th St NE, Rochester, MN 55906For Sale
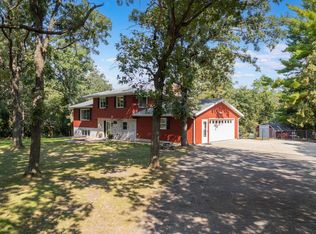
 MLS ID #7130911, Isiah Lecea, Dwell Realty Group LLC. NorthstarMLS as distributed by MLS GRID
 - $575,0004 bd3 ba2.5k sqft2238 Glady Ln NE, Rochester, MN 55906For Sale
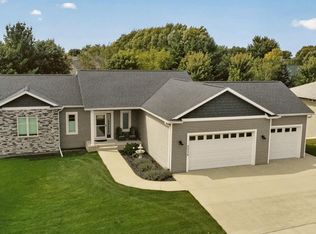 MLS ID #7132568, Allison Danckwart, Edina Realty, Inc.. NorthstarMLS as distributed by MLS GRID
 - $575,0004 bd3 ba3k sqft1419 Glendale Hills Dr NE, Rochester, MN 55906For Sale
 MLS ID #7142834, Adam Swenson, Coldwell Banker Realty. NorthstarMLS as distributed by MLS GRID
 - $600,0005 bd4 ba3.6k sqft2144 Jade Ln NE, Rochester, MN 55906For Sale
 MLS ID #7097654, Jason Carey, Re/Max Results. NorthstarMLS as distributed by MLS GRID
 - $519,9004 bd3 ba2.3k sqft4201 Dodge Ln NE, Rochester, MN 55906For SaleMLS ID #7078756, Matt Miller, Re/Max Results. NorthstarMLS as distributed by MLS GRID
- $524,9004 bd3 ba3k sqft2043 Hightop Pl NE, Rochester, MN 55906For SaleMLS ID #7092083, Zach Pagel, Re/Max Results. NorthstarMLS as distributed by MLS GRID
- $449,0004 bd3 ba3.3k sqft1116 Knoll Ct NW, Rochester, MN 55901For SaleMLS ID #7102560, Robin Gwaltney, Re/Max Results. NorthstarMLS as distributed by MLS GRID
- $475,0004 bd3 ba2.4k sqft305 Salem Point Dr SW, Rochester, MN 55902For SaleMLS ID #7136409, Sara Vix, Keller Williams Premier Realty. NorthstarMLS as distributed by MLS GRID
- $589,9005 bd5 ba3.4k sqft2967 Darcy Dr NE, Rochester, MN 55906For SaleMLS ID #7100929, Dustin Kanz, Re/Max Results. NorthstarMLS as distributed by MLS GRID
- $419,9004 bd3 ba2.2k sqft217 Brookestone Dr SE, Rochester, MN 55904For SaleMLS ID #7130694, Kara Gyarmaty, Edina Realty, Inc.. NorthstarMLS as distributed by MLS GRID
- $335,0005 bd3 ba2.3k sqft1009 19th St NE, Rochester, MN 55906For SaleMLS ID #7107894, Sharon Wass, Edina Realty, Inc.. NorthstarMLS as distributed by MLS GRID
- $469,9004 bd4 ba3.3k sqft2024 Telemark Ct NW, Rochester, MN 55901For SaleMLS ID #7088144, David Kinneberg, Re/Max Results. NorthstarMLS as distributed by MLS GRID
- $449,9004 bd3 ba2.6k sqft816 Southern Woods Pl SW, Rochester, MN 55902For SaleMLS ID #7139369, Rick Witt, Homes Plus Realty. NorthstarMLS as distributed by MLS GRID
- $589,9004 bd4 ba3.9k sqft2937 Oakview Dr NE, Rochester, MN 55906For SaleMLS ID #7075328, Robin Gwaltney, Re/Max Results. NorthstarMLS as distributed by MLS GRID
- $400,0004 bd3 ba2k sqft4569 Arctic Fox Rd NW, Rochester, MN 55901For SaleMLS ID #7126177, Craig M Johnson, Dwell Realty Group LLC. NorthstarMLS as distributed by MLS GRID
- $400,0004 bd2 ba2.2k sqft5526 Harvest Lake Dr NW, Rochester, MN 55901For SaleMLS ID #7135158, Jason Carey, Re/Max Results. NorthstarMLS as distributed by MLS GRID
- $364,9004 bd2 ba1.9k sqft2638 Westview Ln NW, Rochester, MN 55901For SaleMLS ID #7134861, Ron Wightman, Wightman-Brock Real Estate Advisors. NorthstarMLS as distributed by MLS GRID
- $299,9004 bd2 ba1.9k sqft826 Northland Pl NE, Rochester, MN 55906For SaleMLS ID #7106514, Corey Mercer, Jason Mitchell Group. NorthstarMLS as distributed by MLS GRID
- $379,0004 bd2 ba2.2k sqft4523 5th St NW, Rochester, MN 55901For SaleMLS ID #7142191, Sierra Ramires Younker, Coldwell Banker Realty. NorthstarMLS as distributed by MLS GRID
- $581,0084 bd3 ba2.4k sqft297 Majestic Rd Nw, Rochester, MN 55901For SaleMLS ID #7143247, Christi Cook, Re/Max Results. NorthstarMLS as distributed by MLS GRID
