Welcome to easy, maintenance-free living in this spacious townhome offering over 3,000 finished square feet, main-floor living, and plenty of room to spread out! The impressive great room features soaring cathedral ceilings that create an open, airy feel, while a cozy gas fireplace adds warmth and charm. Beautiful hardwood floors enhance the main level. Step outside onto the newer, maintenance-free composite deck, complete with a privacy fence, and enjoy views of the surrounding greenspace. The kitchen offers generous workspace, a center island, and a functional layout for everyday living and entertaining. Enjoy the convenience of true main-floor living with a spacious primary suite featuring a newly updated walk-in shower, plus main-floor laundry that makes everyday living easier. Upstairs, you'll find two generously sized bedrooms, a full bathroom, and a versatile loft that's perfect for a home office, hobby space, reading retreat, or additional living area. The finished lower level offers even more room to relax, entertain, or accommodate guests, with beautiful hardwood floors and a spacious fourth bedroom featuring a walk-in closet. There's ample natural light and it walks out to a patio. Fresh paint throughout much of the home gives it a bright, refreshed feel. Additional updates include a new furnace, microwave, and dishwasher. Tucked along a non-through street with minimal traffic, this townhome offers a peaceful setting without sacrificing space or convenience.
Active
$440,000
2544 Superior Ln NW, Rochester, MN 55901
4beds
3,153sqft
(TH) Side x Side
Built in 2002
2,161 Square Feet Lot
$-- Zestimate®
$140/sqft
$350/mo HOA
What's special
Privacy fenceCenter islandNewer maintenance-free composite deckCozy gas fireplaceAmple natural lightMain-floor laundryKitchen offers generous workspace
- 15 hours
- 102
- 5
Zillow last checked:
Listing updated:
Listed by:
Sara Vix 507-990-1817,
Keller Williams Premier Realty
Source: NorthstarMLS as distributed by MLS GRID,MLS#: 7161879
Facts & features
Interior
Bedrooms & bathrooms
- Bedrooms: 4
- Bathrooms: 4
- Full bathrooms: 1
- 3/4 bathrooms: 2
- 1/2 bathrooms: 1
Bedroom
- Area: 168 Square Feet
- Dimensions: 12'x14'
Bedroom 2
- Area: 178 Square Feet
- Dimensions: 12'x14'10"
Bedroom 3
- Area: 156 Square Feet
- Dimensions: 12'x13'
Bedroom 4
- Area: 218.33 Square Feet
- Dimensions: 11'17"x17'7"
Family room
- Area: 491.63 Square Feet
- Dimensions: 34'6"x14'3"
Informal dining room
- Area: 159.5 Square Feet
- Dimensions: 14'6"x11'
Kitchen
- Area: 169 Square Feet
- Dimensions: 13'x13'
Living room
- Area: 218.75 Square Feet
- Dimensions: 15'x14'7"
Loft
- Area: 247.92 Square Feet
- Dimensions: 14'7"x17'
Heating
- Forced Air, Fireplace(s)
Cooling
- Central Air
Appliances
- Included: Air-To-Air Exchanger, Dishwasher, Disposal, Dryer, Humidifier, Gas Water Heater, Microwave, Range, Refrigerator, Stainless Steel Appliance(s), Washer, Water Softener Owned
- Laundry: Main Level
Features
- Basement: Finished,Full,Storage Space,Sump Basket,Walk-Out Access
- Number of fireplaces: 1
- Fireplace features: Gas
Interior area
- Total structure area: 3,271
- Total interior livable area: 3,153 sqft
- Finished area above ground: 2,095
- Finished area below ground: 1,058
Property
Parking
- Total spaces: 2
- Parking features: Attached, Concrete, Electric, Garage Door Opener, Guest, Storage
- Attached garage spaces: 2
- Has uncovered spaces: Yes
- Details: Garage Dimensions (20x18)
Accessibility
- Accessibility features: None
Features
- Levels: Two
- Stories: 2
- Patio & porch: Composite Decking
- Fencing: None
Lot
- Size: 2,161 Square Feet
- Dimensions: 29.9 x 72.2
Details
- Foundation area: 1176
- Parcel number: 742912065333
- Zoning description: Residential-Single Family
Construction
Type & style
- Home type: Townhouse
- Property subtype: (TH) Side x Side
- Attached to another structure: Yes
Materials
- Frame
- Roof: Age Over 8 Years,Asphalt
Condition
- New construction: No
- Year built: 2002
Utilities & green energy
- Electric: Circuit Breakers, Power Company: Rochester Public Utilities
- Gas: Natural Gas
- Sewer: City Sewer/Connected
- Water: City Water/Connected
Community & HOA
Community
- Subdivision: Superior Ridge T/H Rpl Cic207
HOA
- Has HOA: Yes
- Services included: Hazard Insurance, Lawn Care, Sanitation, Snow Removal
- HOA fee: $350 monthly
- HOA name: Superior Ridge Townhome Association
- HOA phone: 507-269-8227
Location
- Region: Rochester
Financial & listing details
- Price per square foot: $140/sqft
- Tax assessed value: $424,600
- Annual tax amount: $5,804
- Date on market: 10/22/2026
Estimated market value
Not available
Estimated sales range
Not available
Not available
Price history
| Date | Event | Price |
|---|---|---|
| 10/22/2026 | Listed for sale | $440,000+91.3%$140/sqft |
Source:  NorthstarMLS as distributed by MLS GRID #7161879 Report a problem | ||
| 6/29/2012 | Sold | $230,000$73/sqft |
Source:  Lake Superior Area Realtors as distributed by MLS GRID #1748269 Report a problem | ||
Public tax history
| Year | Property taxes | Tax assessment |
|---|---|---|
| 2025 | $5,528 +18.6% | $416,200 +5.8% |
| 2024 | $4,662 | $393,500 +6.5% |
| 2023 | -- | $369,600 +7.7% |
| 2022 | $4,242 +0.1% | $343,200 +11.7% |
| 2021 | $4,236 +1.5% | $307,200 +0.3% |
| 2020 | $4,172 +6.9% | $306,200 +12.9% |
| 2019 | $3,902 | $271,200 +4.3% |
| 2017 | $3,902 +19% | $259,900 +16.9% |
| 2016 | $3,280 | $222,300 +3.7% |
| 2015 | $3,280 +1.4% | $214,400 +8.3% |
| 2014 | $3,234 +19.5% | $197,900 +1.3% |
| 2012 | $2,706 | $195,400 -15.7% |
| 2011 | -- | $231,900 -4.4% |
| 2010 | $3,100 -4.3% | $242,600 -4% |
| 2008 | $3,238 | $252,600 |
Find assessor info on the county website
Monthly payment
Est. payment
Payment breakdown
Explore the cost of this home by adjusting the details. Changes won't be saved.Climate risks
Neighborhood: 55901
Nearby schools
Schools provided by the listing agent
- Elementary: Sunset Terrace
- Middle: Dakota
- High: John Marshall
Source: NorthstarMLS as distributed by MLS GRID. This data may not be complete. We recommend contacting the local school district to confirm school assignments for this home.
Similar homes
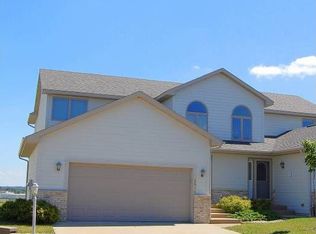
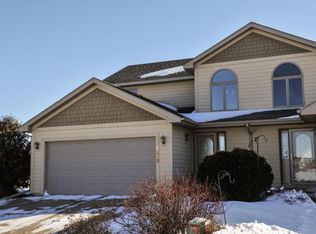
- $449,9004 bd3 ba2.2k sqft4600 Tundra Ln NW, Rochester, MN 55901For Sale

 MLS ID #7159062, Rory Ballard, Dwell Realty Group LLC. NorthstarMLS as distributed by MLS GRID
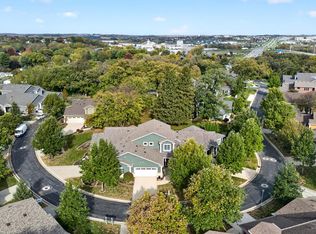
- $500,0003 bd3 ba2.4k sqft671 Panorama Cir NW, Rochester, MN 55901For Sale
 MLS ID #7159116, Aaron Jones, Edina Realty Rochester. NorthstarMLS as distributed by MLS GRID
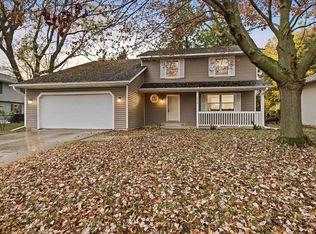
- $400,0004 bd4 ba3k sqft2810 26th St NW, Rochester, MN 55901For Sale
 MLS ID #7126773, Lisa A. Handley, RE/MAX Advantage Plus. NorthstarMLS as distributed by MLS GRID
- $449,5004 bd4 ba2.6k sqft411 Waterview Ln NW, Rochester, MN 55901For Sale
 MLS ID #7106766, Sandra Reid, Re/Max Results. NorthstarMLS as distributed by MLS GRID
- $385,0004 bd3 ba2.1k sqft3830 Kenosha Dr NW, Rochester, MN 55901For SaleMLS ID #7158691, Craig M Johnson, Dwell Realty Group LLC. NorthstarMLS as distributed by MLS GRID
- $451,1004 bd4 ba2.4k sqft4966 Rudolf Ln NW, Rochester, MN 55901New ConstructionNorthstarMLS as distributed by MLS GRID
- $379,9004 bd3 ba2.3k sqft2136 Ashland Dr NW, Rochester, MN 55901For SaleMLS ID #7144323, Thomas Hill, Matik Management. NorthstarMLS as distributed by MLS GRID
- $435,0003 bd3 ba2.4k sqft4653 Alan Ln NW, Rochester, MN 55901For SaleMLS ID #7146858, LeeAnn Martin, Keller Williams Realty Integrity. NorthstarMLS as distributed by MLS GRID
- $338,4003 bd3 ba2.3k sqft2970 Kenosha Dr NW, Rochester, MN 55901For SaleMLS ID #7112434, Vicki Nelson, Elcor Realty of Rochester Inc.. NorthstarMLS as distributed by MLS GRID
- $369,5005 bd3 ba2.4k sqft3926 Manor Woods Dr NW, Rochester, MN 55901For SaleMLS ID #7105899, Justin Ashbaugh, Re/Max Results. NorthstarMLS as distributed by MLS GRID
- $494,9004 bd3 ba2.6k sqft3221 Lakeridge Dr NW, Rochester, MN 55901For SaleMLS ID #7130198, Heidi Norton, Infinity Real Estate. NorthstarMLS as distributed by MLS GRID
- $549,9004 bd4 ba3.4k sqft558 Panorama Cir NW, Rochester, MN 55901For SaleMLS ID #7115514, Ben Kall, Re/Max Results. NorthstarMLS as distributed by MLS GRID
- $369,0004 bd3 ba2.5k sqft5261 51st St NW, Rochester, MN 55901For SaleMLS ID #7148047, Scott Finley, Re/Max Results. NorthstarMLS as distributed by MLS GRID
- $379,9005 bd4 ba3k sqft5512 44th Ave NW, Rochester, MN 55901For SaleMLS ID #7111125, Justin Schwirtz, Edina Realty Rochester. NorthstarMLS as distributed by MLS GRID
- $420,1103 bd3 ba1.8k sqft4958 Rudolf Ln NW, Rochester, MN 55901New ConstructionNorthstarMLS as distributed by MLS GRID
- $599,0004 bd3 ba3k sqft468 Panorama Cir NW, Rochester, MN 55901For SaleMLS ID #7153357, Sarah Hamzagic, Re/Max Results. NorthstarMLS as distributed by MLS GRID
- $380,0004 bd2 ba2.6k sqft2032 13th Ave NW, Rochester, MN 55901For SaleMLS ID #7134694, Thomas Hill, Matik Management. NorthstarMLS as distributed by MLS GRID
- $384,0004 bd2 ba2.4k sqft2920 18th Ave NW, Rochester, MN 55901For SaleMLS ID #7080386, Ron Wightman, Wightman-Brock Real Estate Advisors. NorthstarMLS as distributed by MLS GRID
