Meticulously maintained 3-bedroom, 3-bath townhome offering comfort, convenience, and exceptional space. The inviting family room features a cozy fireplace, perfect for relaxing or entertaining, while the thoughtfully designed floor plan provides an abundance of storage throughout. Enjoy the convenience of a 2-car garage and a prime location just minutes from the Mayo Clinic, shopping, dining, and everyday amenities. This well-cared-for home combines low-maintenance living with the space and features you've been looking for.
Active
Price cut: $7.5K (9/22)
$338,400
2970 Kenosha Dr NW, Rochester, MN 55901
3beds
2,321sqft
(TH) Side x Side
Built in 2003
2,178 Square Feet Lot
$337,300 Zestimate®
$146/sqft
$300/mo HOA
What's special
Cozy fireplaceInviting family roomAbundance of storage throughoutThoughtfully designed floor plan
- 69 days
- 404
- 10
Zillow last checked:
Listing updated:
Listed by:
Vicki Nelson 507-254-9756,
Elcor Realty of Rochester Inc.
Source: NorthstarMLS as distributed by MLS GRID,MLS#: 7112434
Facts & features
Interior
Bedrooms & bathrooms
- Bedrooms: 3
- Bathrooms: 3
- Full bathrooms: 2
- 3/4 bathrooms: 1
Bedroom
- Level: Main
Bedroom 2
- Level: Main
Bedroom 3
- Level: Lower
Bathroom
- Level: Main
Bathroom
- Level: Main
Bathroom
- Level: Lower
Family room
- Level: Lower
Informal dining room
- Level: Main
Kitchen
- Level: Main
Laundry
- Level: Main
Living room
- Level: Main
Storage
- Level: Lower
Utility room
- Level: Lower
Heating
- Forced Air
Cooling
- Central Air
Appliances
- Included: Dishwasher, Disposal, Dryer, Microwave, Washer, Water Softener Owned
- Laundry: Laundry Room, Main Level, Washer Hookup
Features
- Basement: Block,Daylight,Egress Window(s),Finished,Storage Space
- Number of fireplaces: 1
Interior area
- Total structure area: 2,652
- Total interior livable area: 2,321 sqft
- Finished area above ground: 1,326
- Finished area below ground: 995
Property
Parking
- Total spaces: 2
- Parking features: Attached, Concrete, Floor Drain, Garage Door Opener
- Attached garage spaces: 2
- Has uncovered spaces: Yes
Accessibility
- Accessibility features: Grab Bars In Bathroom, Door Lever Handles
Features
- Levels: One
- Stories: 1
Lot
- Size: 2,178 Square Feet
- Dimensions: 28 x 85
- Features: Corner Lot, Tree Coverage - Light
Details
- Foundation area: 1326
- Parcel number: 742031064459
- Zoning description: Residential-Single Family
Construction
Type & style
- Home type: Townhouse
- Property subtype: (TH) Side x Side
- Attached to another structure: Yes
Materials
- Block, Frame
- Roof: Age 8 Years or Less,Asphalt
Condition
- New construction: No
- Year built: 2003
Utilities & green energy
- Electric: Circuit Breakers
- Gas: Natural Gas
- Sewer: City Sewer/Connected
- Water: City Water/Connected
Community & HOA
Community
- Subdivision: Cedar Creek Twnhms Cic#183 Amd
HOA
- Has HOA: Yes
- Services included: Maintenance Structure, Lawn Care, Maintenance Grounds, Sanitation, Snow Removal
- HOA fee: $300 monthly
- HOA name: Beverly Ott
- HOA phone: 507-123-4560
Location
- Region: Rochester
Financial & listing details
- Price per square foot: $146/sqft
- Tax assessed value: $336,200
- Annual tax amount: $4,492
- Date on market: 7/20/2026
Estimated market value
$337,300
$320,000 - $354,000
$2,193/mo
Price history
| Date | Event | Price |
|---|---|---|
| 9/22/2026 | Price change | $338,400-2.2%$146/sqft |
Source:  NorthstarMLS as distributed by MLS GRID #7112434 Report a problem NorthstarMLS as distributed by MLS GRID #7112434 Report a problem | ||
| 8/14/2026 | Price change | $345,900-1.1%$149/sqft |
Source: NorthstarMLS as distributed by MLS GRID #7112434 Report a problem | ||
| 7/20/2026 | Listed for sale | $349,900+79.5%$151/sqft |
Source: NorthstarMLS as distributed by MLS GRID #7112434 Report a problem | ||
| 8/22/2014 | Sold | $194,900-2.5%$84/sqft |
Source: NorthstarMLS as distributed by MLS GRID #5075614 Report a problem | ||
| 4/8/2014 | Listing removed | $199,900$86/sqft |
Source: RE/MAX Results Rochester #4052043 Report a problem | ||
| 3/27/2014 | Listed for sale | $199,900$86/sqft |
Source: RE/MAX Results Rochester #4052043 Report a problem | ||
| 2/7/2006 | Sold | $199,900$86/sqft |
Source: Public Record Report a problem | ||
Public tax history
| Year | Property taxes | Tax assessment |
|---|---|---|
| 2025 | $4,256 +13.1% | $319,900 +6.3% |
| 2024 | $3,762 | $301,000 +1.2% |
| 2023 | -- | $297,400 +6.6% |
| 2022 | $3,518 +4.9% | $278,900 +9.8% |
| 2021 | $3,354 +3.7% | $253,900 +5.2% |
| 2020 | $3,234 +10.5% | $241,400 +19.4% |
| 2019 | $2,928 | $202,200 -5.9% |
| 2017 | $2,928 +10.9% | $214,800 +20.8% |
| 2016 | $2,640 | $177,800 +15.3% |
| 2015 | $2,640 +12.5% | $154,200 -1.2% |
| 2014 | $2,346 +117% | $156,000 +0.8% |
| 2012 | $1,081 | $154,700 -12.2% |
| 2011 | -- | $176,100 -4.6% |
| 2010 | $2,152 -0.4% | $184,600 |
| 2008 | $2,160 | $184,600 |
Find assessor info on the county website
Monthly payment
Est. payment
Payment breakdown
Explore the cost of this home by adjusting the details. Changes won't be saved.Climate risks
Neighborhood: 55901
Nearby schools
Schools provided by the listing agent
- Elementary: Sunset Terrace
- Middle: John Adams
- High: John Marshall
Source: NorthstarMLS as distributed by MLS GRID. This data may not be complete. We recommend contacting the local school district to confirm school assignments for this home.

Similar homes
- $349,9003 bd3 ba1.8k sqft422 Chalet Dr NW, Rochester, MN 55901For Sale
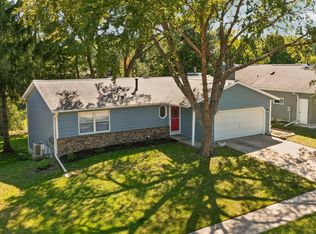
 MLS ID #7150956, Domaille Real Estate, eXp Realty. NorthstarMLS as distributed by MLS GRID
 - $344,0005 bd2 ba2.1k sqft6209 24th Ave NW, Rochester, MN 55901For Sale
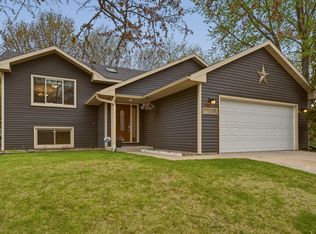 MLS ID #7150384, Jessica Koepp, Edina Realty, Inc.. NorthstarMLS as distributed by MLS GRID
 - $329,9004 bd2 ba1.8k sqft4838 11th Ct NW, Rochester, MN 55901For Sale
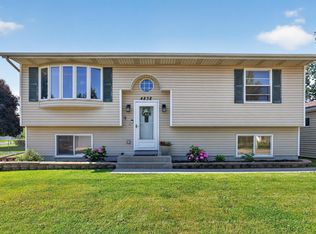 MLS ID #7094875, Melissa Adams-Goihl, Keller Williams Premier Realty. NorthstarMLS as distributed by MLS GRID
 - $340,0004 bd2 ba2k sqft5920 Belfry Ln NW, Rochester, MN 55901For Sale
 MLS ID #7126603, Sandy Mikkelson, RE/MAX Results. NorthstarMLS as distributed by MLS GRID
 - $359,9004 bd2 ba2k sqft4639 Manor Park Dr NW, Rochester, MN 55901For SaleMLS ID #7135073, Robin Gwaltney, Re/Max Results. NorthstarMLS as distributed by MLS GRID
- $345,0003 bd2 ba2.1k sqft2011 50th St NW, Rochester, MN 55901For SaleMLS ID #7111013, Kara Gyarmaty, Edina Realty, Inc.. NorthstarMLS as distributed by MLS GRID
- $312,0003 bd3 ba1.5k sqft5672 Harvest Moon Blvd NW, Rochester, MN 55901For SaleMLS ID #7094513, Justin Ashbaugh, Re/Max Results. NorthstarMLS as distributed by MLS GRID
- $264,9002 bd3 ba1.6k sqft3156 River Falls Ct NW, Rochester, MN 55901For SaleMLS ID #7083015, Sarah Hamzagic, Re/Max Results. NorthstarMLS as distributed by MLS GRID
- $384,5003 bd3 ba2.1k sqft4910 Wildgrass Ln NW, Rochester, MN 55901For SaleMLS ID #7121507, Shawn Buryska, Coldwell Banker Realty. NorthstarMLS as distributed by MLS GRID
- $294,0003 bd3 ba1.7k sqft3069 Venice Ln NW, Rochester, MN 55901For SaleMLS ID #7136909, Robin Gwaltney, Re/Max Results. NorthstarMLS as distributed by MLS GRID
- $325,0003 bd2 ba1.6k sqft4215 4th Pl NW, Rochester, MN 55901For SaleMLS ID #7113622, Kathy J. Johnson, Edina Realty, Inc.. NorthstarMLS as distributed by MLS GRID
- $369,9004 bd2 ba1.8k sqft5852 Excalibur Ct NW, Rochester, MN 55901For SaleMLS ID #7136870, Gregory Wildfeuer, Keller Williams Premier Realty. NorthstarMLS as distributed by MLS GRID
- $340,0004 bd3 ba2k sqft2627 Westridge Ln NW, Rochester, MN 55901For SaleMLS ID #7076025, Kara Gyarmaty, Edina Realty, Inc.. NorthstarMLS as distributed by MLS GRID
- $325,0003 bd2 ba1.9k sqft376 Norseman Ct NW, Rochester, MN 55901For SaleMLS ID #7126731, Susan M Johnson, Re/Max Results. NorthstarMLS as distributed by MLS GRID
- $379,0004 bd2 ba2.2k sqft4523 5th St NW, Rochester, MN 55901For SaleMLS ID #7142191, Sierra Ramires Younker, Coldwell Banker Realty. NorthstarMLS as distributed by MLS GRID
- $369,0005 bd2 ba2.3k sqft2710 60th St NW, Rochester, MN 55901For SaleMLS ID #7113614, Hanan Absah, Coldwell Banker Realty. NorthstarMLS as distributed by MLS GRID
- $374,9004 bd2 ba2.2k sqft4022 Villa Rd NW, Rochester, MN 55901For SaleMLS ID #7095421, Robin Gwaltney, Re/Max Results. NorthstarMLS as distributed by MLS GRID
- $364,9004 bd2 ba1.9k sqft2638 Westview Ln NW, Rochester, MN 55901For SaleMLS ID #7134861, Ron Wightman, Wightman-Brock Real Estate Advisors. NorthstarMLS as distributed by MLS GRID
- $329,9004 bd3 ba2.1k sqft1409 7th Ave NW, Rochester, MN 55901For SaleMLS ID #7134944, Corey Mercer, Jason Mitchell Group. NorthstarMLS as distributed by MLS GRID
