Welcome to this beautifully maintained 4-bedroom, 3-bath split-level home tucked away on a quiet cul-de-sac in NW Rochester! Offering 2,256 finished square feet, this move-in-ready home features vaulted ceilings that create an open, spacious feel throughout. The inviting kitchen offers newer stainless steel appliances, a tiled backsplash, center island, and patio door leading to the generous backyard. The primary bedroom features a private 3/4 bath, while spacious bedrooms with large walk-in closets provide excellent storage. Fresh professional paint throughout and brand-new carpet give the home a clean, updated feel, complemented by newer central air conditioning and washer and dryer. Laundry hookups on both the main and lower levels offer added flexibility and convenience. A standout feature is the oversized 792-square-foot, 3-stall garage, providing exceptional space for vehicles, storage, and hobbies. With its impressive updates, functional layout, and peaceful cul-de-sac setting, this well-cared-for home offers the space, comfort, and convenience you've been looking for!
Active
$449,900
4600 Tundra Ln NW, Rochester, MN 55901
4beds
2,256sqft
Single Family
Built in 2007
8,624 Square Feet Lot
$447,700 Zestimate®
$199/sqft
$-- HOA
What's special
Center islandGenerous backyardWasher and dryerNewer stainless steel appliancesTiled backsplashBrand-new carpetInviting kitchen
- 16 days
- 675
- 38
Likely to sell faster than
Zillow last checked:
Listing updated:
Listed by:
Rory Ballard 507-313-8676,
Dwell Realty Group LLC
Source: NorthstarMLS as distributed by MLS GRID,MLS#: 7159062
Facts & features
Interior
Bedrooms & bathrooms
- Bedrooms: 4
- Bathrooms: 3
- Full bathrooms: 2
- 3/4 bathrooms: 1
Bedroom
- Level: Main
Bedroom 2
- Level: Main
Bedroom 3
- Level: Lower
Bedroom 4
- Level: Lower
Bathroom
- Level: Main
Bathroom
- Level: Main
Bathroom
- Level: Lower
Dining room
- Level: Main
Family room
- Level: Lower
Kitchen
- Level: Main
Laundry
- Level: Main
Laundry
- Level: Lower
Living room
- Level: Main
Heating
- Forced Air
Cooling
- Central Air
Appliances
- Included: Dishwasher, Disposal, Dryer, Gas Water Heater, Microwave, Range, Refrigerator, Stainless Steel Appliance(s), Water Softener Owned
- Laundry: Lower Level, Main Level
Features
- Basement: Block,Finished,Full,Sump Pump
- Has fireplace: No
Interior area
- Total structure area: 2,452
- Total interior livable area: 2,256 sqft
- Finished area above ground: 1,226
- Finished area below ground: 1,030
Property
Parking
- Total spaces: 3
- Parking features: Attached
- Attached garage spaces: 3
Accessibility
- Accessibility features: None
Features
- Levels: Multi/Split
- Patio & porch: Deck
- Fencing: None
Lot
- Size: 8,624 Square Feet
- Dimensions: 120' x 72' x 120' x 72'
- Features: Tree Coverage - Light
Details
- Foundation area: 1144
- Parcel number: 742921074299
- Zoning description: Residential-Single Family
Construction
Type & style
- Home type: SingleFamily
- Property subtype: Single Family
Materials
- Block
- Roof: Age Over 8 Years
Condition
- New construction: No
- Year built: 2007
Utilities & green energy
- Electric: Circuit Breakers
- Gas: Natural Gas
- Sewer: City Sewer/Connected
- Water: City Water/Connected
Community & HOA
Community
- Subdivision: Fox Trails 2nd
HOA
- Has HOA: No
Location
- Region: Rochester
Financial & listing details
- Price per square foot: $199/sqft
- Tax assessed value: $397,300
- Annual tax amount: $5,548
- Date on market: 10/14/2026
- Cumulative days on market: 9 days
Estimated market value
$447,700
$425,000 - $470,000
$2,665/mo
Price history
| Date | Event | Price |
|---|---|---|
| 10/14/2026 | Listed for sale | $449,900+9.7%$199/sqft |
Source:  NorthstarMLS as distributed by MLS GRID #7159062 Report a problem | ||
| 4/29/2022 | Sold | $410,000+6.5%$182/sqft |
Source: NorthstarMLS as distributed by MLS GRID #6155254 Report a problem | ||
| 3/2/2022 | Pending sale | $385,000$171/sqft |
Source: NorthstarMLS as distributed by MLS GRID #6155254 Report a problem | ||
| 2/28/2022 | Listed for sale | $385,000+29%$171/sqft |
Source: NorthstarMLS as distributed by MLS GRID #6155254 Report a problem | ||
| 5/29/2019 | Sold | $298,500+15.3%$132/sqft |
Source: Public Record Report a problem | ||
| 5/27/2016 | Sold | $259,000-4%$115/sqft |
Source: NorthstarMLS as distributed by MLS GRID #5104756 Report a problem | ||
| 5/23/2016 | Pending sale | $269,900$120/sqft |
Source: Home Avenue, Inc. #4067965 Report a problem | ||
| 5/23/2016 | Listed for sale | $269,900$120/sqft |
Source: Home Avenue, Inc. #4067965 Report a problem | ||
| 2/9/2016 | Listing removed | $269,900$120/sqft |
Source: Owner #2993828 Report a problem | ||
| 1/31/2016 | Listed for sale | $269,900$120/sqft |
Source: Owner #2993828 Report a problem | ||
| 11/19/2015 | Listing removed | $269,900$120/sqft |
Source: Owner Report a problem | ||
| 10/8/2015 | Listed for sale | $269,900+43%$120/sqft |
Source: Owner Report a problem | ||
| 1/31/2015 | Listing removed | -- |
Source: Auction.com Report a problem | ||
| 1/11/2015 | Listed for sale | -- |
Source: Auction.com Report a problem | ||
| 7/1/2014 | Sold | $188,680-23.3%$84/sqft |
Source: Public Record Report a problem | ||
| 11/12/2009 | Sold | $246,095+2.5%$109/sqft |
Source: Public Record Report a problem | ||
| 6/5/2008 | Sold | $240,000+353.7%$106/sqft |
Source:  Lake Superior Area Realtors as distributed by MLS GRID #1896569 Report a problem | ||
| 4/19/2007 | Sold | $52,900$23/sqft |
Source: Public Record Report a problem | ||
Public tax history
| Year | Property taxes | Tax assessment |
|---|---|---|
| 2025 | $5,276 +21.2% | $397,300 +5.3% |
| 2024 | $4,352 | $377,400 +9.2% |
| 2023 | -- | $345,600 +3.5% |
| 2022 | $3,940 +5% | $333,900 +17.2% |
| 2021 | $3,754 -2.7% | $285,000 +5.2% |
| 2020 | $3,858 +14.6% | $270,800 +16.1% |
| 2019 | $3,366 | $233,200 -2.3% |
| 2017 | $3,366 +5.3% | $238,600 +10.2% |
| 2016 | $3,196 | $216,500 +4.4% |
| 2015 | $3,196 +3.3% | $207,400 |
| 2014 | $3,094 +9.8% | $207,400 +1.8% |
| 2012 | $2,818 | $203,800 -5.8% |
| 2011 | -- | $216,400 -1.4% |
| 2010 | $2,628 +942.9% | $219,400 +1271.3% |
| 2008 | $252 | $16,000 |
Find assessor info on the county website
Monthly payment
Est. payment
Payment breakdown
Explore the cost of this home by adjusting the details. Changes won't be saved.Climate risks
Neighborhood: 55901
Nearby schools
Schools provided by the listing agent
- Elementary: Sunset Terrace
- Middle: Dakota
- High: John Marshall
Source: NorthstarMLS as distributed by MLS GRID. This data may not be complete. We recommend contacting the local school district to confirm school assignments for this home.
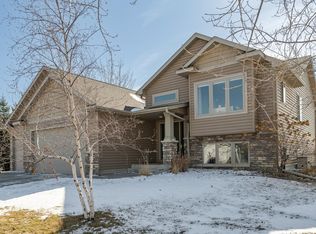
Similar homes
- $374,5004 bd3 ba2.1k sqft5920 Kingsbury Dr NW, Rochester, MN 55901For Sale
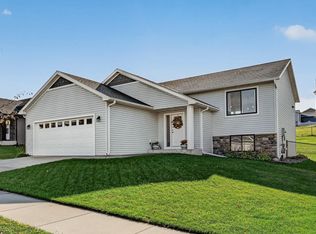
 MLS ID #7164504, Gary Schueller, Re/Max Results. NorthstarMLS as distributed by MLS GRID
- $399,5003 bd3 ba2k sqft4404 5th St NW, Rochester, MN 55901For Sale By Owner

- $379,9004 bd3 ba2.3k sqft2136 Ashland Dr NW, Rochester, MN 55901For Sale
 MLS ID #7144323, Thomas Hill, Matik Management. NorthstarMLS as distributed by MLS GRID
- $385,0004 bd3 ba2.1k sqft3830 Kenosha Dr NW, Rochester, MN 55901For Sale
 MLS ID #7158691, Craig M Johnson, Dwell Realty Group LLC. NorthstarMLS as distributed by MLS GRID
- $440,0004 bd4 ba3.1k sqft2544 Superior Ln NW, Rochester, MN 55901For SaleMLS ID #7161879, Sara Vix, Keller Williams Premier Realty. NorthstarMLS as distributed by MLS GRID
- $449,5004 bd4 ba2.6k sqft411 Waterview Ln NW, Rochester, MN 55901For SaleMLS ID #7106766, Sandra Reid, Re/Max Results. NorthstarMLS as distributed by MLS GRID
- $429,9003 bd3 ba2.4k sqft4653 Alan Ln NW, Rochester, MN 55901For SaleMLS ID #7146858, LeeAnn Martin, Keller Williams Realty Integrity. NorthstarMLS as distributed by MLS GRID
- $494,9004 bd3 ba2.6k sqft3221 Lakeridge Dr NW, Rochester, MN 55901For SaleMLS ID #7130198, Heidi Norton, Infinity Real Estate. NorthstarMLS as distributed by MLS GRID
- $400,0004 bd4 ba3k sqft2810 26th St NW, Rochester, MN 55901For SaleMLS ID #7126773, Lisa A. Handley, RE/MAX Advantage Plus. NorthstarMLS as distributed by MLS GRID
- $369,5005 bd3 ba2.4k sqft3926 Manor Woods Dr NW, Rochester, MN 55901For SaleMLS ID #7105899, Justin Ashbaugh, Re/Max Results. NorthstarMLS as distributed by MLS GRID
- $369,0004 bd3 ba2.5k sqft5261 51st St NW, Rochester, MN 55901For SaleMLS ID #7148047, Scott Finley, Re/Max Results. NorthstarMLS as distributed by MLS GRID
- $373,0004 bd3 ba2k sqft4239 1st St NW, Rochester, MN 55901For SaleMLS ID #7141938, Shara Schmidt, eXp Realty. NorthstarMLS as distributed by MLS GRID
- $445,9003 bd3 ba1.7k sqft2658 Switchgrass Ct NW, Rochester, MN 55901New ConstructionNorthstarMLS as distributed by MLS GRID
- $500,0003 bd3 ba2.4k sqft671 Panorama Cir NW, Rochester, MN 55901For SaleMLS ID #7159116, Aaron Jones, Edina Realty Rochester. NorthstarMLS as distributed by MLS GRID
- $369,9004 bd2 ba2k sqft4025 7th Pl NW, Rochester, MN 55901For SaleMLS ID #7123358, Douglas Lantis, Integrity Realty. NorthstarMLS as distributed by MLS GRID
- $359,9004 bd2 ba1.9k sqft4204 1st St NW, Rochester, MN 55901For SaleMLS ID #7142446, Heidi Hartzell, Lakes Sotheby's International Realty. NorthstarMLS as distributed by MLS GRID
- $459,9903 bd2 ba1.4k sqft3681 Worrall Ct NW, Rochester, MN 55901New ConstructionNorthstarMLS as distributed by MLS GRID
- $441,9003 bd2 ba1.4k sqft2670 Switchgrass Ct NW, Rochester, MN 55901New ConstructionNorthstarMLS as distributed by MLS GRID
- $444,9003 bd3 ba1.7k sqft2610 Switchgrass Ct NW, Rochester, MN 55901New ConstructionNorthstarMLS as distributed by MLS GRID
