Welcome home to this wonderful ranch-style home in the desirable Country Club Manor neighborhood! Featuring 5 bedrooms, 3 bathrooms, and a heated, insulated 2-car garage, this home offers the perfect blend of comfort, style, and functionality. The main level features hardwood floors, newer windows (just 3 years old), and beautifully renovated kitchen and bathrooms with modern finishes. Outside, enjoy the fully fenced backyard featuring a spacious deck, storage shed, and an elevated seating area with a firepit, ideal for relaxing or entertaining. With thoughtful updates inviting indoor and outdoor living spaces, this move-in-ready home is a must-see!
Active
$369,500
3926 Manor Woods Dr NW, Rochester, MN 55901
5beds
2,443sqft
Single Family
Built in 1978
0.25 Acres Lot
$-- Zestimate®
$151/sqft
$-- HOA
What's special
- 13 days
- 1,473
- 143
Likely to sell faster than
Zillow last checked:
Listing updated:
Listed by:
Justin Ashbaugh 507-398-3552,
Re/Max Results,
Melanie Ashbaugh 507-358-9038
Source: NorthstarMLS as distributed by MLS GRID,MLS#: 7105899
Facts & features
Interior
Bedrooms & bathrooms
- Bedrooms: 5
- Bathrooms: 3
- Full bathrooms: 1
- 3/4 bathrooms: 1
- 1/2 bathrooms: 1
Bedroom
- Level: Main
- Area: 163.39 Square Feet
- Dimensions: 14'5" x 11'4"
Bedroom 2
- Level: Main
- Area: 110 Square Feet
- Dimensions: 11' x 10'
Bedroom 3
- Level: Lower
- Area: 178.5 Square Feet
- Dimensions: 14' x 12'9"
Bedroom 4
- Level: Lower
- Area: 140.25 Square Feet
- Dimensions: 12'9" x 11'
Bedroom 5
- Level: Lower
- Area: 96 Square Feet
- Dimensions: 10'8" x 9'
Dining room
- Level: Main
Family room
- Level: Lower
Kitchen
- Level: Main
Living room
- Level: Main
Utility room
- Level: Lower
Heating
- Forced Air
Cooling
- Central Air
Appliances
- Included: Dishwasher, Disposal, Double Oven, Dryer, Gas Water Heater, Microwave, Range, Refrigerator, Wall Oven, Washer, Water Softener Owned
- Laundry: Lower Level
Features
- Basement: Block,Egress Window(s),Finished,Full,Storage Space,Sump Basket,Sump Pump
- Number of fireplaces: 2
- Fireplace features: Brick, Family Room, Gas, Wood Burning
Interior area
- Total structure area: 2,572
- Total interior livable area: 2,443 sqft
- Finished area above ground: 1,286
- Finished area below ground: 1,157
Property
Parking
- Total spaces: 2
- Parking features: Attached, Concrete, Garage, Garage Door Opener, Heated Garage, Insulated Garage
- Attached garage spaces: 2
- Has uncovered spaces: Yes
Accessibility
- Accessibility features: None
Features
- Levels: One
- Stories: 1
- Patio & porch: Deck
- Fencing: Chain Link,Full
Lot
- Size: 0.25 Acres
- Features: Irregular Lot
Details
- Additional structures: Storage Shed
- Foundation area: 1286
- Parcel number: 743244012473
- Zoning description: Residential-Single Family
Construction
Type & style
- Home type: SingleFamily
- Property subtype: Single Family
Materials
- Block, Concrete
- Roof: Age Over 8 Years
Condition
- New construction: No
- Year built: 1978
Utilities & green energy
- Gas: Electric, Natural Gas
- Sewer: City Sewer/Connected
- Water: City Water/Connected
Community & HOA
Community
- Subdivision: Manor Woods 1st-Torrens
HOA
- Has HOA: No
Location
- Region: Rochester
Financial & listing details
- Price per square foot: $151/sqft
- Tax assessed value: $328,500
- Annual tax amount: $4,404
- Date on market: 10/16/2026
Estimated market value
Not available
Estimated sales range
Not available
Not available
Price history
| Date | Event | Price |
|---|---|---|
| 10/17/2026 | Listed for sale | $369,500+96.4%$151/sqft |
Source:  NorthstarMLS as distributed by MLS GRID #7105899 Report a problem | ||
| 8/8/2005 | Sold | $188,151$77/sqft |
Source: Public Record Report a problem | ||
Public tax history
| Year | Property taxes | Tax assessment |
|---|---|---|
| 2025 | $4,338 +17.2% | $311,500 +1.4% |
| 2024 | $3,702 | $307,100 +5% |
| 2023 | -- | $292,500 +6.8% |
| 2022 | $3,466 +5.9% | $274,000 +9.6% |
| 2021 | $3,272 -2.4% | $250,100 +6.3% |
| 2020 | $3,352 +7.2% | $235,300 +8.8% |
| 2019 | $3,126 | $216,300 +4.9% |
| 2017 | $3,126 +24% | $206,200 +21.7% |
| 2016 | $2,520 | $169,500 +15.2% |
| 2015 | $2,520 +12.4% | $147,100 -1.3% |
| 2014 | $2,242 +3.9% | $149,100 +6.2% |
| 2012 | $2,158 | $140,400 -15.1% |
| 2011 | -- | $165,300 -3.6% |
| 2010 | $1,972 -2.7% | $171,400 -2% |
| 2008 | $2,026 | $174,900 |
Find assessor info on the county website
Monthly payment
Est. payment
Payment breakdown
Explore the cost of this home by adjusting the details. Changes won't be saved.Climate risks
Neighborhood: Manor Park
Nearby schools
Schools provided by the listing agent
- Elementary: Harriet Bishop
- Middle: John Adams
- High: John Marshall
Source: NorthstarMLS as distributed by MLS GRID. This data may not be complete. We recommend contacting the local school district to confirm school assignments for this home.
- $312,0003 bd1 ba2.7k sqft4002 Manor Woods Dr NW, Rochester, MN 55901Off Market
- $328,0004 bd2 ba1.1k sqft3918 Manor Woods Dr NW, Rochester, MN 55901Off Market
- $330,4004 bd2 ba1.2k sqft4008 Manor Woods Dr NW, Rochester, MN 55901Off Market
- $325,2004 bd2 ba2k sqft3910 Manor Woods Dr NW, Rochester, MN 55901Off Market

Similar homes
- $373,0004 bd3 ba2k sqft4239 1st St NW, Rochester, MN 55901For Sale
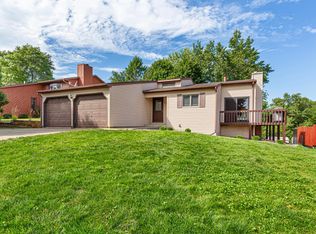
 MLS ID #7141938, Shara Schmidt, eXp Realty. NorthstarMLS as distributed by MLS GRID
- $359,9004 bd2 ba1.9k sqft4204 1st St NW, Rochester, MN 55901For Sale
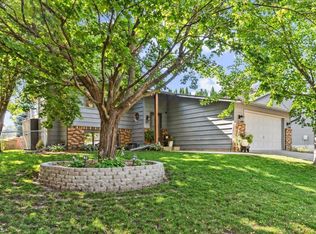 MLS ID #7142446, Heidi Hartzell, Lakes Sotheby's International Realty. NorthstarMLS as distributed by MLS GRID
- $399,5003 bd3 ba2k sqft4404 5th St NW, Rochester, MN 55901For Sale By Owner

- $369,9004 bd2 ba2k sqft4025 7th Pl NW, Rochester, MN 55901For Sale
 MLS ID #7123358, Douglas Lantis, Integrity Realty. NorthstarMLS as distributed by MLS GRID
- $399,9005 bd4 ba2.9k sqft913 1st St NW, Rochester, MN 55901For SaleMLS ID #7163644, Sandra Reid, Re/Max Results. NorthstarMLS as distributed by MLS GRID
- $400,0004 bd4 ba3k sqft2810 26th St NW, Rochester, MN 55901For SaleMLS ID #7126773, Lisa A. Handley, RE/MAX Advantage Plus. NorthstarMLS as distributed by MLS GRID
- $379,9004 bd3 ba2.3k sqft2136 Ashland Dr NW, Rochester, MN 55901For SaleMLS ID #7144323, Thomas Hill, Matik Management. NorthstarMLS as distributed by MLS GRID
- $380,0004 bd2 ba2.6k sqft2032 13th Ave NW, Rochester, MN 55901For SaleMLS ID #7134694, Thomas Hill, Matik Management. NorthstarMLS as distributed by MLS GRID
- $340,0004 bd2 ba1.2k sqft4552 Manor Brook Dr NW, Rochester, MN 55901For SaleMLS ID #7088874, Matt Ulland, Re/Max Results. NorthstarMLS as distributed by MLS GRID
- $369,0005 bd2 ba2.2k sqft403 8 1/2 Ave NW, Rochester, MN 55901For SaleMLS ID #7072069, Ann Doring-Archer, Edina Realty Rochester. NorthstarMLS as distributed by MLS GRID
- $265,0004 bd2 ba1.8k sqft94 36th Ave NW, Rochester, MN 55901For SaleMLS ID #7131535, Daniel McPherson, Edina Realty Rochester. NorthstarMLS as distributed by MLS GRID
- $275,0002 bd2 ba1.8k sqft3716 1st Pl NW, Rochester, MN 55901For SaleMLS ID #7157229, Wendy Byers-Danen, Edina Realty Rochester. NorthstarMLS as distributed by MLS GRID
- $449,9004 bd3 ba2.2k sqft4600 Tundra Ln NW, Rochester, MN 55901For SaleMLS ID #7159062, Rory Ballard, Dwell Realty Group LLC. NorthstarMLS as distributed by MLS GRID
- $449,5004 bd4 ba2.6k sqft411 Waterview Ln NW, Rochester, MN 55901For SaleMLS ID #7106766, Sandra Reid, Re/Max Results. NorthstarMLS as distributed by MLS GRID
- $264,9005 bd2 ba1.7k sqft1846 19th St NW, Rochester, MN 55901For SaleMLS ID #7164420, Kati Dean, Pursuit Real Estate Group. NorthstarMLS as distributed by MLS GRID
- $330,0004 bd3 ba2.2k sqft1126 8th Ave NW, Rochester, MN 55901For SaleMLS ID #7133177, Jill Priggen, Dwell Realty Group LLC. NorthstarMLS as distributed by MLS GRID
- $464,9004 bd3 ba2.2k sqft1019 11th St SW, Rochester, MN 55902For SaleMLS ID #7166306, Nita Khosla, Edina Realty Rochester. NorthstarMLS as distributed by MLS GRID
- $375,0004 bd2 ba1.8k sqft1034 14th Ave SW, Rochester, MN 55902For SaleMLS ID #7126280, Lee Fleming, Edina Realty Rochester. NorthstarMLS as distributed by MLS GRID
- $329,9003 bd2 ba2.4k sqft215 Highland Ct SW, Rochester, MN 55902For SaleMLS ID #7153404, Karl Rogers, Dwell Realty Group LLC. NorthstarMLS as distributed by MLS GRID
