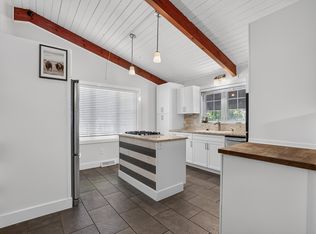
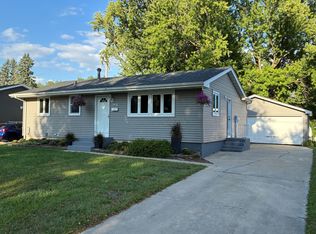
Updated, move-in ready, and minutes from Mayo Clinic and Cascade Lake! This 3-bedroom, 2-bath home in northwest Rochester has hardwood floors through much of the main level, a bright living room, and a kitchen and dining area that open onto the deck, plus three bedrooms and a full bath with updated tile. The finished lower level adds a family room with a bar area, a second full bath with a tiled,
glass-enclosed walk-in shower, a flexible bonus room for an office, gym, or guest space, and plenty of built-in and under-stair storage. Outside, enjoy the 2022 patio and pergola and an insulated, heated garage. Recent updates include a water heater and water softener (2024), dishwasher and gas stove (2023), Air Conditioner (2020)
a walk-in tile shower (2022), gutter guards, and gutters tied into underground drainage. A seller-paid home warranty is included for added peace of mind. Nearby Cascade Lake Park has a seasonal beach, a 2.2-mile paved loop, a playground, and a connection to the Douglas State Trail. Schedule your showing today!
Active
$292,000
3715 3rd St NW, Rochester, MN 55901
3beds
1,824sqft
Single Family
Built in 1958
8,581 Square Feet Lot
$-- Zestimate®
$160/sqft
$-- HOA
What's special
Insulated heated garage
- 1 day
- 342
- 16
Likely to sell faster than
Zillow last checked:
Listing updated:
Listed by:
Kevin Rudquist 507-993-7306,
Counselor Realty of Rochester,
Gavin Hoffman 507-990-7151
Source: NorthstarMLS as distributed by MLS GRID,MLS#: 7168272
Facts & features
Interior
Bedrooms & bathrooms
- Bedrooms: 3
- Bathrooms: 2
- Full bathrooms: 1
- 3/4 bathrooms: 1
Bedroom
- Level: Main
Bedroom 2
- Level: Main
Bedroom 3
- Level: Main
Bathroom
- Level: Main
Bathroom
- Level: Basement
Other
- Level: Basement
Bonus room
- Level: Basement
Dining room
- Level: Main
Family room
- Level: Basement
Kitchen
- Level: Main
Laundry
- Level: Basement
Living room
- Level: Main
Heating
- Forced Air
Cooling
- Central Air
Appliances
- Included: Dishwasher, Disposal, Dryer, Gas Water Heater, Microwave, Refrigerator, Stainless Steel Appliance(s), Washer, Water Softener Owned
- Laundry: In Basement, Laundry Room
Features
- Basement: Block,Drain Tiled,Drainage System,Egress Window(s),Finished,Full,Storage Space,Sump Basket,Sump Pump
- Has fireplace: No
Interior area
- Total structure area: 1,924
- Total interior livable area: 1,824 sqft
- Finished area above ground: 962
- Finished area below ground: 862
Property
Parking
- Total spaces: 2
- Parking features: Detached Garage, Concrete, Shared Driveway, Electric, Garage, Garage Door Opener, Heated Garage
- Garage spaces: 2
- Has uncovered spaces: Yes
Accessibility
- Accessibility features: None
Features
- Levels: One
- Stories: 1
- Patio & porch: Deck, Patio
- Fencing: Full
Lot
- Size: 8,581 Square Feet
- Dimensions: 57 x 152
- Features: Irregular Lot, Tree Coverage - Light
Details
- Additional structures: Storage Shed
- Foundation area: 962
- Parcel number: 743241004161
- Zoning description: Residential-Single Family
Construction
Type & style
- Home type: SingleFamily
- Property subtype: Single Family
Materials
- Block, Concrete, Frame
- Roof: Age Over 8 Years,Asphalt
Condition
- New construction: No
- Year built: 1958
Utilities & green energy
- Electric: Circuit Breakers
- Gas: Natural Gas
- Sewer: City Sewer/Connected
- Water: City Water/Connected
Community & HOA
Community
- Subdivision: Country Club Manor 1st Add-Torrens
HOA
- Has HOA: No
Location
- Region: Rochester
Financial & listing details
- Price per square foot: $160/sqft
- Tax assessed value: $260,000
- Annual tax amount: $3,386
- Date on market: 11/2/2026
- Cumulative days on market: 2 days
Estimated market value
Not available
Estimated sales range
Not available
$2,029/mo
Price history
| Date | Event | Price |
|---|---|---|
| 11/2/2026 | Listed for sale | $292,000-11.5%$160/sqft |
Source:  NorthstarMLS as distributed by MLS GRID #7168272 Report a problem | ||
| 10/30/2026 | Listing removed | -- |
Source: Owner Report a problem | ||
| 10/5/2026 | Listed for sale | $330,000+65.1%$181/sqft |
Source: Owner Report a problem | ||
| 11/16/2018 | Sold | $199,900-4.8%$110/sqft |
Source: NorthstarMLS as distributed by MLS GRID #5113911 Report a problem | ||
| 10/22/2018 | Pending sale | $209,900$115/sqft |
Source: Kris Lindahl Real Estate #4091525 Report a problem | ||
| 9/28/2018 | Listed for sale | $209,900+38.1%$115/sqft |
Source: Kris Lindahl Real Estate #4091525 Report a problem | ||
| 5/22/2015 | Sold | $152,000$83/sqft |
Source: NorthstarMLS as distributed by MLS GRID #5078024 Report a problem | ||
| 5/22/2015 | Listed for sale | $152,000$83/sqft |
Source: RE/MAX Results #4060688 Report a problem | ||
| 4/14/2015 | Pending sale | $152,000$83/sqft |
Source: RE/MAX Results #4060688 Report a problem | ||
| 4/14/2015 | Price change | $152,000+1.4%$83/sqft |
Source: RE/MAX Results #4060688 Report a problem | ||
| 4/10/2015 | Pending sale | $149,900$82/sqft |
Source: RE/MAX Results Report a problem | ||
| 4/10/2015 | Listed for sale | $149,900$82/sqft |
Source: RE/MAX Results Report a problem | ||
| 4/10/2015 | Pending sale | $149,900$82/sqft |
Source: Remax Results Report a problem | ||
| 4/9/2015 | Listed for sale | $149,900$82/sqft |
Source: RE/MAX Results Report a problem | ||
| 4/9/2015 | Pending sale | $149,900$82/sqft |
Source: RE/MAX Results Report a problem | ||
| 4/9/2015 | Price change | $149,900-1.4%$82/sqft |
Source: RE/MAX Results Report a problem | ||
| 4/3/2015 | Price change | $152,000+1.4%$83/sqft |
Source: RE/MAX Results #4060688 Report a problem | ||
| 3/31/2015 | Pending sale | $149,900$82/sqft |
Source: RE/MAX Results #4060688 Report a problem | ||
| 3/19/2015 | Listed for sale | $149,900$82/sqft |
Source: RE/MAX Results #4060688 Report a problem | ||
Public tax history
| Year | Property taxes | Tax assessment |
|---|---|---|
| 2025 | $3,290 +13.6% | $236,800 +2.6% |
| 2024 | $2,896 | $230,900 +1.4% |
| 2023 | -- | $227,700 +5.3% |
| 2022 | $2,386 +3.6% | $216,300 +26.8% |
| 2021 | $2,304 -2.4% | $170,600 +3.9% |
| 2020 | $2,360 +6.2% | $164,200 +7.9% |
| 2019 | $2,222 | $152,200 +3.8% |
| 2017 | $2,222 +33.5% | $146,600 +33.3% |
| 2016 | $1,664 | $110,000 +11.1% |
| 2015 | $1,664 +8.6% | $99,000 -1.3% |
| 2014 | $1,532 +11% | $100,300 -0.3% |
| 2012 | $1,380 | $100,600 -19.6% |
| 2011 | -- | $125,200 -3.3% |
| 2010 | $1,398 +18.3% | $129,500 +14.3% |
| 2008 | $1,182 | $113,300 |
Find assessor info on the county website
Monthly payment
Est. payment
Payment breakdown
Explore the cost of this home by adjusting the details. Changes won't be saved.Climate risks
Neighborhood: Manor Park
Nearby schools
Schools provided by the listing agent
- Elementary: Harriet Bishop
- Middle: John Adams
- High: John Marshall
Source: NorthstarMLS as distributed by MLS GRID. This data may not be complete. We recommend contacting the local school district to confirm school assignments for this home.
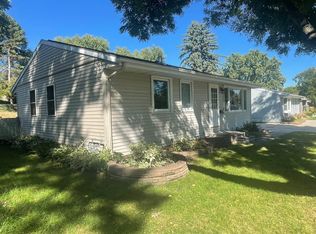
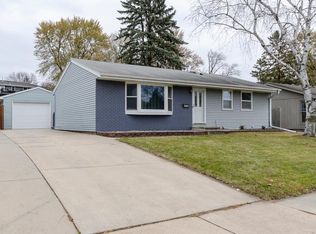

Similar homes
- $300,0003 bd2 ba1.8k sqft2015 19th St NW, Rochester, MN 55901For Sale
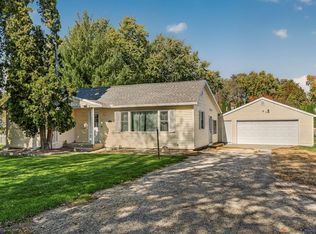
 MLS ID #7160121, Josh Mickelson, Re/Max Results. NorthstarMLS as distributed by MLS GRID
- $275,0002 bd2 ba1.8k sqft3716 1st Pl NW, Rochester, MN 55901For Sale
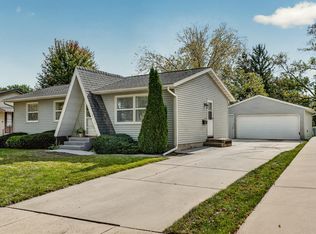 MLS ID #7157229, Wendy Byers-Danen, Edina Realty Rochester. NorthstarMLS as distributed by MLS GRID
- $262,5003 bd2 ba1.5k sqft2360 15th Ave NW, Rochester, MN 55901For Sale
 MLS ID #7166270, Noah Koller, Keller Williams Premier Realty. NorthstarMLS as distributed by MLS GRID
- $265,0004 bd2 ba1.8k sqft94 36th Ave NW, Rochester, MN 55901For Sale
 MLS ID #7131535, Daniel McPherson, Edina Realty Rochester. NorthstarMLS as distributed by MLS GRID
- $259,9003 bd2 ba1.8k sqft814 11th St NW, Rochester, MN 55901For SaleMLS ID #7124458, Lacie Nelson, eXp Realty. NorthstarMLS as distributed by MLS GRID
- $299,0003 bd2 ba1.9k sqft2642 11th Ave NW, Rochester, MN 55901For SaleMLS ID #7154758, Thomas Wesley, Bridge Realty, LLC. NorthstarMLS as distributed by MLS GRID
- $228,0003 bd2 ba1.3k sqft2724 12th Ave NW, Rochester, MN 55901For SaleMLS ID #7168688, Afton Zelinski-Schmitz, Edina Realty Rochester. NorthstarMLS as distributed by MLS GRID
- $265,0003 bd2 ba1.6k sqft1809 26th St NW, Rochester, MN 55901For SaleMLS ID #7156996, Tracy Petersohn, Tracy Sells LLC. NorthstarMLS as distributed by MLS GRID
- $269,9003 bd2 ba2k sqft1438 15th Ave NW, Rochester, MN 55901For SaleMLS ID #7149423, Denel Ihde-Sparks, Re/Max Results. NorthstarMLS as distributed by MLS GRID
- $299,9003 bd2 ba1.7k sqft2204 11th Ave NW, Rochester, MN 55901For SaleMLS ID #7094151, David Kinneberg, Re/Max Results. NorthstarMLS as distributed by MLS GRID
- $259,9005 bd2 ba1.7k sqft1846 19th St NW, Rochester, MN 55901For SaleMLS ID #7164420, Kati Dean, Pursuit Real Estate Group. NorthstarMLS as distributed by MLS GRID
- $265,5002 bd2 ba1.8k sqft3904 7th Pl NW, Rochester, MN 55901For SaleMLS ID #7090211, Crystal Zimmerman, Homes Plus Realty. NorthstarMLS as distributed by MLS GRID
- $285,5003 bd2 ba2.4k sqft1853 16 1/2 St NW, Rochester, MN 55901For SaleMLS ID #7118924, Adam Cole, Counselor Realty of Rochester. NorthstarMLS as distributed by MLS GRID
- $268,5003 bd2 ba1.2k sqft1802 26th St NW, Rochester, MN 55901For SaleMLS ID #7147850, Sara Vix, Keller Williams Premier Realty. NorthstarMLS as distributed by MLS GRID
- $369,5005 bd3 ba2.4k sqft3926 Manor Woods Dr NW, Rochester, MN 55901For SaleMLS ID #7105899, Justin Ashbaugh, Re/Max Results. NorthstarMLS as distributed by MLS GRID
- $305,0003 bd2 ba1.9k sqft417 21st Ave SW, Rochester, MN 55902For SaleMLS ID #7159086, Rory Ballard, Dwell Realty Group LLC. NorthstarMLS as distributed by MLS GRID
- $280,0003 bd1 ba1.6k sqft1512 16 1/2 Ave NW, Rochester, MN 55901For SaleMLS ID #7143032, Brian Rossow, Property Brokers of Minnesota. NorthstarMLS as distributed by MLS GRID
- $315,0004 bd2 ba2.1k sqft1409 14th Ave NW, Rochester, MN 55901For SaleMLS ID #7129434, Jake Huglen, Coldwell Banker Realty. NorthstarMLS as distributed by MLS GRID
- $290,0002 bd2 ba1.6k sqft2528 11th Ave NW, Rochester, MN 55901For SaleMLS ID #7149459, Jacob Anderson, Real Broker, LLC.. NorthstarMLS as distributed by MLS GRID
- $315,0003 bd2 ba2.5k sqft1508 5th Ave NW, Rochester, MN 55901For SaleMLS ID #7148737, Jonah Gehrt, Real Broker, LLC.. NorthstarMLS as distributed by MLS GRID
