Charming, Cozy & Convenient!
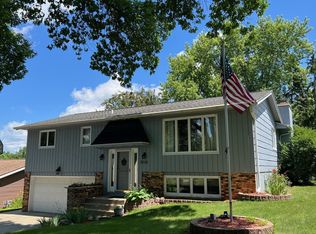
Welcome home to this clean and inviting 2-bedroom, 2-bath rambler tucked away on a quiet street in a convenient Rochester location! Need more space? The home was originally a 3-bedroom, and could easily be converted back to give you that extra bedroom or flex space.
Enjoy easy one-level living with a comfortable layout and a location that puts you close to schools, shopping, dining, and all the amenities you need, while being just minutes from downtown Rochester.
Step outside and you’ll find a fantastic back deck, perfect for summer BBQs, morning coffee, relaxing evenings, or entertaining friends and family.
Clean, cozy, flexible, and wonderfully located—this home has plenty to love and is ready for its next chapter. Come take a look and see how easily this could be your happy place!
Active
$290,000
2528 11th Ave NW, Rochester, MN 55901
2beds
1,682sqft
Single Family
Built in 1962
6,969 Square Feet Lot
$283,100 Zestimate®
$172/sqft
$-- HOA
What's special
Easy one-level livingFantastic back deckComfortable layoutQuiet street
- 14 hours
- 359
- 23
Zillow last checked:
Listing updated:
Listed by:
Jacob Anderson 507-884-6542,
Real Broker, LLC.
Source: NorthstarMLS as distributed by MLS GRID,MLS#: 7149459
Facts & features
Interior
Bedrooms & bathrooms
- Bedrooms: 2
- Bathrooms: 2
- Full bathrooms: 1
- 1/2 bathrooms: 1
Bedroom
- Level: Main
- Area: 96 Square Feet
- Dimensions: 8x12
Bedroom 2
- Level: Main
- Area: 144 Square Feet
- Dimensions: 12x12
Dining room
- Level: Main
- Area: 96 Square Feet
- Dimensions: 12x8
Family room
- Level: Basement
- Area: 165 Square Feet
- Dimensions: 11x15
Kitchen
- Level: Main
- Area: 120 Square Feet
- Dimensions: 10x12
Living room
- Level: Main
- Area: 252 Square Feet
- Dimensions: 12x21
Heating
- Forced Air
Cooling
- Central Air
Appliances
- Included: Dishwasher, Dryer, Microwave, Range, Refrigerator, Washer, Water Softener Owned
Features
- Basement: Full
- Has fireplace: No
Interior area
- Total structure area: 1,976
- Total interior livable area: 1,682 sqft
- Finished area above ground: 988
- Finished area below ground: 694
Property
Parking
- Total spaces: 2
- Parking features: Detached Garage, Concrete
- Garage spaces: 2
Accessibility
- Accessibility features: None
Features
- Levels: One
- Stories: 1
- Patio & porch: Deck, Patio
- Fencing: Chain Link
Lot
- Size: 6,969 Square Feet
- Dimensions: 58 x 120
Details
- Foundation area: 988
- Parcel number: 742244006998
- Zoning description: Residential-Single Family
Construction
Type & style
- Home type: SingleFamily
- Property subtype: Single Family
Materials
- Roof: Asphalt
Condition
- New construction: No
- Year built: 1962
Utilities & green energy
- Electric: 100 Amp Service
- Gas: Natural Gas
- Sewer: City Sewer/Connected
- Water: City Water/Connected
Community & HOA
Community
- Subdivision: Elton Hills 5th-Torrens
HOA
- Has HOA: No
Location
- Region: Rochester
Financial & listing details
- Price per square foot: $172/sqft
- Tax assessed value: $264,500
- Annual tax amount: $3,400
- Date on market: 9/24/2026
Estimated market value
$283,100
$269,000 - $297,000
$1,721/mo
Price history
| Date | Event | Price |
|---|---|---|
| 9/24/2026 | Listed for sale | $290,000+93.3%$172/sqft |
Source:  NorthstarMLS as distributed by MLS GRID #7149459 Report a problem NorthstarMLS as distributed by MLS GRID #7149459 Report a problem | ||
| 7/5/2007 | Sold | $150,000$89/sqft |
Source: Public Record Report a problem | ||
Public tax history
| Year | Property taxes | Tax assessment |
|---|---|---|
| 2025 | $3,318 +14.5% | $241,700 +3.8% |
| 2024 | $2,898 | $232,900 +2.1% |
| 2023 | -- | $228,000 +4% |
| 2022 | $2,412 +7.8% | $219,300 +27.1% |
| 2021 | $2,238 +2% | $172,600 +8.3% |
| 2020 | $2,194 +8.7% | $159,400 +15.8% |
| 2019 | $2,018 | $137,700 -5.8% |
| 2017 | $2,018 +15.4% | $146,200 +26.3% |
| 2016 | $1,748 | $115,800 +8.1% |
| 2015 | $1,748 +5.8% | $107,100 -1% |
| 2014 | $1,652 +117.9% | $108,200 -0.2% |
| 2012 | $758 | $108,400 -19.3% |
| 2011 | -- | $134,300 -3.2% |
| 2010 | $1,526 +14.9% | $138,800 +11.9% |
| 2008 | $1,328 | $124,000 |
Find assessor info on the county website
Monthly payment
Est. payment
Payment breakdown
Explore the cost of this home by adjusting the details. Changes won't be saved.Climate risks
Neighborhood: Elton Hills
Nearby schools
Schools provided by the listing agent
- Elementary: Elton Hills
- Middle: John Adams
- High: John Marshall
Source: NorthstarMLS as distributed by MLS GRID. This data may not be complete. We recommend contacting the local school district to confirm school assignments for this home.

Similar homes
- $284,0003 bd2 ba1.5k sqft2360 15th Ave NW, Rochester, MN 55901For Sale

 MLS ID #7142077, Noah Koller, Keller Williams Premier Realty. NorthstarMLS as distributed by MLS GRID
 - $298,0003 bd2 ba1.4k sqft517 26th St NW, Rochester, MN 55901For Sale
 MLS ID #7118985, Jim Miner, Plaza Realty of Rochester,Inc.. NorthstarMLS as distributed by MLS GRID
 - $299,9004 bd2 ba1.6k sqft1433 Cascade St NW, Rochester, MN 55901For Sale
 MLS ID #7114802, Thomas Hill, Matik Management. NorthstarMLS as distributed by MLS GRID
 - $294,9003 bd3 ba2.2k sqft3002 7th Ave NW, Rochester, MN 55901For Sale
 MLS ID #7129989, David Birka, Coldwell Banker River Valley,. NorthstarMLS as distributed by MLS GRID
 - $309,9004 bd2 ba2.2k sqft1727 30th St NW, Rochester, MN 55901For SaleMLS ID #7144498, David Kinneberg, Re/Max Results. NorthstarMLS as distributed by MLS GRID
- $319,9004 bd2 ba1.6k sqft605 Elton Hills Dr NW, Rochester, MN 55901For SaleMLS ID #7126180, Kyle Swanson, eXp Realty. NorthstarMLS as distributed by MLS GRID
- $325,0003 bd2 ba1.9k sqft376 Norseman Ct NW, Rochester, MN 55901For SaleMLS ID #7126731, Susan M Johnson, Re/Max Results. NorthstarMLS as distributed by MLS GRID
- $315,0004 bd3 ba2.3k sqft2332 4th Ave NW, Rochester, MN 55901For SaleMLS ID #7141507, Laurie Mangen, Keller Williams Premier Realty. NorthstarMLS as distributed by MLS GRID
- $280,0003 bd1 ba1.6k sqft1512 16 1/2 Ave NW, Rochester, MN 55901For SaleMLS ID #7143032, Brian Rossow, Property Brokers of Minnesota. NorthstarMLS as distributed by MLS GRID
- $285,0004 bd2 ba2.1k sqft3816 18th Ave NW, Rochester, MN 55901For SaleMLS ID #7111216, Josh Huglen, Real Broker, LLC.. NorthstarMLS as distributed by MLS GRID
- $324,9003 bd2 ba1.7k sqft2204 11th Ave NW, Rochester, MN 55901For SaleMLS ID #7094151, David Kinneberg, Re/Max Results. NorthstarMLS as distributed by MLS GRID
- $275,0002 bd2 ba1.2k sqft3307 48th St NW, Rochester, MN 55901For SaleMLS ID #7143520, Tiffany Carey, Re/Max Results. NorthstarMLS as distributed by MLS GRID
- $289,9003 bd2 ba2.4k sqft1853 16 1/2 St NW, Rochester, MN 55901For SaleMLS ID #7118924, Adam Cole, Counselor Realty of Rochester. NorthstarMLS as distributed by MLS GRID
- $295,0004 bd2 ba1.6k sqft3821 15th Ave NW, Rochester, MN 55901For SaleMLS ID #7093235, Athieei Lam, Keller Williams Premier Realty. NorthstarMLS as distributed by MLS GRID
- $319,0003 bd1 ba1.4k sqft1520 10th Ave NE, Rochester, MN 55906For SaleMLS ID #7149579, Reed Cape, Property Brokers of Minnesota. NorthstarMLS as distributed by MLS GRID
- $244,9503 bd2 ba1.4k sqft2649 11th Ave NW, Rochester, MN 55901For SaleMLS ID #7080626, Daniel Pflugshaupt, Gallery of Homes. NorthstarMLS as distributed by MLS GRID
- $278,0004 bd2 ba1.7k sqft1621 40th St NW, Rochester, MN 55901For SaleMLS ID #7061706, Breanna Kohn, Keller Williams Premier Realty. NorthstarMLS as distributed by MLS GRID
- $259,9003 bd2 ba1.5k sqft1706 34th St NW, Rochester, MN 55901For SaleMLS ID #7126980, Julie M Fink, Re/Max Results. NorthstarMLS as distributed by MLS GRID
- $229,9002 bd2 ba1.6k sqft2100 Valkyrie Dr NW APT 201, Rochester, MN 55901For SaleMLS ID #7052165, David A Friedline, Edina Realty, Inc.. NorthstarMLS as distributed by MLS GRID
