Welcome home! This inviting 3-bedroom, 2-bathroom Rochester property offers the perfect combination of comfortable living, recent updates, and fantastic outdoor space—all tucked away on a quiet street. With 1,946 square feet of living space, this home features new flooring, an updated kitchen, an updated bathroom, and a newer water heater, making it move-in ready and easy to enjoy.
Step outside and discover a large deck overlooking the spacious backyard, creating the perfect setting for summer gatherings, outdoor dining, or simply relaxing at the end of the day.
The oversized 2-car garage offers plenty of room for vehicles and storage, along with a 13x13-foot shop area ideal for hobbies, projects, or a home workshop.
Located close to schools, parks, shopping, and major freeway access, this home offers both a peaceful neighborhood setting and everyday convenience. With its thoughtful updates, generous outdoor space, and versatile garage/shop area, this is a home you won't want to miss!
Active
$299,000
2642 11th Ave NW, Rochester, MN 55901
3beds
1,946sqft
Single Family
Built in 1962
7,884 Square Feet Lot
$-- Zestimate®
$154/sqft
$-- HOA
What's special
New flooringUpdated kitchenUpdated bathroomGenerous outdoor spaceThoughtful updates
- 33 days
- 564
- 62
Likely to sell faster than
Zillow last checked:
Listing updated:
Listed by:
Thomas Wesley 952-334-9236,
Bridge Realty, LLC
Source: NorthstarMLS as distributed by MLS GRID,MLS#: 7154758
Facts & features
Interior
Bedrooms & bathrooms
- Bedrooms: 3
- Bathrooms: 2
- Full bathrooms: 1
- 1/2 bathrooms: 1
Bedroom
- Level: Main
- Area: 168 Square Feet
- Dimensions: 14x12
Bedroom 2
- Level: Main
- Area: 100 Square Feet
- Dimensions: 10x10
Bedroom 3
- Level: Lower
- Area: 264 Square Feet
- Dimensions: 22x12
Deck
- Level: Main
- Area: 224 Square Feet
- Dimensions: 16x14
Den
- Level: Lower
- Area: 150 Square Feet
- Dimensions: 15x10
Dining room
- Level: Main
- Area: 108 Square Feet
- Dimensions: 12x9
Family room
- Level: Main
- Area: 322 Square Feet
- Dimensions: 23x14
Kitchen
- Level: Main
- Area: 192 Square Feet
- Dimensions: 16x12
Living room
- Level: Main
- Area: 240 Square Feet
- Dimensions: 20x12
Heating
- Forced Air
Cooling
- Central Air
Appliances
- Included: Dishwasher, Gas Water Heater, Range, Refrigerator
Features
- Basement: Egress Window(s),Finished,Walk-Out Access
- Has fireplace: No
Interior area
- Total structure area: 2,007
- Total interior livable area: 1,946 sqft
- Finished area above ground: 1,296
- Finished area below ground: 650
Property
Parking
- Total spaces: 2
- Parking features: Concrete, Tuckunder Garage
- Attached garage spaces: 2
- Details: Garage Dimensions (13x22x13x13x23), Garage Door Height (7), Garage Door Width (9)
Accessibility
- Accessibility features: None
Features
- Levels: One
- Stories: 1
- Patio & porch: Deck
- Pool features: None
- Fencing: Chain Link,Privacy,Wood
Lot
- Size: 7,884 Square Feet
- Dimensions: 60 x 121 x 72 x 110
- Features: Tree Coverage - Medium
Details
- Foundation area: 1296
- Parcel number: 742244007013
- Zoning description: Residential-Single Family
Construction
Type & style
- Home type: SingleFamily
- Property subtype: Single Family
Materials
- Block
- Roof: Age Over 8 Years,Asphalt
Condition
- New construction: No
- Year built: 1962
Utilities & green energy
- Electric: Circuit Breakers, Power Company: Rochester Public Utilities
- Gas: Natural Gas
- Sewer: City Sewer/Connected
- Water: City Water/Connected
Community & HOA
Community
- Subdivision: Elton Hills 5th-Torrens
HOA
- Has HOA: No
Location
- Region: Rochester
Financial & listing details
- Price per square foot: $154/sqft
- Tax assessed value: $286,600
- Annual tax amount: $3,626
- Date on market: 10/7/2026
Estimated market value
Not available
Estimated sales range
Not available
Not available
Price history
| Date | Event | Price |
|---|---|---|
| 10/7/2026 | Listed for sale | $299,000+167%$154/sqft |
Source:  NorthstarMLS as distributed by MLS GRID #7154758 Report a problem | ||
| 2/25/2013 | Sold | $112,000-4.3%$58/sqft |
Source: NorthstarMLS as distributed by MLS GRID #5062782 Report a problem | ||
| 1/11/2013 | Price change | $117,000-6.4%$60/sqft |
Source: Homepath #4041695 Report a problem | ||
| 11/30/2012 | Listed for sale | $125,000$64/sqft |
Source: Homepath Report a problem | ||
Public tax history
| Year | Property taxes | Tax assessment |
|---|---|---|
| 2025 | $3,626 +13.4% | $265,900 +4.2% |
| 2024 | $3,198 | $255,300 +1.3% |
| 2023 | -- | $252,000 +3.9% |
| 2022 | $2,894 +8.6% | $242,500 +16.6% |
| 2021 | $2,664 +2.5% | $208,000 +9.1% |
| 2020 | $2,600 +7.3% | $190,700 +14.5% |
| 2019 | $2,424 | $166,500 -3.2% |
| 2017 | $2,424 +13.7% | $172,000 +20.7% |
| 2016 | $2,132 | $142,500 +12% |
| 2015 | $2,132 +9.4% | $127,200 -1.2% |
| 2014 | $1,948 +11.3% | $128,700 +4.1% |
| 2012 | $1,750 | $123,600 -16.7% |
| 2011 | -- | $148,300 -3.3% |
| 2010 | $1,726 -3.9% | $153,400 -3% |
| 2008 | $1,796 | $158,100 |
Find assessor info on the county website
Monthly payment
Est. payment
Payment breakdown
Explore the cost of this home by adjusting the details. Changes won't be saved.Climate risks
Neighborhood: Elton Hills
Nearby schools
Schools provided by the listing agent
- Elementary: Elton Hills
- Middle: John Adams
- High: John Marshall
Source: NorthstarMLS as distributed by MLS GRID. This data may not be complete. We recommend contacting the local school district to confirm school assignments for this home.

Similar homes
- $289,9003 bd2 ba1.7k sqft627 26th St NW, Rochester, MN 55901For Sale

 MLS ID #7166480, Rick Witt, Homes Plus Realty. NorthstarMLS as distributed by MLS GRID
- $300,0003 bd2 ba1.8k sqft2015 19th St NW, Rochester, MN 55901For Sale
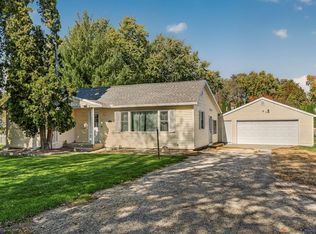 MLS ID #7160121, Josh Mickelson, Re/Max Results. NorthstarMLS as distributed by MLS GRID
- $309,9003 bd1 ba1.5k sqft1449 Cascade St NW, Rochester, MN 55901For Sale
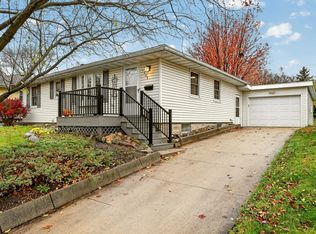 MLS ID #7167783, Arlene Schuman, Re/Max Results. NorthstarMLS as distributed by MLS GRID
- $299,9003 bd2 ba1.7k sqft2204 11th Ave NW, Rochester, MN 55901For Sale
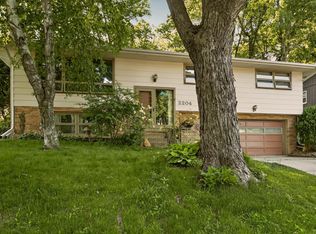 MLS ID #7094151, David Kinneberg, Re/Max Results. NorthstarMLS as distributed by MLS GRID
- $319,9003 bd2 ba1.9k sqft2904 4th Ave NW, Rochester, MN 55901For SaleMLS ID #7160740, Lauren Boutin, Dwell Realty Group LLC. NorthstarMLS as distributed by MLS GRID
- $299,9003 bd2 ba2.1k sqft2114 51st St NW, Rochester, MN 55901For SaleMLS ID #7163487, Laney Pope, Weichert, REALTORS- Heartland. NorthstarMLS as distributed by MLS GRID
- $285,5004 bd2 ba2.1k sqft1640 1st Ave NE, Rochester, MN 55906For SaleMLS ID #7170368, Jerry Castro, Wayvora Realty. NorthstarMLS as distributed by MLS GRID
- $279,9003 bd1 ba1.7k sqft3583 6th Pl NW, Rochester, MN 55901For SaleMLS ID #7169528, Carrie Klassen, RE/MAX Results. NorthstarMLS as distributed by MLS GRID
- $315,0003 bd2 ba2.5k sqft1508 5th Ave NW, Rochester, MN 55901For SaleMLS ID #7148737, Jonah Gehrt, Real Broker, LLC.. NorthstarMLS as distributed by MLS GRID
- $259,9003 bd2 ba1.8k sqft814 11th St NW, Rochester, MN 55901For SaleMLS ID #7124458, Lacie Nelson, eXp Realty. NorthstarMLS as distributed by MLS GRID
- $244,9503 bd2 ba1.4k sqft2649 11th Ave NW, Rochester, MN 55901For SaleMLS ID #7080626, Daniel Pflugshaupt, Gallery of Homes. NorthstarMLS as distributed by MLS GRID
- $325,0003 bd3 ba2.5k sqft1621 6th Ave SW, Rochester, MN 55902For SaleMLS ID #7155270, Craig Ugland, Edina Realty Rochester. NorthstarMLS as distributed by MLS GRID
- $299,9003 bd3 ba1.7k sqft2624 Tuxedo Ln NW, Rochester, MN 55901For SaleMLS ID #7166699, Nathan K Norrie, Edina Realty Rochester. NorthstarMLS as distributed by MLS GRID
- $279,0004 bd2 ba1.7k sqft2115 E River Rd NE, Rochester, MN 55906For SaleMLS ID #7154216, Jonathan Espy, Infinity Real Estate. NorthstarMLS as distributed by MLS GRID
- $315,0004 bd2 ba1.7k sqft2043 42nd St NW, Rochester, MN 55901For SaleMLS ID #7134381, Anthony Mason, MN WI Real Estate Hub. NorthstarMLS as distributed by MLS GRID
- $249,9004 bd2 ba2.1k sqft3816 18th Ave NW, Rochester, MN 55901For SaleMLS ID #7111216, Josh Huglen, Real Broker, LLC.. NorthstarMLS as distributed by MLS GRID
- $285,0003 bd2 ba2k sqft645 23rd St NE, Rochester, MN 55906For SaleMLS ID #7139532, Timothy Woolery, Real Broker, LLC. NorthstarMLS as distributed by MLS GRID
- $294,0003 bd3 ba1.7k sqft3069 Venice Ln NW, Rochester, MN 55901For SaleMLS ID #7136909, Robin Gwaltney, Re/Max Results. NorthstarMLS as distributed by MLS GRID
- $359,9004 bd2 ba1.9k sqft2638 Westview Ln NW, Rochester, MN 55901For SaleMLS ID #7134861, Ron Wightman, Wightman-Brock Real Estate Advisors. NorthstarMLS as distributed by MLS GRID
- $299,9003 bd2 ba1.6k sqft116 11th Ave NW, Rochester, MN 55901For SaleMLS ID #7052451, Jake Huglen, Coldwell Banker Realty. NorthstarMLS as distributed by MLS GRID
