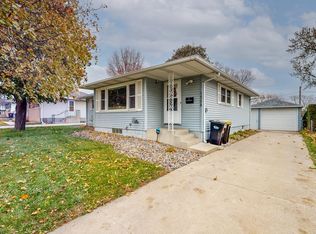
Well-maintained ranch home in a convenient northwest Rochester location, close to shopping, medical facilities, schools, and major roadways. This classic home has been cared for over the years and offers a solid opportunity for someone looking for a home they can enjoy now while adding their own personal touches over time.
The main level features hardwood floors throughout. The spacious living room offers plenty of natural light and room to arrange furniture to suit your needs. The kitchen and bath retain their original character and have been maintained in good condition. Bathroom includes a newer solid surface custom counter top!
The lower level provides additional space for storage, hobbies, and a living room. A professionally installed basement waterproofing system provides peace of mind and is backed by a lifetime warranty.
Outside, enjoy a fenced rear yard with room for gardening, entertaining, or simply relaxing. The property also includes a one-stall detached garage and a convenient location with easy access to downtown Rochester and the Mayo Clinic campus.
Active
$280,000
1512 16 1/2 Ave NW, Rochester, MN 55901
3beds
1,638sqft
Single Family
Built in 1961
6,800 Square Feet Lot
$279,400 Zestimate®
$171/sqft
$-- HOA
What's special
Hardwood floors throughoutOne-stall detached garagePlenty of natural light
- 2 days
- 305
- 4
Zillow last checked:
Listing updated:
Listed by:
Brian Rossow 507-358-5654,
Property Brokers of Minnesota
Source: NorthstarMLS as distributed by MLS GRID,MLS#: 7143032
Facts & features
Interior
Bedrooms & bathrooms
- Bedrooms: 3
- Bathrooms: 1
- Full bathrooms: 1
Bedroom
- Level: Main
- Area: 113.73 Square Feet
- Dimensions: 13'3" x 8'7"
Bedroom 2
- Level: Main
- Area: 113.22 Square Feet
- Dimensions: 9'11" x 11'5"
Bedroom 3
- Level: Main
- Area: 80.56 Square Feet
- Dimensions: 9'8" x 8'4"
Bathroom
- Level: Main
- Area: 53.65 Square Feet
- Dimensions: 6'3" x 8'7"
Dining room
- Level: Main
- Area: 73.69 Square Feet
- Dimensions: 6'9" x 10'11"
Family room
- Level: Basement
- Area: 377.81 Square Feet
- Dimensions: 38'9" x 9'9"
Kitchen
- Level: Main
- Area: 69.33 Square Feet
- Dimensions: 8'8 x 8
Laundry
- Level: Basement
- Area: 513.44 Square Feet
- Dimensions: 38'9" x 13'3"
Living room
- Level: Main
- Area: 281.13 Square Feet
- Dimensions: 19'6 x 14'5"
Heating
- Forced Air
Cooling
- Central Air
Appliances
- Included: Dryer, Range, Refrigerator, Washer
- Laundry: In Basement
Features
- Basement: Block
- Has fireplace: No
Interior area
- Total structure area: 2,184
- Total interior livable area: 1,638 sqft
- Finished area above ground: 1,092
- Finished area below ground: 546
Property
Parking
- Total spaces: 1
- Parking features: Detached Garage
- Garage spaces: 1
Accessibility
- Accessibility features: None
Features
- Levels: One
- Stories: 1
- Fencing: Chain Link
Lot
- Size: 6,800 Square Feet
- Dimensions: 62 x 110
Details
- Foundation area: 1092
- Parcel number: 742743002440
- Zoning description: Residential-Single Family
Construction
Type & style
- Home type: SingleFamily
- Property subtype: Single Family
Condition
- New construction: No
- Year built: 1961
Utilities & green energy
- Electric: Power Company: Rochester Public Utilities
- Gas: Natural Gas
- Sewer: City Sewer/Connected
- Water: City Water/Connected
Community & HOA
HOA
- Has HOA: No
Location
- Region: Rochester
Financial & listing details
- Price per square foot: $171/sqft
- Tax assessed value: $245,600
- Annual tax amount: $3,432
- Date on market: 9/11/2026
- Cumulative days on market: 3 days
Estimated market value
$279,400
$265,000 - $293,000
$1,757/mo
Price history
| Date | Event | Price |
|---|---|---|
| 9/11/2026 | Listed for sale | $280,000$171/sqft |
Source:  NorthstarMLS as distributed by MLS GRID #7143032 Report a problem NorthstarMLS as distributed by MLS GRID #7143032 Report a problem | ||
Public tax history
| Year | Property taxes | Tax assessment |
|---|---|---|
| 2025 | $3,432 +11% | $245,600 +0.1% |
| 2024 | $3,092 | $245,400 +0.7% |
| 2023 | -- | $243,600 +12.3% |
| 2022 | $2,592 +17.4% | $217,000 +16.8% |
| 2021 | $2,208 +2.7% | $185,800 +18.3% |
| 2020 | $2,150 +9.4% | $157,100 +17.2% |
| 2019 | $1,966 | $134,000 -9.9% |
| 2017 | $1,966 +22.9% | $148,800 +41% |
| 2016 | $1,600 | $105,500 +13% |
| 2015 | $1,600 +10.3% | $93,400 |
| 2014 | $1,450 +11.2% | $93,400 +1.2% |
| 2012 | $1,304 | $92,300 -22.3% |
| 2011 | -- | $118,800 -3.3% |
| 2010 | $1,308 +8.8% | $122,900 +7.1% |
| 2008 | $1,202 | $114,800 |
Find assessor info on the county website
Monthly payment
Est. payment
Payment breakdown
Explore the cost of this home by adjusting the details. Changes won't be saved.Climate risks
Neighborhood: John Marshall
Nearby schools
Schools provided by the listing agent
- Elementary: Harriet Bishop
- Middle: John Adams
- High: John Marshall
Source: NorthstarMLS as distributed by MLS GRID. This data may not be complete. We recommend contacting the local school district to confirm school assignments for this home.
Similar homes
- $289,0003 bd2 ba1.5k sqft2360 15th Ave NW, Rochester, MN 55901For Sale

 MLS ID #7142077, Noah Koller, Keller Williams Premier Realty. NorthstarMLS as distributed by MLS GRID
 - $325,0003 bd2 ba1.9k sqft376 Norseman Ct NW, Rochester, MN 55901For Sale
 MLS ID #7126731, Susan M Johnson, Re/Max Results. NorthstarMLS as distributed by MLS GRID
 - $295,0003 bd2 ba1.5k sqft2117 18 1/2 St NW, Rochester, MN 55901For Sale
 MLS ID #7136916, Sean Mitchell, DRG. NorthstarMLS as distributed by MLS GRID
 - $315,0004 bd3 ba2.3k sqft2332 4th Ave NW, Rochester, MN 55901For Sale
 MLS ID #7141507, Laurie Mangen, Keller Williams Premier Realty. NorthstarMLS as distributed by MLS GRID
 - $277,9003 bd2 ba1.5k sqft2817 15th Ave NW, Rochester, MN 55901For SaleMLS ID #7133162, William Doran, Elcor Realty of Rochester Inc.. NorthstarMLS as distributed by MLS GRID
- $295,0004 bd2 ba1.6k sqft533 29th St NW, Rochester, MN 55901For SaleMLS ID #7136058, Jennifer Lawver, Elcor Realty of Rochester Inc.. NorthstarMLS as distributed by MLS GRID
- $285,0003 bd2 ba1.7k sqft807 26th St NW, Rochester, MN 55901For SaleMLS ID #7129949, Rory Ballard, Dwell Realty Group LLC. NorthstarMLS as distributed by MLS GRID
- $297,9003 bd2 ba2.4k sqft1853 16 1/2 St NW, Rochester, MN 55901For SaleMLS ID #7118924, Adam Cole, Counselor Realty of Rochester. NorthstarMLS as distributed by MLS GRID
- $345,9004 bd2 ba2.2k sqft2509 26th St NW, Rochester, MN 55901For SaleMLS ID #7131031, Heidi Novak, Re/Max Results. NorthstarMLS as distributed by MLS GRID
- $275,0003 bd2 ba1.6k sqft3513 7th St NW, Rochester, MN 55901For SaleMLS ID #7134487, Denel Ihde-Sparks, Re/Max Results. NorthstarMLS as distributed by MLS GRID
- $275,0004 bd2 ba1.8k sqft94 36th Ave NW, Rochester, MN 55901For SaleMLS ID #7131535, Daniel McPherson, Edina Realty, Inc.. NorthstarMLS as distributed by MLS GRID
- $219,9002 bd2 ba1.7k sqft2100 Valkyrie Dr NW APT 302, Rochester, MN 55901For SaleMLS ID #7143498, Christopher Hus, Re/Max Results. NorthstarMLS as distributed by MLS GRID
- $319,9004 bd2 ba2.1k sqft1409 14th Ave NW, Rochester, MN 55901For SaleMLS ID #7129434, Jake Huglen, Coldwell Banker Realty. NorthstarMLS as distributed by MLS GRID
- $259,9003 bd2 ba1.5k sqft1706 34th St NW, Rochester, MN 55901For SaleMLS ID #7126980, Julie M Fink, Re/Max Results. NorthstarMLS as distributed by MLS GRID
- $299,9003 bd3 ba2.2k sqft3002 7th Ave NW, Rochester, MN 55901For SaleMLS ID #7129989, David Birka, Coldwell Banker River Valley,. NorthstarMLS as distributed by MLS GRID
- $298,0003 bd2 ba1.4k sqft517 26th St NW, Rochester, MN 55901For SaleMLS ID #7118985, Jim Miner, Plaza Realty of Rochester,Inc.. NorthstarMLS as distributed by MLS GRID
- $299,9004 bd2 ba1.6k sqft1433 Cascade St NW, Rochester, MN 55901For SaleMLS ID #7114802, Thomas Hill, Matik Management. NorthstarMLS as distributed by MLS GRID
- $245,0002 bd1 ba1.3k sqft1429 14th Ave NW, Rochester, MN 55901For SaleMLS ID #7118071, Clay Matson, Jewson Realty. NorthstarMLS as distributed by MLS GRID
- $279,0004 bd2 ba1.7k sqft1621 40th St NW, Rochester, MN 55901For SaleMLS ID #7061706, Breanna Kohn, Keller Williams Premier Realty. NorthstarMLS as distributed by MLS GRID
