Looking for a winter project? This might be the one! This classic rambler is tucked away on a quiet street in the popular Elton Hills area, offering quick access to downtown Rochester and everything else Med City has to offer.
The main floor features original hardwood floors in great condition with two bedrooms. The kitchen and bathroom are both functional, but would benefit from updating. The basement is partially finished with a third bedroom, second bath and additional living space — but could use some elbow grease after 50+ years with the same owner.
Half of the detached two-stall garage is insulated and heated for use as a 4-season workshop, while the back deck provides a private retreat with access from the yard or bedroom slider.
Full photos to be posted Thursday with showings starting Friday. Bring your vision!
Active
$225,000
1436 26th St NW, Rochester, MN 55901
3beds
1,332sqft
Single Family
Built in 1958
7,230 Square Feet Lot
$241,000 Zestimate®
$169/sqft
$-- HOA
What's special
- 3 days
- 483
- 39
Zillow last checked:
Listing updated:
Listed by:
Brett Boese 507-273-1730,
Dwell Realty Group LLC
Source: NorthstarMLS as distributed by MLS GRID,MLS#: 7167784
Facts & features
Interior
Bedrooms & bathrooms
- Bedrooms: 3
- Bathrooms: 2
- Full bathrooms: 1
- 3/4 bathrooms: 1
Heating
- Forced Air
Cooling
- Central Air
Features
- Basement: Block,Egress Window(s),Finished,Full
- Has fireplace: No
Interior area
- Total structure area: 1,776
- Total interior livable area: 1,332 sqft
- Finished area above ground: 888
- Finished area below ground: 444
Property
Parking
- Total spaces: 2
- Parking features: Detached Garage, Concrete, Electric, Garage, Heated Garage
- Garage spaces: 2
Accessibility
- Accessibility features: None
Features
- Levels: One
- Stories: 1
Lot
- Size: 7,230 Square Feet
- Dimensions: 1
Details
- Foundation area: 888
- Parcel number: 742243007362
- Zoning description: Residential-Single Family
Construction
Type & style
- Home type: SingleFamily
- Property subtype: Single Family
Condition
- New construction: No
- Year built: 1958
Utilities & green energy
- Gas: Natural Gas
- Sewer: City Sewer/Connected
- Water: City Water/Connected
Community & HOA
Community
- Subdivision: Elton Hills 1st Replat-Torrens
HOA
- Has HOA: No
Location
- Region: Rochester
Financial & listing details
- Price per square foot: $169/sqft
- Tax assessed value: $247,000
- Annual tax amount: $3,140
- Date on market: 11/3/2026
Estimated market value
$241,000
$219,000 - $260,000
$1,582/mo
Price history
| Date | Event | Price |
|---|---|---|
| 11/6/2026 | Listed for sale | $225,000$169/sqft |
Source:  NorthstarMLS as distributed by MLS GRID #7167784 Report a problem | ||
Public tax history
| Year | Property taxes | Tax assessment |
|---|---|---|
| 2025 | $3,038 +14.2% | $222,700 +4.8% |
| 2024 | $2,660 | $212,600 +1.8% |
| 2023 | -- | $208,800 +2.7% |
| 2022 | $2,268 +9.4% | $203,400 +25.6% |
| 2021 | $2,074 +2% | $162,000 +10% |
| 2020 | $2,034 +8.2% | $147,300 +15.2% |
| 2019 | $1,880 | $127,900 -6.4% |
| 2017 | $1,880 +17.4% | $136,600 +29.2% |
| 2016 | $1,602 | $105,700 +8.4% |
| 2015 | $1,602 +6.1% | $97,500 -1% |
| 2014 | $1,510 +8.5% | $98,500 -0.6% |
| 2012 | $1,392 | $99,100 -21.2% |
| 2011 | -- | $125,700 -3.2% |
| 2010 | $1,404 +43.6% | $129,900 +32% |
| 2008 | $978 | $98,400 |
Find assessor info on the county website
Monthly payment
Est. payment
Payment breakdown
Explore the cost of this home by adjusting the details. Changes won't be saved.Climate risks
Neighborhood: Elton Hills
Nearby schools
Schools provided by the listing agent
- Elementary: Elton Hills
- Middle: John Adams
- High: John Marshall
Source: NorthstarMLS as distributed by MLS GRID. This data may not be complete. We recommend contacting the local school district to confirm school assignments for this home.
Similar homes
- $228,0003 bd2 ba1.3k sqft2724 12th Ave NW, Rochester, MN 55901For Sale
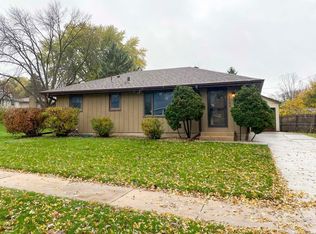
 MLS ID #7168688, Afton Zelinski-Schmitz, Edina Realty Rochester. NorthstarMLS as distributed by MLS GRID
- $--4 bd2 ba1.7k sqft2021 44th St NW, Rochester, MN 55901AuctionAuction.com 2
- $262,5003 bd2 ba1.5k sqft2360 15th Ave NW, Rochester, MN 55901For Sale
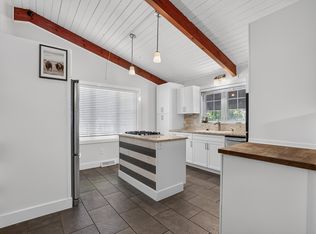 MLS ID #7166270, Noah Koller, Keller Williams Premier Realty. NorthstarMLS as distributed by MLS GRID
- $199,9002 bd2 ba1.4k sqft2100 Valkyrie Dr NW APT 409, Rochester, MN 55901For Sale
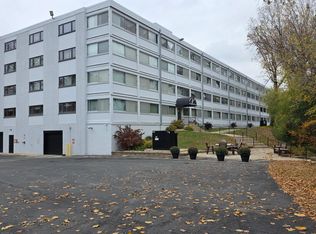 MLS ID #7167679, David Kinneberg, Re/Max Results. NorthstarMLS as distributed by MLS GRID
- $244,9503 bd2 ba1.4k sqft2649 11th Ave NW, Rochester, MN 55901For SaleMLS ID #7080626, Daniel Pflugshaupt, Gallery of Homes. NorthstarMLS as distributed by MLS GRID
- $309,9002 bd1 ba1.5k sqft1449 Cascade St NW, Rochester, MN 55901For SaleMLS ID #7167783, Arlene Schuman, Re/Max Results. NorthstarMLS as distributed by MLS GRID
- $229,0002 bd1 ba1k sqft905 9th Ave NW, Rochester, MN 55901For SaleMLS ID #7165483, Sara Vix, Keller Williams Premier Realty. NorthstarMLS as distributed by MLS GRID
- $268,5003 bd2 ba1.2k sqft1802 26th St NW, Rochester, MN 55901For SaleMLS ID #7147850, Sara Vix, Keller Williams Premier Realty. NorthstarMLS as distributed by MLS GRID
- $292,0003 bd2 ba1.8k sqft3715 3rd St NW, Rochester, MN 55901For SaleMLS ID #7168272, Kevin Rudquist, Counselor Realty of Rochester. NorthstarMLS as distributed by MLS GRID
- $259,9003 bd2 ba1.8k sqft814 11th St NW, Rochester, MN 55901For SaleMLS ID #7124458, Lacie Nelson, eXp Realty. NorthstarMLS as distributed by MLS GRID
- $279,9003 bd1 ba1.7k sqft3583 6th Pl NW, Rochester, MN 55901For SaleMLS ID #7169528, Carrie Klassen, RE/MAX Results. NorthstarMLS as distributed by MLS GRID
- $300,0003 bd2 ba1.8k sqft2015 19th St NW, Rochester, MN 55901For SaleMLS ID #7160121, Josh Mickelson, Re/Max Results. NorthstarMLS as distributed by MLS GRID
- $229,9003 bd2 ba1.8k sqft103 13th St NW, Rochester, MN 55901For SaleMLS ID #7127298, Samir Nukic, Coldwell Banker Realty. NorthstarMLS as distributed by MLS GRID
- $259,9005 bd2 ba1.7k sqft1846 19th St NW, Rochester, MN 55901For SaleMLS ID #7164420, Kati Dean, Pursuit Real Estate Group. NorthstarMLS as distributed by MLS GRID
- $289,9003 bd2 ba1.7k sqft627 26th St NW, Rochester, MN 55901For SaleMLS ID #7166480, Rick Witt, Homes Plus Realty. NorthstarMLS as distributed by MLS GRID
- $200,0002 bd2 ba1k sqft272 Zumbro Dr NW, Rochester, MN 55901For SaleMLS ID #7167207, Camille Hanson, Edina Realty Rochester. NorthstarMLS as distributed by MLS GRID
- $255,9003 bd2 ba1.3k sqft307 6th St NW, Rochester, MN 55901For SaleMLS ID #7154228, Jonathan Espy, Infinity Real Estate. NorthstarMLS as distributed by MLS GRID
- $249,9002 bd1 ba1.1k sqft1112 5th Ave NW, Rochester, MN 55901For SaleMLS ID #7152364, Jeffrey Coleman, Real Broker, LLC.. NorthstarMLS as distributed by MLS GRID
- $299,0003 bd2 ba1.9k sqft2642 11th Ave NW, Rochester, MN 55901For SaleMLS ID #7154758, Thomas Wesley, Bridge Realty, LLC. NorthstarMLS as distributed by MLS GRID
