Just look at these updates! This adorable ranch style home provides real peace-of-mind. Here's a list of the updates: new roof (Nov. 2026), updated electrical service, windows, a new furnace and central air (2026), water heater (2018), clothes washer (2021), dryer (2022), garage door opener (2021), patio, and landscaping. It's in a great location just a few blocks from the downtown Mayo Clinic campus! Enjoy easy access to public transportation, schools, shopping, dining, parks, pickleball courts and walking/biking trails. Inside, beautiful hardwood floors (no carpet) add warmth and character to the cozy living spaces. The functional kitchen offers plenty of counter and cabinet space, plus the added convenience of a walk-in pantry. Just off the kitchen, a versatile bonus room provides endless possibilities! Whether you envision a dining room, sun room, hobby space, playroom or additional family room, this flexible space can fit your lifestyle needs. A large window fills the room with natural light and overlooks the spacious, level, fully-fenced backyard. The clean basement offers excellent storage and additional flexibility for living space, complete with a built-in workbench or desk. Do you need an investment property before the end of the year? This could be a perfect option. You don't want to miss this one!
Active
Price cut: $1K (11/3)
$229,000
905 9th Ave NW, Rochester, MN 55901
2beds
1,006sqft
Single Family
Built in 1950
9,148 Square Feet Lot
$-- Zestimate®
$228/sqft
$-- HOA
What's special
Beautiful hardwood floorsSpacious level fully-fenced backyardWalk-in pantryCozy living spacesClothes washerFunctional kitchenBuilt-in workbench or desk
- 10 days
- 801
- 73
Likely to sell faster than
Zillow last checked:
Listing updated:
Listed by:
Sara Vix 507-990-1817,
Keller Williams Premier Realty
Source: NorthstarMLS as distributed by MLS GRID,MLS#: 7165483
Facts & features
Interior
Bedrooms & bathrooms
- Bedrooms: 2
- Bathrooms: 1
- Full bathrooms: 1
Bedroom
- Level: Main
- Area: 115.22 Square Feet
- Dimensions: 10'2x11'4
Bedroom 2
- Level: Main
- Area: 92.35 Square Feet
- Dimensions: 10'2x9'1
Bathroom
- Level: Main
- Area: 36.75 Square Feet
- Dimensions: 7'x5'3
Dining room
- Level: Main
- Area: 112 Square Feet
- Dimensions: 12'x9'4
Kitchen
- Level: Main
- Area: 184.57 Square Feet
- Dimensions: 16'2x11'5
Laundry
- Level: Main
Living room
- Level: Main
- Area: 182.67 Square Feet
- Dimensions: 16'x11'5
Heating
- Forced Air
Cooling
- Central Air
Appliances
- Included: Dishwasher, Disposal, Dryer, Gas Water Heater, Microwave, Range, Refrigerator, Washer, Water Softener Owned
- Laundry: In Basement, Electric Dryer Hookup, Washer Hookup
Features
- Basement: Block,Full,Storage Space,Unfinished
- Has fireplace: No
Interior area
- Total structure area: 1,752
- Total interior livable area: 1,006 sqft
- Finished area above ground: 1,006
- Finished area below ground: 0
Property
Parking
- Total spaces: 1
- Parking features: Attached, Concrete, Electric, Garage Door Opener, Insulated Garage, Storage
- Attached garage spaces: 1
- Has uncovered spaces: Yes
- Details: Garage Dimensions (13x20)
Accessibility
- Accessibility features: None
Features
- Levels: One
- Stories: 1
- Patio & porch: Patio
- Fencing: Chain Link,Full,Wood
Lot
- Size: 9,148 Square Feet
- Dimensions: 72 x 146.7
Details
- Additional structures: Storage Shed
- Foundation area: 746
- Parcel number: 743523003384
- Zoning description: Residential-Single Family
Construction
Type & style
- Home type: SingleFamily
- Property subtype: Single Family
Materials
- Roof: Age Over 8 Years,Asphalt
Condition
- New construction: No
- Year built: 1950
Utilities & green energy
- Electric: Power Company: Rochester Public Utilities
- Gas: Natural Gas
- Sewer: City Sewer/Connected
- Water: City Water/Connected
Community & HOA
HOA
- Has HOA: No
Location
- Region: Rochester
Financial & listing details
- Price per square foot: $228/sqft
- Tax assessed value: $208,000
- Annual tax amount: $2,562
- Date on market: 10/27/2026
- Cumulative days on market: 13 days
Estimated market value
Not available
Estimated sales range
Not available
Not available
Price history
| Date | Event | Price |
|---|---|---|
| 11/3/2026 | Price change | $229,000-0.4%$228/sqft |
Source:  NorthstarMLS as distributed by MLS GRID #7165483 Report a problem | ||
| 10/27/2026 | Listed for sale | $230,000-4.2%$229/sqft |
Source: NorthstarMLS as distributed by MLS GRID #7165483 Report a problem | ||
| 10/27/2026 | Listing removed | $240,000$239/sqft |
Source: NorthstarMLS as distributed by MLS GRID #7157475 Report a problem | ||
| 10/15/2026 | Listed for sale | $240,000+20%$239/sqft |
Source: NorthstarMLS as distributed by MLS GRID #7157475 Report a problem | ||
| 4/6/2021 | Sold | $200,000-2.4%$199/sqft |
Source: Public Record Report a problem | ||
| 2/1/2021 | Listed for sale | $205,000+32.3%$204/sqft |
Source: Owner Report a problem | ||
| 11/9/2018 | Sold | $155,000+1.3%$154/sqft |
Source: NorthstarMLS as distributed by MLS GRID #5115527 Report a problem | ||
| 10/23/2018 | Pending sale | $153,000$152/sqft |
Source: RE/MAX Results - Rochester #4091636 Report a problem | ||
| 10/2/2018 | Listed for sale | $153,000+17.7%$152/sqft |
Source: RE/MAX Results - Rochester #4091636 Report a problem | ||
| 10/28/2016 | Sold | $130,000$129/sqft |
Source: NorthstarMLS as distributed by MLS GRID #5102857 Report a problem | ||
| 9/23/2016 | Listed for sale | $130,000+14%$129/sqft |
Source: Handy Andy Real Estate Experts, Inc. #4074746 Report a problem | ||
| 11/10/2009 | Sold | $114,000+3.6%$113/sqft |
Source: Public Record Report a problem | ||
| 5/9/2007 | Sold | $110,000+48.6%$109/sqft |
Source: Public Record Report a problem | ||
| 10/25/2005 | Sold | $74,000$74/sqft |
Source: Public Record Report a problem | ||
Public tax history
| Year | Property taxes | Tax assessment |
|---|---|---|
| 2025 | $2,546 +2% | $180,200 +1.9% |
| 2024 | $2,496 | $176,800 -9.7% |
| 2023 | -- | $195,700 +12.8% |
| 2022 | $2,096 +3.8% | $173,500 +16.1% |
| 2021 | $2,020 +4.1% | $149,400 +1.8% |
| 2020 | $1,940 +15.8% | $146,700 +25.1% |
| 2019 | $1,676 | $117,300 +11.9% |
| 2017 | $1,676 +48.3% | $104,800 +43.8% |
| 2016 | $1,130 | $72,900 +7% |
| 2015 | $1,130 +4.8% | $68,100 -0.9% |
| 2014 | $1,078 +11.1% | $68,700 +0.3% |
| 2012 | $970 | $68,500 -28.2% |
| 2011 | -- | $95,400 -2.4% |
| 2010 | $964 +2.1% | $97,700 +1.8% |
| 2008 | $944 | $96,000 |
Find assessor info on the county website
Monthly payment
Est. payment
Payment breakdown
Explore the cost of this home by adjusting the details. Changes won't be saved.Climate risks
Neighborhood: Washington
Nearby schools
Schools provided by the listing agent
- Elementary: Elton Hills
- Middle: John Adams
- High: John Marshall
Source: NorthstarMLS as distributed by MLS GRID. This data may not be complete. We recommend contacting the local school district to confirm school assignments for this home.
Similar homes
- $228,0003 bd2 ba1.3k sqft2724 12th Ave NW, Rochester, MN 55901For Sale
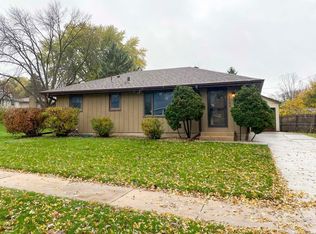
 MLS ID #7168688, Afton Zelinski-Schmitz, Edina Realty Rochester. NorthstarMLS as distributed by MLS GRID
- $249,9002 bd1 ba1.1k sqft1112 5th Ave NW, Rochester, MN 55901For Sale
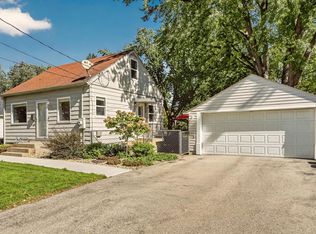 MLS ID #7152364, Jeffrey Coleman, Real Broker, LLC.. NorthstarMLS as distributed by MLS GRID
- $225,0002 bd2 ba1.1k sqft207 5th Ave SW APT 901, Rochester, MN 55902For Sale
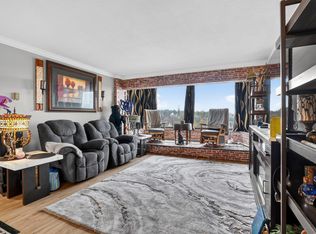 MLS ID #7169684, Laurie Mangen, Keller Williams Premier Realty. NorthstarMLS as distributed by MLS GRID
- $255,9003 bd2 ba1.3k sqft307 6th St NW, Rochester, MN 55901For Sale
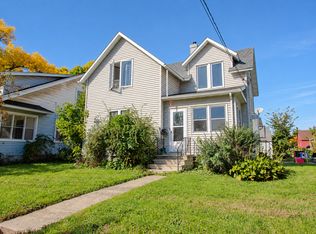 MLS ID #7154228, Jonathan Espy, Infinity Real Estate. NorthstarMLS as distributed by MLS GRID
- $200,0002 bd2 ba1k sqft272 Zumbro Dr NW, Rochester, MN 55901For SaleMLS ID #7167207, Camille Hanson, Edina Realty Rochester. NorthstarMLS as distributed by MLS GRID
- $244,9503 bd2 ba1.4k sqft2649 11th Ave NW, Rochester, MN 55901For SaleMLS ID #7080626, Daniel Pflugshaupt, Gallery of Homes. NorthstarMLS as distributed by MLS GRID
- $239,9002 bd2 ba1.3k sqft2505 E River Rd NE, Rochester, MN 55906For SaleMLS ID #7133718, Elizabeth Burch, Re/Max Results. NorthstarMLS as distributed by MLS GRID
- $214,9002 bd2 ba1k sqft1935 Cabernet Ln NW, Rochester, MN 55901For SaleMLS ID #7160504, Lynn Franko, Coldwell Banker River Valley,. NorthstarMLS as distributed by MLS GRID
- $219,9003 bd1 ba1.3k sqft206 11th Ave NE, Rochester, MN 55906For SaleMLS ID #7137221, Kati Dean, Pursuit Real Estate Group. NorthstarMLS as distributed by MLS GRID
- $205,0002 bd2 ba1.2k sqft29 Elton Ridge Ct NW, Rochester, MN 55901For SaleMLS ID #7161201, Daniel Kingsley, eXp Realty. NorthstarMLS as distributed by MLS GRID
- $210,0002 bd2 ba1.1k sqft1431 1st St SE, Rochester, MN 55904For SaleMLS ID #7147764, Jesse R. Varela, eXp Realty. NorthstarMLS as distributed by MLS GRID
- $210,0002 bd2 ba966 sqft212-10 1/2 St SE, Rochester, MN 55904For SaleMLS ID #7081494, Tammy Schwert, Re/Max Results. NorthstarMLS as distributed by MLS GRID
- $199,9002 bd1 ba1.2k sqft603 11th Ave NE, Rochester, MN 55906For SaleMLS ID #7130892, Izzy Hernandez, Edina Realty, Inc.. NorthstarMLS as distributed by MLS GRID
- $189,9002 bd2 ba1.1k sqft625 19th St NW APT 500, Rochester, MN 55901For SaleMLS ID #7157392, Tiffany Carey, Re/Max Results. NorthstarMLS as distributed by MLS GRID
- $244,9992 bd1 ba912 sqft704 7th St SE, Rochester, MN 55904For SaleMLS ID #7103663, Antwonette Lucas, Counselor Realty of Rochester. NorthstarMLS as distributed by MLS GRID
- $202,4002 bd1 ba705 sqft1520 5th St NE, Rochester, MN 55906For SaleMLS ID #7155045, Kati Dean, Pursuit Real Estate Group. NorthstarMLS as distributed by MLS GRID
- $255,0003 bd1 ba1.4k sqft1205 9th St NE, Rochester, MN 55906For SaleMLS ID #7103630, Randy Hoffarth, Real Broker, LLC.. NorthstarMLS as distributed by MLS GRID
- $200,0002 bd2 ba1.1k sqft2022 29th Pl NW Unit 203, Rochester, MN 55901For SaleMLS ID #7150154, Marcia Gehrt, Real Broker, LLC.. NorthstarMLS as distributed by MLS GRID
- $253,9002 bd1 ba1.1k sqft2831 26th St NW, Rochester, MN 55901For SaleMLS ID #7126137, Trina Solano, Edina Realty Rochester. NorthstarMLS as distributed by MLS GRID
- $234,9002 bd2 ba1.4k sqft2989 Boulder Ridge Dr NW, Rochester, MN 55901For SaleMLS ID #7149509, Drew Bauer, Minnesota Realty Company. NorthstarMLS as distributed by MLS GRID
