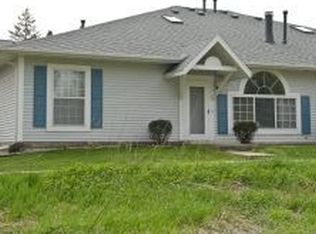
Enjoy easy living in this updated 2 bedroom, 1.5 bath, end unit townhome. Appliances are newer (washer & dryer just replaced). Kitchen has updated fixtures and a new backsplash. Larger windows provide lots of light and create an open feeling. The living room features a cozy fireplace and overlooks the wooded greenspace. Don't miss the recently updated garage with fresh paint and new flooring. Long-term rentals are allowed. Whether looking for a comfortable, affordable place to settle or for a future investment, this is a great place to call home!
Active
$214,900
1935 Cabernet Ln NW, Rochester, MN 55901
2beds
1,092sqft
(TH) Side x Side
Built in 1992
1,960 Square Feet Lot
$212,900 Zestimate®
$197/sqft
$285/mo HOA
What's special
- 22 days
- 611
- 46
Likely to sell faster than
Zillow last checked:
Listing updated:
Listed by:
Lynn Franko 507-269-7762,
Coldwell Banker River Valley,
Source: NorthstarMLS as distributed by MLS GRID,MLS#: 7160504
Facts & features
Interior
Bedrooms & bathrooms
- Bedrooms: 2
- Bathrooms: 2
- Full bathrooms: 1
- 1/2 bathrooms: 1
Bedroom
- Level: Main
Bedroom 2
- Level: Main
Bathroom
- Level: Main
Bathroom
- Level: Main
Dining room
- Level: Main
Kitchen
- Level: Main
Living room
- Level: Main
Heating
- Forced Air
Cooling
- Central Air
Appliances
- Included: Dishwasher, Disposal, Dryer, Gas Water Heater, Microwave, Range, Refrigerator, Stainless Steel Appliance(s), Washer
Features
- Basement: None
- Number of fireplaces: 1
Interior area
- Total structure area: 1,092
- Total interior livable area: 1,092 sqft
- Finished area above ground: 1,092
- Finished area below ground: 0
Property
Parking
- Total spaces: 1
- Parking features: Attached, Guest
- Attached garage spaces: 1
Accessibility
- Accessibility features: No Stairs Internal
Features
- Levels: One
- Stories: 1
Lot
- Size: 1,960 Square Feet
Details
- Foundation area: 1092
- Parcel number: 742231049259
- Zoning description: Residential-Single Family
Construction
Type & style
- Home type: Townhouse
- Property subtype: (TH) Side x Side
- Attached to another structure: Yes
Materials
- Frame
Condition
- New construction: No
- Year built: 1992
Utilities & green energy
- Electric: Circuit Breakers
- Gas: Natural Gas
- Sewer: City Sewer/Connected
- Water: City Water/Connected
Community & HOA
Community
- Subdivision: French Creek Central
HOA
- Has HOA: Yes
- Services included: Lawn Care, Maintenance Grounds, Professional Mgmt, Sanitation, Snow Removal
- HOA fee: $285 monthly
- HOA name: Jakobson Management
- HOA phone: 507-536-0000
Location
- Region: Rochester
Financial & listing details
- Price per square foot: $197/sqft
- Tax assessed value: $218,300
- Annual tax amount: $2,714
- Date on market: 10/15/2026
- Cumulative days on market: 136 days
Estimated market value
$212,900
$202,000 - $224,000
$1,528/mo
Price history
| Date | Event | Price |
|---|---|---|
| 10/15/2026 | Listed for sale | $214,900-5.3%$197/sqft |
Source:  NorthstarMLS as distributed by MLS GRID #7160504 Report a problem | ||
| 7/13/2026 | Listing removed | $227,000$208/sqft |
Source: NorthstarMLS as distributed by MLS GRID #7036045 Report a problem | ||
| 5/8/2026 | Price change | $227,000-3.8%$208/sqft |
Source: NorthstarMLS as distributed by MLS GRID #7036045 Report a problem | ||
| 4/22/2026 | Price change | $236,000-3.2%$216/sqft |
Source: NorthstarMLS as distributed by MLS GRID #7036045 Report a problem | ||
| 3/30/2026 | Price change | $243,900-2.4%$223/sqft |
Source: NorthstarMLS as distributed by MLS GRID #7036045 Report a problem | ||
| 3/18/2026 | Listed for sale | $250,000+85.2%$229/sqft |
Source: NorthstarMLS as distributed by MLS GRID #7036045 Report a problem | ||
| 12/3/2021 | Sold | $135,000$124/sqft |
Source: Public Record Report a problem | ||
Public tax history
| Year | Property taxes | Tax assessment |
|---|---|---|
| 2025 | $2,578 +10.7% | $191,400 +6.8% |
| 2024 | $2,328 | $179,200 -1.6% |
| 2023 | -- | $182,200 +20.5% |
| 2022 | $1,918 +5% | $151,200 +10.9% |
| 2021 | $1,826 +0.8% | $136,300 +5.6% |
| 2020 | $1,812 +6.7% | $129,100 +12.3% |
| 2019 | $1,698 | $115,000 -14.1% |
| 2017 | $1,698 +15% | $133,800 +38.1% |
| 2016 | $1,476 | $96,900 +8.3% |
| 2015 | $1,476 +6% | $89,500 -1.3% |
| 2014 | $1,392 +8.2% | $90,700 -1% |
| 2012 | $1,286 | $91,600 -22.8% |
| 2011 | -- | $118,700 -5.3% |
| 2010 | $1,342 -2.8% | $125,400 -1.9% |
| 2008 | $1,380 | $127,800 |
Find assessor info on the county website
Monthly payment
Est. payment
Payment breakdown
Explore the cost of this home by adjusting the details. Changes won't be saved.Climate risks
Neighborhood: John Adams
Nearby schools
Schools provided by the listing agent
- Elementary: Elton Hills
- Middle: John Adams
- High: John Marshall
Source: NorthstarMLS as distributed by MLS GRID. This data may not be complete. We recommend contacting the local school district to confirm school assignments for this home.
Similar homes
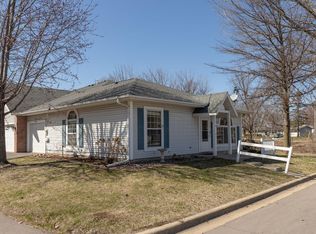
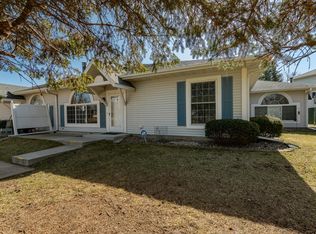
- $210,0002 bd2 ba1k sqft1937 Cabernet Ln NW, Rochester, MN 55901For Sale
 MLS ID #7033128, Tiffany Carey, Re/Max Results. NorthstarMLS as distributed by MLS GRID
- $200,0002 bd2 ba1k sqft272 Zumbro Dr NW, Rochester, MN 55901For Sale
 MLS ID #7167207, Camille Hanson, Edina Realty Rochester. NorthstarMLS as distributed by MLS GRID
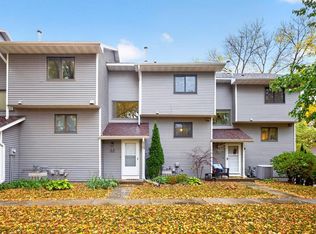
- $205,0002 bd2 ba1.2k sqft29 Elton Ridge Ct NW, Rochester, MN 55901For Sale
 MLS ID #7161201, Daniel Kingsley, eXp Realty. NorthstarMLS as distributed by MLS GRID
- $200,0002 bd2 ba1.1k sqft2022 29th Pl NW Unit 203, Rochester, MN 55901For Sale
 MLS ID #7150154, Marcia Gehrt, Real Broker, LLC.. NorthstarMLS as distributed by MLS GRID
- $228,0003 bd2 ba1.3k sqft2724 12th Ave NW, Rochester, MN 55901For SaleMLS ID #7168688, Afton Zelinski-Schmitz, Edina Realty Rochester. NorthstarMLS as distributed by MLS GRID
- $239,9002 bd2 ba1.5k sqft1877 Sandcherry Ct NW, Rochester, MN 55901For SaleMLS ID #7159713, Rory Ballard, Dwell Realty Group LLC. NorthstarMLS as distributed by MLS GRID
- $180,0002 bd2 ba1.1k sqft2759 Charles Ct NW, Rochester, MN 55901For SaleMLS ID #7119134, Kathy J. Johnson, Edina Realty Rochester. NorthstarMLS as distributed by MLS GRID
- $245,0002 bd2 ba1.4k sqft5825 Sandcherry Pl NW, Rochester, MN 55901For SaleMLS ID #7118093, Alexander Beck, eXp Realty. NorthstarMLS as distributed by MLS GRID
- $234,9002 bd2 ba1.4k sqft2989 Boulder Ridge Dr NW, Rochester, MN 55901For SaleMLS ID #7149509, Drew Bauer, Minnesota Realty Company. NorthstarMLS as distributed by MLS GRID
- $235,0002 bd2 ba1.4k sqft5099 61st St NW, Rochester, MN 55901For SaleMLS ID #7146614, Martha Ballek, Coldwell Banker Realty. NorthstarMLS as distributed by MLS GRID
- $168,0002 bd1 ba971 sqft1991 29th Pl NW Unit 207, Rochester, MN 55901For SaleMLS ID #7162607, Rory Ballard, Dwell Realty Group LLC. NorthstarMLS as distributed by MLS GRID
- $253,9002 bd1 ba1.1k sqft2831 26th St NW, Rochester, MN 55901For SaleMLS ID #7126137, Trina Solano, Edina Realty Rochester. NorthstarMLS as distributed by MLS GRID
- $179,9002 bd2 ba1.2k sqft2828 24th St NW #4, Rochester, MN 55901For SaleMLS ID #7163941, Rory Ballard, Dwell Realty Group LLC. NorthstarMLS as distributed by MLS GRID
- $189,9002 bd2 ba1.1k sqft625 19th St NW APT 500, Rochester, MN 55901For SaleMLS ID #7157392, Tiffany Carey, Re/Max Results. NorthstarMLS as distributed by MLS GRID
- $184,9002 bd1 ba886 sqft2211 Valleyhigh Dr NW, Rochester, MN 55901For SaleMLS ID #7122863, Brian E Breider, Infinity Real Estate. NorthstarMLS as distributed by MLS GRID
- $170,0002 bd2 ba1k sqft3961 18th Ave NW, Rochester, MN 55901For SaleMLS ID #7124573, Derrick Guevremont, Counselor Realty of Rochester. NorthstarMLS as distributed by MLS GRID
- $270,0002 bd2 ba1.2k sqft4937 31st Ave NW, Rochester, MN 55901For SaleMLS ID #7141969, Jon Ryan, Dwell Realty Group LLC. NorthstarMLS as distributed by MLS GRID
- $178,9002 bd1 ba878 sqft1976 29th Pl NW APT 201, Rochester, MN 55901For SaleMLS ID #7101600, Chris Drury, Edina Realty Rochester. NorthstarMLS as distributed by MLS GRID
- $194,9002 bd2 ba1.1k sqft625 19th St NW APT 300, Rochester, MN 55901For SaleMLS ID #7090466, Nikolina Lecic, Exclusive Buyers Real Estate LLC. NorthstarMLS as distributed by MLS GRID
