Incredible opportunity to own this conveniently located two bedroom, one-level townhome. Vaulted ceilings with skylight, gas fireplace, attached garage and patio. Kitchen pantry with lots of storage. Great owner-occupied unit or can be rented. On city bus line, easy access to highway, shopping, schools, biking/walking trails, and downtown.
Active
Price cut: $5K (8/31)
$184,900
2211 Valleyhigh Dr NW, Rochester, MN 55901
2beds
886sqft
(TH) Side x Side
Built in 1988
1,698 Square Feet Lot
$183,400 Zestimate®
$209/sqft
$265/mo HOA
What's special
- 45 days
- 409
- 9
Zillow last checked:
Listing updated:
Listed by:
Brian E Breider 507-269-6890,
Infinity Real Estate
Source: NorthstarMLS as distributed by MLS GRID,MLS#: 7122863
Facts & features
Interior
Bedrooms & bathrooms
- Bedrooms: 2
- Bathrooms: 1
- Full bathrooms: 1
Dining room
- Description: Informal Dining Room
Heating
- Forced Air
Cooling
- Central Air
Appliances
- Laundry: Electric Dryer Hookup, In Hall, Main Level, Washer Hookup
Features
- Basement: None
- Number of fireplaces: 1
- Fireplace features: Double Sided, Gas
Interior area
- Total structure area: 886
- Total interior livable area: 886 sqft
- Finished area above ground: 886
- Finished area below ground: 0
Property
Parking
- Total spaces: 1
- Parking features: Attached, Asphalt, Garage Door Opener, Guest
- Attached garage spaces: 1
- Has uncovered spaces: Yes
- Details: Garage Dimensions (12 x 22)
Accessibility
- Accessibility features: Grab Bars In Bathroom, No Stairs Internal
Features
- Levels: One
- Stories: 1
- Pool features: None
- Fencing: None
Lot
- Size: 1,698 Square Feet
- Features: Irregular Lot
Details
- Foundation area: 886
- Parcel number: 742733000876
- Zoning description: Residential-Single Family
Construction
Type & style
- Home type: Townhouse
- Property subtype: (TH) Side x Side
- Attached to another structure: Yes
Materials
- Frame
- Roof: Age 8 Years or Less
Condition
- New construction: No
- Year built: 1988
Utilities & green energy
- Electric: Circuit Breakers, Power Company: Rochester Public Utilities
- Gas: Natural Gas
- Sewer: City Sewer/Connected
- Water: City Water/Connected
Community & HOA
Community
- Subdivision: Auburn Place II
HOA
- Has HOA: Yes
- Services included: Hazard Insurance, Lawn Care, Maintenance Grounds, Sanitation, Snow Removal
- HOA fee: $265 monthly
- HOA name: none
- HOA phone: 507-269-9967
Location
- Region: Rochester
Financial & listing details
- Price per square foot: $209/sqft
- Tax assessed value: $183,600
- Annual tax amount: $2,566
- Date on market: 8/7/2026
- Road surface type: Paved
Estimated market value
$183,400
$174,000 - $193,000
$1,380/mo
Price history
| Date | Event | Price |
|---|---|---|
| 8/31/2026 | Price change | $184,900-2.6%$209/sqft |
Source:  NorthstarMLS as distributed by MLS GRID #7122863 Report a problem NorthstarMLS as distributed by MLS GRID #7122863 Report a problem | ||
| 8/7/2026 | Listed for sale | $189,900+118.3%$214/sqft |
Source: NorthstarMLS as distributed by MLS GRID #7122863 Report a problem | ||
| 9/13/2024 | Listing removed | $1,255$1/sqft |
Source: Zillow Rentals Report a problem | ||
| 8/3/2024 | Listed for rent | $1,255+5%$1/sqft |
Source: Zillow Rentals Report a problem | ||
| 5/29/2019 | Listing removed | $1,195$1/sqft |
Source: Infinity Real Estate & Management Group Report a problem | ||
| 5/17/2019 | Listed for rent | $1,195+9.1%$1/sqft |
Source: Infinity Real Estate & Management Group Report a problem | ||
| 4/28/2016 | Listing removed | $1,095+10.1%$1/sqft |
Source: Infinity Real Estate & Management Group Report a problem | ||
| 6/4/2014 | Listing removed | $995$1/sqft |
Source: Owner Report a problem | ||
| 5/21/2014 | Price change | $995-90%$1/sqft |
Source: Owner Report a problem | ||
| 5/16/2014 | Listed for rent | $9,995+952.1%$11/sqft |
Source: Owner Report a problem | ||
| 5/28/2013 | Listing removed | $950$1/sqft |
Source: Infinity Real Estate & Management Group Report a problem | ||
| 5/16/2013 | Listed for rent | $950$1/sqft |
Source: Infinity Real Estate & Management Group Report a problem | ||
| 5/10/2013 | Sold | $87,000-3.2%$98/sqft |
Source:  Lake Superior Area Realtors as distributed by MLS GRID #2021312 Report a problem Lake Superior Area Realtors as distributed by MLS GRID #2021312 Report a problem | ||
| 4/10/2013 | Listed for sale | $89,900-21.1%$101/sqft |
Source: Edina Realty Report a problem | ||
| 11/11/2005 | Sold | $114,000$129/sqft |
Source: Public Record Report a problem | ||
Public tax history
| Year | Property taxes | Tax assessment |
|---|---|---|
| 2025 | $2,442 +30.9% | $183,600 +5.1% |
| 2024 | $1,866 | $174,700 +17.9% |
| 2023 | -- | $148,200 +4.4% |
| 2022 | $1,826 +4.3% | $141,900 +6.9% |
| 2021 | $1,750 -0.3% | $132,800 +4.5% |
| 2020 | $1,756 +10.2% | $127,100 +13.9% |
| 2019 | $1,594 | $111,600 +3.7% |
| 2017 | $1,594 +10.7% | $107,600 +8.9% |
| 2016 | $1,440 | $98,800 +5.1% |
| 2015 | $1,440 +2.7% | $94,000 -1.2% |
| 2014 | $1,402 +46.3% | $95,100 +40.9% |
| 2012 | $958 | $67,500 -30.1% |
| 2011 | -- | $96,600 -5.1% |
| 2010 | $1,020 -3% | $101,800 -2% |
| 2008 | $1,052 | $103,900 |
Find assessor info on the county website
Monthly payment
Est. payment
Payment breakdown
Explore the cost of this home by adjusting the details. Changes won't be saved.Climate risks
Neighborhood: 55901
Nearby schools
Schools provided by the listing agent
- Elementary: Sunset Terrace
- Middle: John Adams
- High: John Marshall
Source: NorthstarMLS as distributed by MLS GRID. This data may not be complete. We recommend contacting the local school district to confirm school assignments for this home.
- $178,8002 bd1 ba892 sqft2207 Valleyhigh Dr NW, Rochester, MN 55901Off Market
- $207,4002 bd1 ba1.1k sqft2201 Valleyhigh Dr NW, Rochester, MN 55901Off Market
- $170,0002 bd1 ba1.1k sqft2217 Valleyhigh Dr NW, Rochester, MN 55901Pending
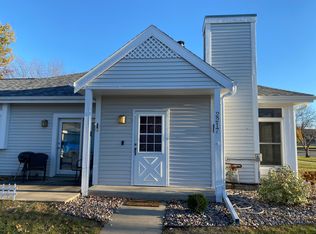
- $176,6002 bd1 ba899 sqft2227 Valleyhigh Dr NW, Rochester, MN 55901Off Market
Similar homes
- $164,9002 bd2 ba1k sqft3945 18th Ave NW, Rochester, MN 55901For Sale

 MLS ID #7146975, Josh Huglen, Real Broker, LLC.. NorthstarMLS as distributed by MLS GRID
 - $175,0002 bd2 ba1k sqft3961 18th Ave NW, Rochester, MN 55901For Sale
 MLS ID #7124573, Derrick Guevremont, Counselor Realty of Rochester. NorthstarMLS as distributed by MLS GRID
 - $215,0003 bd1 ba960 sqft2034 24th St NW, Rochester, MN 55901For Sale
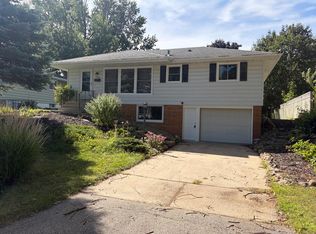 MLS ID #7145320, Afton Zelinski-Schmitz, Edina Realty, Inc.. NorthstarMLS as distributed by MLS GRID
 - $184,9002 bd1 ba878 sqft1976 29th Pl NW APT 201, Rochester, MN 55901For Sale
 MLS ID #7101600, Chris Drury, Edina Realty, Inc.. NorthstarMLS as distributed by MLS GRID
 - $184,5002 bd2 ba1.2k sqft625 19th St NW APT 305, Rochester, MN 55901For SaleMLS ID #7133317, Shawn Buryska, Coldwell Banker Realty. NorthstarMLS as distributed by MLS GRID
- $179,9002 bd1 ba834 sqft861 37th Ave NW Unit A, Rochester, MN 55901For SaleMLS ID #7095246, David Edwards, Dwell Realty Group LLC. NorthstarMLS as distributed by MLS GRID
- $189,9002 bd2 ba1.1k sqft625 19th St NW APT 500, Rochester, MN 55901For SaleMLS ID #7066272, Casey Gorman, Edina Realty, Inc.. NorthstarMLS as distributed by MLS GRID
- $224,9002 bd2 ba1k sqft1937 Cabernet Ln NW, Rochester, MN 55901For SaleMLS ID #7033128, Tiffany Carey, Re/Max Results. NorthstarMLS as distributed by MLS GRID
- $196,9002 bd2 ba1.1k sqft625 19th St NW APT 300, Rochester, MN 55901For SaleMLS ID #7090466, Nikolina Lecic, Exclusive Buyers Real Estate LLC. NorthstarMLS as distributed by MLS GRID
- $189,9002 bd1 ba771 sqft32 10th St NW, Rochester, MN 55901For SaleMLS ID #7087548, Adam Beadling, Real Broker, LLC.. NorthstarMLS as distributed by MLS GRID
- $199,9002 bd2 ba1.2k sqft3812 9th St NW Unit C, Rochester, MN 55901For SaleMLS ID #7085972, Karl Rogers, Dwell Realty Group LLC. NorthstarMLS as distributed by MLS GRID
- $199,9002 bd1 ba989 sqft1880 3rd Ave NW Unit 211, Rochester, MN 55901For SaleMLS ID #7122376, Matt Miller, Re/Max Results. NorthstarMLS as distributed by MLS GRID
- $224,0002 bd2 ba1.2k sqft1619 10th Ave SE APT B, Rochester, MN 55904For SaleMLS ID #7146643, Radwan Wazwaz, RE/MAX Advantage Plus. NorthstarMLS as distributed by MLS GRID
- $272,0002 bd2 ba1.2k sqft3228 49th St NW, Rochester, MN 55901For SaleMLS ID #7143317, Gary Niichel, Father Son Realty Team, LLC. NorthstarMLS as distributed by MLS GRID
- $210,0002 bd2 ba1.1k sqft1431 1st St SE, Rochester, MN 55904For SaleMLS ID #7147764, Jesse R. Varela, eXp Realty. NorthstarMLS as distributed by MLS GRID
- $177,5002 bd1 ba1k sqft212 8th St NW, Rochester, MN 55901For SaleMLS ID #7087060, Storm Soto, Edina Realty, Inc.. NorthstarMLS as distributed by MLS GRID
- $221,9002 bd2 ba1.2k sqft3084 River Falls Ct NW, Rochester, MN 55901For SaleMLS ID #7046547, Branton Walker, Dwell Realty Group LLC. NorthstarMLS as distributed by MLS GRID
- $245,0002 bd2 ba1.1k sqft3049 Venice Ln NW, Rochester, MN 55901For SaleMLS ID #7125228, Kathryn Anderson, Coldwell Banker Nybo & Assoc. NorthstarMLS as distributed by MLS GRID
- $264,9002 bd1 ba1.1k sqft2831 26th St NW, Rochester, MN 55901For SaleMLS ID #7126137, Trina Solano, Edina Realty, Inc.. NorthstarMLS as distributed by MLS GRID
