Welcome to easy, convenient living at 272 Zumbro Dr NW! This charming 2-bedroom, 1.5-bath townhouse offers an open floor plan that creates a comfortable and inviting space to call home. Enjoy your own private patio, perfect for morning coffee, relaxing evenings, or entertaining friends. A detached garage adds extra convenience, while the fantastic location puts you close to shopping, dining, and so many of Rochester’s amenities. Love spending time outdoors? Riverview West Park and nearby walking trails are just minutes away! Whether you're looking for your first home, downsizing, or simply wanting a low-maintenance lifestyle, this townhouse is a wonderful place to call home!
Active
$200,000
272 Zumbro Dr NW, Rochester, MN 55901
2beds
1,024sqft
(TH) Quad/4 Corners
Built in 1988
0.28 Acres Lot
$197,500 Zestimate®
$195/sqft
$250/mo HOA
What's special
- 9 days
- 414
- 16
Likely to sell faster than
Zillow last checked:
Listing updated:
Listed by:
Camille Hanson 507-313-3885,
Edina Realty Rochester
Source: NorthstarMLS as distributed by MLS GRID,MLS#: 7167207
Facts & features
Interior
Bedrooms & bathrooms
- Bedrooms: 2
- Bathrooms: 2
- Full bathrooms: 1
- 1/2 bathrooms: 1
Bathroom
- Description: Main Floor 1/2 Bath,Upper Level Full Bath
Dining room
- Description: Kitchen/Dining Room,Living/Dining Room
Heating
- Baseboard, In-Floor Heating
Cooling
- Wall Unit(s)
Appliances
- Included: Dishwasher, Dryer, Electric Water Heater, Microwave, Range, Refrigerator, Stainless Steel Appliance(s), Washer, Water Softener Owned
- Laundry: Main Level
Features
- Basement: None
- Has fireplace: No
Interior area
- Total structure area: 1,024
- Total interior livable area: 1,024 sqft
- Finished area above ground: 1,024
- Finished area below ground: 0
Property
Parking
- Total spaces: 1
- Parking features: Assigned, Detached Garage, Asphalt, Electric, Garage Door Opener, Unassigned
- Garage spaces: 1
- Has uncovered spaces: Yes
Accessibility
- Accessibility features: None
Features
- Levels: Two
- Stories: 2
- Fencing: Partial,Vinyl
Lot
- Size: 0.28 Acres
Details
- Foundation area: 520
- Parcel number: 742343020229
- Zoning description: Residential-Single Family
Construction
Type & style
- Home type: Townhouse
- Property subtype: (TH) Quad/4 Corners
- Attached to another structure: Yes
Materials
- Concrete
- Roof: Age Over 8 Years,Asphalt
Condition
- New construction: No
- Year built: 1988
Utilities & green energy
- Electric: 150 Amp Service
- Gas: Electric
- Sewer: City Sewer/Connected
- Water: City Water/Connected
Community & HOA
Community
- Subdivision: Promontory Pointe
HOA
- Has HOA: Yes
- Amenities included: Other
- Services included: Maintenance Structure, Lawn Care, Other, Maintenance Grounds, Sanitation, Snow Removal
- HOA fee: $250 monthly
- HOA name: Promontory Pointe HOA
- HOA phone: 507-269-1700
Location
- Region: Rochester
Financial & listing details
- Price per square foot: $195/sqft
- Tax assessed value: $176,100
- Annual tax amount: $2,088
- Date on market: 10/30/2026
Estimated market value
$197,500
$188,000 - $207,000
$1,544/mo
Price history
| Date | Event | Price |
|---|---|---|
| 10/31/2026 | Listed for sale | $200,000+110.5%$195/sqft |
Source:  NorthstarMLS as distributed by MLS GRID #7167207 Report a problem | ||
| 7/24/2015 | Sold | $95,000-3.1%$93/sqft |
Source: NorthstarMLS as distributed by MLS GRID #5068807 Report a problem | ||
| 7/2/2015 | Pending sale | $98,000$96/sqft |
Source: RE/MAX Results #4063814 Report a problem | ||
| 6/23/2015 | Listed for sale | $98,000$96/sqft |
Source: RE/MAX Results #4063814 Report a problem | ||
Public tax history
| Year | Property taxes | Tax assessment |
|---|---|---|
| 2025 | $1,670 +13% | $145,400 +28.4% |
| 2024 | $1,478 | $113,200 -0.5% |
| 2023 | -- | $113,800 +8.6% |
| 2022 | $1,126 +10.4% | $104,800 +34.4% |
| 2021 | $1,020 -3.8% | $78,000 +11.7% |
| 2020 | $1,060 +5% | $69,800 +5.4% |
| 2019 | $1,010 | $66,200 -27% |
| 2017 | $1,010 +4.3% | $90,700 +47.2% |
| 2016 | $968 | $61,600 +1% |
| 2015 | $968 -0.4% | $61,000 -1.5% |
| 2014 | $972 +121.9% | $61,900 +0.5% |
| 2012 | $438 | $61,600 -32.4% |
| 2011 | -- | $91,100 -3.7% |
| 2010 | $922 -3.2% | $94,600 -2% |
| 2008 | $952 | $96,500 |
Find assessor info on the county website
Monthly payment
Est. payment
Payment breakdown
Explore the cost of this home by adjusting the details. Changes won't be saved.Climate risks
Neighborhood: Elton Hills
Nearby schools
Schools provided by the listing agent
- Elementary: Churchill-Hoover
- Middle: Kellogg
- High: Century
Source: NorthstarMLS as distributed by MLS GRID. This data may not be complete. We recommend contacting the local school district to confirm school assignments for this home.

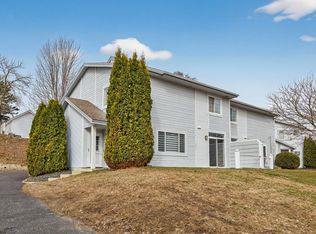
Similar homes
- $205,0002 bd2 ba1.2k sqft29 Elton Ridge Ct NW, Rochester, MN 55901For Sale
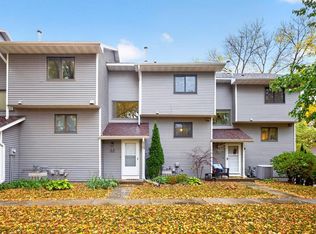
 MLS ID #7161201, Daniel Kingsley, eXp Realty. NorthstarMLS as distributed by MLS GRID
- $214,9002 bd2 ba1k sqft1935 Cabernet Ln NW, Rochester, MN 55901For Sale
 MLS ID #7160504, Lynn Franko, Coldwell Banker River Valley,. NorthstarMLS as distributed by MLS GRID
- $210,0002 bd2 ba1k sqft1937 Cabernet Ln NW, Rochester, MN 55901For Sale
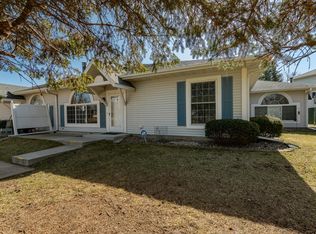 MLS ID #7033128, Tiffany Carey, Re/Max Results. NorthstarMLS as distributed by MLS GRID
- $189,9002 bd2 ba1.1k sqft625 19th St NW APT 500, Rochester, MN 55901For Sale
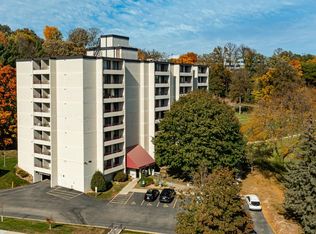 MLS ID #7157392, Tiffany Carey, Re/Max Results. NorthstarMLS as distributed by MLS GRID
- $180,0002 bd2 ba1.1k sqft2759 Charles Ct NW, Rochester, MN 55901For SaleMLS ID #7119134, Kathy J. Johnson, Edina Realty Rochester. NorthstarMLS as distributed by MLS GRID
- $194,9002 bd2 ba1.1k sqft625 19th St NW APT 300, Rochester, MN 55901For SaleMLS ID #7090466, Nikolina Lecic, Exclusive Buyers Real Estate LLC. NorthstarMLS as distributed by MLS GRID
- $228,0003 bd2 ba1.3k sqft2724 12th Ave NW, Rochester, MN 55901For SaleMLS ID #7168688, Afton Zelinski-Schmitz, Edina Realty Rochester. NorthstarMLS as distributed by MLS GRID
- $200,0002 bd2 ba1.1k sqft2022 29th Pl NW Unit 203, Rochester, MN 55901For SaleMLS ID #7150154, Marcia Gehrt, Real Broker, LLC.. NorthstarMLS as distributed by MLS GRID
- $184,9002 bd1 ba886 sqft2211 Valleyhigh Dr NW, Rochester, MN 55901For SaleMLS ID #7122863, Brian E Breider, Infinity Real Estate. NorthstarMLS as distributed by MLS GRID
- $169,9002 bd2 ba1.2k sqft2828 24th St NW #4, Rochester, MN 55901For SaleMLS ID #7163941, Rory Ballard, Dwell Realty Group LLC. NorthstarMLS as distributed by MLS GRID
- $235,0002 bd2 ba1.4k sqft5099 61st St NW, Rochester, MN 55901For SaleMLS ID #7146614, Martha Ballek, Coldwell Banker Realty. NorthstarMLS as distributed by MLS GRID
- $225,0002 bd2 ba1.1k sqft207 5th Ave SW APT 901, Rochester, MN 55902For SaleMLS ID #7169684, Laurie Mangen, Keller Williams Premier Realty. NorthstarMLS as distributed by MLS GRID
- $239,9002 bd2 ba1.5k sqft1877 Sandcherry Ct NW, Rochester, MN 55901For SaleMLS ID #7159713, Rory Ballard, Dwell Realty Group LLC. NorthstarMLS as distributed by MLS GRID
- $184,5002 bd2 ba1.2k sqft625 19th St NW APT 305, Rochester, MN 55901For SaleMLS ID #7133317, Shawn Buryska, Coldwell Banker Realty. NorthstarMLS as distributed by MLS GRID
- $168,0002 bd1 ba971 sqft1991 29th Pl NW Unit 207, Rochester, MN 55901For SaleMLS ID #7162607, Rory Ballard, Dwell Realty Group LLC. NorthstarMLS as distributed by MLS GRID
- $195,0002 bd2 ba1k sqft1921 Greenfield Ln SW APT A, Rochester, MN 55902For SaleMLS ID #7163289, Giovanny Navarro, Wayvora Realty. NorthstarMLS as distributed by MLS GRID
- $229,0002 bd1 ba1k sqft905 9th Ave NW, Rochester, MN 55901For SaleMLS ID #7165483, Sara Vix, Keller Williams Premier Realty. NorthstarMLS as distributed by MLS GRID
- $199,9002 bd2 ba1.2k sqft3812 9th St NW Unit C, Rochester, MN 55901For SaleMLS ID #7085972, Karl Rogers, Dwell Realty Group LLC. NorthstarMLS as distributed by MLS GRID
- $249,9002 bd1 ba1.1k sqft2142 McQuillan Ct SE, Rochester, MN 55904For SaleMLS ID #7169686, Rick Utley, Edina Realty Rochester. NorthstarMLS as distributed by MLS GRID
- $253,9002 bd1 ba1.1k sqft2831 26th St NW, Rochester, MN 55901For SaleMLS ID #7126137, Trina Solano, Edina Realty Rochester. NorthstarMLS as distributed by MLS GRID
