SELLER-PAID INCENTIVE AVAILABLE to help reduce your monthly mortgage payment! Ask for details on this incredible opportunity to make homeownership more affordable from day one. This move-in-ready, one-level townhome offers the easy lifestyle you've been looking for with 2 bedrooms, 1.5 baths, peaceful wooded views, and no stairs. Long-term rentals are allowed, providing added flexibility for the future. Inside, enjoy a bright, comfortable layout with a cozy gas fireplace and stainless steel appliances. Major updates are already complete, including a newer garage door and opener, washer and dryer, water heater, and A/C. Lawn care and snow removal are handled for you, leaving more time to enjoy your home and less time maintaining it. Privacy, updates, flexibility, and low-maintenance living all in one!
Active
Price cut: $2.1K (8/17)
$224,900
1937 Cabernet Ln NW, Rochester, MN 55901
2beds
1,092sqft
(TH) Side x Side
Built in 1992
1,829 Square Feet Lot
$224,100 Zestimate®
$206/sqft
$235/mo HOA
What's special
Move-in-ready one-level townhomeCozy gas fireplacePeaceful wooded viewsWasher and dryerStainless steel appliancesBright comfortable layout
- 181 days
- 432
- 15
Zillow last checked:
Listing updated:
Listed by:
Tiffany Carey 507-269-8678,
Re/Max Results,
Jason Carey 507-250-5361
Source: NorthstarMLS as distributed by MLS GRID,MLS#: 7033128
Facts & features
Interior
Bedrooms & bathrooms
- Bedrooms: 2
- Bathrooms: 2
- Full bathrooms: 1
- 1/2 bathrooms: 1
Bedroom
- Level: Main
- Area: 166.15 Square Feet
- Dimensions: 13'9"x12'1"
Bedroom 2
- Level: Main
- Area: 122.1 Square Feet
- Dimensions: 9'10"x12'5"
Bathroom
- Level: Main
- Area: 43.94 Square Feet
- Dimensions: 4'9"x9'3"
Bathroom
- Level: Main
- Area: 20.85 Square Feet
- Dimensions: 3'2"x6'7"
Informal dining room
- Level: Main
- Area: 91.04 Square Feet
- Dimensions: 9'6"x9'7"
Kitchen
- Level: Main
- Area: 73.23 Square Feet
- Dimensions: 7'11"x9'3"
Living room
- Level: Main
- Area: 288.48 Square Feet
- Dimensions: 18'11"x15'3"
Heating
- Forced Air, Fireplace(s)
Cooling
- Central Air
Appliances
- Included: Dishwasher, Microwave, Range, Refrigerator, Stainless Steel Appliance(s)
- Laundry: Laundry Closet, Main Level
Features
- Basement: None
- Number of fireplaces: 1
- Fireplace features: Gas, Living Room
Interior area
- Total structure area: 1,092
- Total interior livable area: 1,092 sqft
- Finished area above ground: 1,092
- Finished area below ground: 0
Property
Parking
- Total spaces: 1
- Parking features: Attached, Asphalt, Shared Driveway
- Attached garage spaces: 1
- Has uncovered spaces: Yes
Accessibility
- Accessibility features: None
Features
- Levels: One
- Stories: 1
Lot
- Size: 1,829 Square Feet
- Features: Tree Coverage - Light
Details
- Foundation area: 1092
- Parcel number: 742231049260
- Zoning description: Residential-Single Family
Construction
Type & style
- Home type: Townhouse
- Property subtype: (TH) Side x Side
- Attached to another structure: Yes
Materials
- Roof: Asphalt
Condition
- New construction: No
- Year built: 1992
Utilities & green energy
- Gas: Natural Gas
- Sewer: City Sewer/Connected
- Water: City Water/Connected
Community & HOA
Community
- Subdivision: French Creek Central
HOA
- Has HOA: Yes
- Services included: Hazard Insurance, Lawn Care, Maintenance Grounds, Professional Mgmt, Sanitation, Snow Removal
- HOA fee: $235 monthly
- HOA name: French Creek Central HOA
- HOA phone: 507-536-0000
Location
- Region: Rochester
Financial & listing details
- Price per square foot: $206/sqft
- Tax assessed value: $218,500
- Annual tax amount: $2,716
- Date on market: 3/24/2026
Estimated market value
$224,100
$213,000 - $235,000
$1,504/mo
Price history
| Date | Event | Price |
|---|---|---|
| 8/17/2026 | Price change | $224,900-0.9%$206/sqft |
Source:  NorthstarMLS as distributed by MLS GRID #7033128 Report a problem NorthstarMLS as distributed by MLS GRID #7033128 Report a problem | ||
| 7/9/2026 | Price change | $227,000-2.4%$208/sqft |
Source: NorthstarMLS as distributed by MLS GRID #7033128 Report a problem | ||
| 6/4/2026 | Price change | $232,500-1.1%$213/sqft |
Source: NorthstarMLS as distributed by MLS GRID #7033128 Report a problem | ||
| 4/22/2026 | Price change | $235,000-4.1%$215/sqft |
Source: NorthstarMLS as distributed by MLS GRID #7033128 Report a problem | ||
| 3/26/2026 | Listed for sale | $245,000+66.1%$224/sqft |
Source: NorthstarMLS as distributed by MLS GRID #7033128 Report a problem | ||
| 10/24/2017 | Sold | $147,500$135/sqft |
Source: NorthstarMLS as distributed by MLS GRID #5113128 Report a problem | ||
| 9/20/2017 | Pending sale | $147,500$135/sqft |
Source: Coldwell Banker Burnet - Rochester #4082690 Report a problem | ||
| 9/1/2017 | Listed for sale | $147,500+14.3%$135/sqft |
Source: Coldwell Banker Burnet #4082690 Report a problem | ||
| 6/4/2015 | Sold | $129,000$118/sqft |
Source: NorthstarMLS as distributed by MLS GRID #5081704 Report a problem | ||
| 1/1/2015 | Sold | $129,000$118/sqft |
Source: Agent Provided Report a problem | ||
Public tax history
| Year | Property taxes | Tax assessment |
|---|---|---|
| 2025 | $2,580 +10% | $191,600 +6.8% |
| 2024 | $2,346 | $179,400 -2.3% |
| 2023 | -- | $183,600 +20.6% |
| 2022 | $1,930 +5% | $152,200 +11% |
| 2021 | $1,838 +0.9% | $137,100 +5.5% |
| 2020 | $1,822 +6.7% | $129,900 +12.2% |
| 2019 | $1,708 | $115,800 -14% |
| 2017 | $1,708 +14.9% | $134,600 +37.9% |
| 2016 | $1,486 | $97,600 +8.1% |
| 2015 | $1,486 +5.8% | $90,300 -1.4% |
| 2014 | $1,404 +7.7% | $91,600 -1.2% |
| 2012 | $1,304 | $92,700 -22.6% |
| 2011 | -- | $119,700 -5.4% |
| 2010 | $1,358 -2.7% | $126,500 -1.9% |
| 2008 | $1,396 | $128,900 |
Find assessor info on the county website
Monthly payment
Est. payment
Payment breakdown
Explore the cost of this home by adjusting the details. Changes won't be saved.Climate risks
Neighborhood: John Adams
Nearby schools
Schools provided by the listing agent
- Elementary: Elton Hills
- Middle: John Adams
- High: John Marshall
Source: NorthstarMLS as distributed by MLS GRID. This data may not be complete. We recommend contacting the local school district to confirm school assignments for this home.
Similar homes
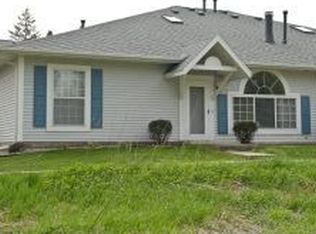
- $164,9002 bd2 ba1k sqft3945 18th Ave NW, Rochester, MN 55901For Sale

 MLS ID #7146975, Josh Huglen, Real Broker, LLC.. NorthstarMLS as distributed by MLS GRID
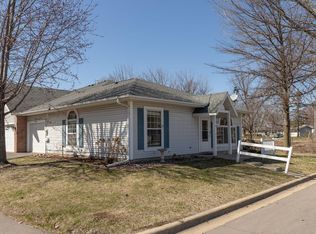
 - $239,0002 bd2 ba1.4k sqft5099 61st St NW, Rochester, MN 55901For Sale
 MLS ID #7146614, Martha Ballek, Coldwell Banker Realty. NorthstarMLS as distributed by MLS GRID
 - $245,0002 bd2 ba1.1k sqft3049 Venice Ln NW, Rochester, MN 55901For Sale
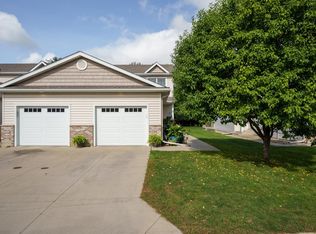 MLS ID #7125228, Kathryn Anderson, Coldwell Banker Nybo & Assoc. NorthstarMLS as distributed by MLS GRID
 - $221,9002 bd2 ba1.2k sqft3084 River Falls Ct NW, Rochester, MN 55901For Sale
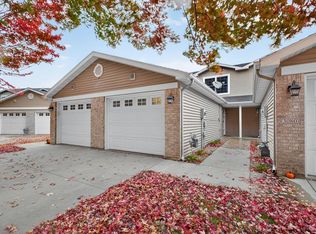 MLS ID #7046547, Branton Walker, Dwell Realty Group LLC. NorthstarMLS as distributed by MLS GRID
 - $240,0002 bd2 ba1.4k sqft6285 29th Ave NW, Rochester, MN 55901For SaleMLS ID #7125596, Laurie Mangen, Keller Williams Premier Realty. NorthstarMLS as distributed by MLS GRID
- $224,0002 bd2 ba1.2k sqft1619 10th Ave SE APT B, Rochester, MN 55904For SaleMLS ID #7146643, Radwan Wazwaz, RE/MAX Advantage Plus. NorthstarMLS as distributed by MLS GRID
- $245,0002 bd2 ba1.4k sqft6324 30th Ave NW, Rochester, MN 55901For SaleMLS ID #7137937, Joanna Peterson, RE/MAX Advantage Plus. NorthstarMLS as distributed by MLS GRID
- $215,0003 bd1 ba960 sqft2034 24th St NW, Rochester, MN 55901For SaleMLS ID #7145320, Afton Zelinski-Schmitz, Edina Realty, Inc.. NorthstarMLS as distributed by MLS GRID
- $249,9002 bd2 ba1.5k sqft1877 Sandcherry Ct NW, Rochester, MN 55901For SaleMLS ID #7133144, Rory Ballard, Dwell Realty Group LLC. NorthstarMLS as distributed by MLS GRID
- $250,0002 bd2 ba1.4k sqft5825 Sandcherry Pl NW, Rochester, MN 55901For SaleMLS ID #7118093, Alexander Beck, eXp Realty. NorthstarMLS as distributed by MLS GRID
- $264,9002 bd1 ba1.1k sqft2831 26th St NW, Rochester, MN 55901For SaleMLS ID #7126137, Trina Solano, Edina Realty, Inc.. NorthstarMLS as distributed by MLS GRID
- $279,9002 bd2 ba1.2k sqft4937 31st Ave NW, Rochester, MN 55901For SaleMLS ID #7141969, Jon Ryan, Dwell Realty Group LLC. NorthstarMLS as distributed by MLS GRID
- $272,0002 bd2 ba1.2k sqft3228 49th St NW, Rochester, MN 55901For SaleMLS ID #7143317, Gary Niichel, Father Son Realty Team, LLC. NorthstarMLS as distributed by MLS GRID
- $184,9002 bd1 ba878 sqft1976 29th Pl NW APT 201, Rochester, MN 55901For SaleMLS ID #7101600, Chris Drury, Edina Realty, Inc.. NorthstarMLS as distributed by MLS GRID
- $264,9002 bd3 ba1.6k sqft3156 River Falls Ct NW, Rochester, MN 55901For SaleMLS ID #7083015, Sarah Hamzagic, Re/Max Results. NorthstarMLS as distributed by MLS GRID
- $184,9002 bd1 ba886 sqft2211 Valleyhigh Dr NW, Rochester, MN 55901For SaleMLS ID #7122863, Brian E Breider, Infinity Real Estate. NorthstarMLS as distributed by MLS GRID
- $196,9002 bd2 ba1.1k sqft625 19th St NW APT 300, Rochester, MN 55901For SaleMLS ID #7090466, Nikolina Lecic, Exclusive Buyers Real Estate LLC. NorthstarMLS as distributed by MLS GRID
- $259,9003 bd2 ba1.5k sqft1706 34th St NW, Rochester, MN 55901For SaleMLS ID #7126980, Julie M Fink, Re/Max Results. NorthstarMLS as distributed by MLS GRID
- $254,9002 bd2 ba1.3k sqft5155 61st St NW, Rochester, MN 55901For SaleMLS ID #7120975, Thomas Wilson, Keller Williams Premier Realty. NorthstarMLS as distributed by MLS GRID
