Enjoy easy, carefree living in this 2 bedroom second floor condo featuring: white kitchen cabinets, center island, built-in desk, white painted trim and doors, main bedroom includes a large walk-in closet with full size washer and dryer. Secure building tucked away in a quiet location, walking distance to bus stop and a lovely park with plenty of green space, easy access to downtown with a short 12 minute drive. Enjoy a private balcony, heated attached garage, pets are welcome with no size restrictions! All appliances including washer/dryer. Just move in!
Active
$184,900
1976 29th Pl NW APT 201, Rochester, MN 55901
2beds
878sqft
(CC) Low Rise (3- Levels)
Built in 2005
-- sqft lot
$-- Zestimate®
$211/sqft
$320/mo HOA
What's special
Center islandWhite kitchen cabinetsBuilt-in deskHeated attached garagePrivate balcony
- 85 days
- 304
- 18
Zillow last checked:
Listing updated:
Listed by:
Chris Drury 507-254-5744,
Edina Realty, Inc.
Source: NorthstarMLS as distributed by MLS GRID,MLS#: 7101600
Facts & features
Interior
Bedrooms & bathrooms
- Bedrooms: 2
- Bathrooms: 1
- Full bathrooms: 1
Bathroom
- Description: Main Floor Full Bath
Dining room
- Description: Kitchen/Dining Room
Heating
- Forced Air
Cooling
- Central Air
Appliances
- Included: Dishwasher, Dryer, Gas Water Heater, Microwave, Range, Refrigerator, Washer
- Laundry: Laundry Room
Features
- Basement: None
- Has fireplace: No
Interior area
- Total structure area: 878
- Total interior livable area: 878 sqft
- Finished area above ground: 878
- Finished area below ground: 0
Property
Parking
- Total spaces: 1
- Parking features: Attached, Guest
- Attached garage spaces: 1
Accessibility
- Accessibility features: None
Features
- Levels: One
- Stories: 1
- Patio & porch: Deck
Lot
- Size: 827 Square Feet
Details
- Foundation area: 878
- Parcel number: 742231074717
- Zoning description: Residential-Multi-Family
Construction
Type & style
- Home type: Condo
- Property subtype: (CC) Low Rise (3- Levels)
- Attached to another structure: Yes
Condition
- New construction: No
- Year built: 2005
Utilities & green energy
- Electric: Circuit Breakers, Power Company: Rochester Public Utilities
- Gas: Natural Gas
- Sewer: City Sewer/Connected
- Water: City Water/Connected
Community & HOA
Community
- Subdivision: The Pines Cic 266 1st Sup
HOA
- Has HOA: Yes
- Amenities included: Security Building
- Services included: Hazard Insurance, Lawn Care, Maintenance Grounds, Snow Removal
- HOA fee: $320 monthly
- HOA name: Matik Management
- HOA phone: 507-216-0064
Location
- Region: Rochester
Financial & listing details
- Price per square foot: $211/sqft
- Tax assessed value: $159,800
- Annual tax amount: $1,800
- Date on market: 6/30/2026
- Cumulative days on market: 34 days
Estimated market value
Not available
Estimated sales range
Not available
Not available
Price history
| Date | Event | Price |
|---|---|---|
| 6/30/2026 | Listed for sale | $184,900+8.8%$211/sqft |
Source:  NorthstarMLS as distributed by MLS GRID #7101600 Report a problem NorthstarMLS as distributed by MLS GRID #7101600 Report a problem | ||
| 8/19/2022 | Sold | $169,900$194/sqft |
Source: NorthstarMLS as distributed by MLS GRID #6227518 Report a problem | ||
| 7/25/2022 | Pending sale | $169,900$194/sqft |
Source: NorthstarMLS as distributed by MLS GRID #6227518 Report a problem | ||
| 6/29/2022 | Listed for sale | $169,900+49%$194/sqft |
Source: NorthstarMLS as distributed by MLS GRID #6227518 Report a problem | ||
| 2/23/2017 | Sold | $114,000+3.6%$130/sqft |
Source: NorthstarMLS as distributed by MLS GRID #5106121 Report a problem | ||
| 2/14/2017 | Pending sale | $110,000$125/sqft |
Source: RE/MAX Results #4076967 Report a problem | ||
| 2/10/2017 | Listed for sale | $110,000-4.3%$125/sqft |
Source: RE/MAX Results - Rochester #4076967 Report a problem | ||
| 6/6/2006 | Sold | $114,900$131/sqft |
Source: Public Record Report a problem | ||
Public tax history
| Year | Property taxes | Tax assessment |
|---|---|---|
| 2025 | $1,800 +14.6% | $127,700 +4% |
| 2024 | $1,570 | $122,800 +1.3% |
| 2023 | -- | $121,200 +3.9% |
| 2022 | $1,274 +6% | $116,700 +31.3% |
| 2021 | $1,202 +2.4% | $88,900 +6.9% |
| 2020 | $1,174 +1.6% | $83,200 +8.6% |
| 2019 | $1,156 +100% | $76,600 -20.7% |
| 2017 | $578 -13.2% | $96,600 +5.8% |
| 2016 | $666 | $91,300 +11.2% |
| 2015 | $666 -45.6% | $82,100 |
| 2014 | $1,224 +6.8% | $82,100 -18.4% |
| 2012 | $1,146 | $100,600 |
| 2011 | -- | $100,600 -9.8% |
| 2010 | $1,424 -0.3% | $111,500 |
| 2008 | $1,428 | $111,500 |
Find assessor info on the county website
Monthly payment
Est. payment
Payment breakdown
Explore the cost of this home by adjusting the details. Changes won't be saved.Climate risks
Neighborhood: John Adams
Nearby schools
Schools provided by the listing agent
- Elementary: Elton Hills
- Middle: John Adams
- High: John Marshall
Source: NorthstarMLS as distributed by MLS GRID. This data may not be complete. We recommend contacting the local school district to confirm school assignments for this home.
- $163,0002 bd1 ba942 sqft1976 29th Pl NW APT 101, Rochester, MN 55901Sold
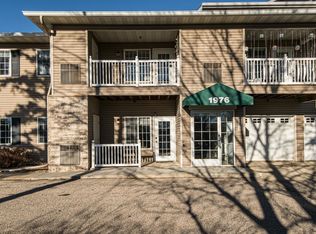
- $212,7002 bd2 ba1.3k sqft1976 29th Pl NW APT 203, Rochester, MN 55901Off Market
- $200,0002 bd2 ba1.3k sqft1976 29th Pl NW APT 206, Rochester, MN 55901Sold
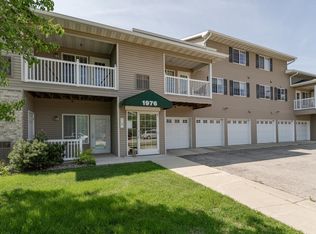
- $160,8002 bd1 ba941 sqft2022 29th Pl NW UNIT 101, Rochester, MN 55901Off Market
Similar homes
- $164,9002 bd2 ba1k sqft3945 18th Ave NW, Rochester, MN 55901For Sale

 MLS ID #7146975, Josh Huglen, Real Broker, LLC.. NorthstarMLS as distributed by MLS GRID
 - $179,9002 bd1 ba834 sqft861 37th Ave NW Unit A, Rochester, MN 55901For Sale
 MLS ID #7095246, David Edwards, Dwell Realty Group LLC. NorthstarMLS as distributed by MLS GRID
 - $189,9002 bd2 ba1.1k sqft625 19th St NW APT 500, Rochester, MN 55901For Sale
 MLS ID #7066272, Casey Gorman, Edina Realty, Inc.. NorthstarMLS as distributed by MLS GRID
 - $199,9002 bd1 ba989 sqft1880 3rd Ave NW Unit 211, Rochester, MN 55901For Sale
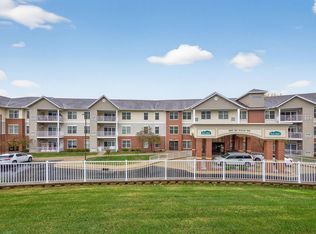 MLS ID #7122376, Matt Miller, Re/Max Results. NorthstarMLS as distributed by MLS GRID
 - $199,9002 bd2 ba1.2k sqft3812 9th St NW Unit C, Rochester, MN 55901For SaleMLS ID #7085972, Karl Rogers, Dwell Realty Group LLC. NorthstarMLS as distributed by MLS GRID
- $196,9002 bd2 ba1.1k sqft625 19th St NW APT 300, Rochester, MN 55901For SaleMLS ID #7090466, Nikolina Lecic, Exclusive Buyers Real Estate LLC. NorthstarMLS as distributed by MLS GRID
- $184,5002 bd2 ba1.2k sqft625 19th St NW APT 305, Rochester, MN 55901For SaleMLS ID #7133317, Shawn Buryska, Coldwell Banker Realty. NorthstarMLS as distributed by MLS GRID
- $184,9002 bd1 ba886 sqft2211 Valleyhigh Dr NW, Rochester, MN 55901For SaleMLS ID #7122863, Brian E Breider, Infinity Real Estate. NorthstarMLS as distributed by MLS GRID
- $175,0002 bd2 ba1k sqft3961 18th Ave NW, Rochester, MN 55901For SaleMLS ID #7124573, Derrick Guevremont, Counselor Realty of Rochester. NorthstarMLS as distributed by MLS GRID
- $205,0001 bd1 ba922 sqft1880 3rd Ave NW Unit 316, Rochester, MN 55901For SaleMLS ID #7105949, Lyle Andreen, Edina Realty, Inc.. NorthstarMLS as distributed by MLS GRID
- $224,9002 bd2 ba1k sqft1937 Cabernet Ln NW, Rochester, MN 55901For SaleMLS ID #7033128, Tiffany Carey, Re/Max Results. NorthstarMLS as distributed by MLS GRID
- $189,9002 bd1 ba771 sqft32 10th St NW, Rochester, MN 55901For SaleMLS ID #7087548, Adam Beadling, Real Broker, LLC.. NorthstarMLS as distributed by MLS GRID
- $215,0003 bd1 ba960 sqft2034 24th St NW, Rochester, MN 55901For SaleMLS ID #7145320, Afton Zelinski-Schmitz, Edina Realty, Inc.. NorthstarMLS as distributed by MLS GRID
- $177,5002 bd1 ba1k sqft212 8th St NW, Rochester, MN 55901For SaleMLS ID #7087060, Storm Soto, Edina Realty, Inc.. NorthstarMLS as distributed by MLS GRID
- $159,0002 bd1 ba992 sqft1826 Deerhaven Ln NE APT 16, Rochester, MN 55906For SaleMLS ID #7060300, Robin Gwaltney, Re/Max Results. NorthstarMLS as distributed by MLS GRID
- $184,9992 bd2 ba964 sqft1648 8 1/2 St SE, Rochester, MN 55904For SaleMLS ID #7090304, Yeimy L. Reintanz, Re/Max Results. NorthstarMLS as distributed by MLS GRID
- $193,0003 bd1 ba1k sqft1876 Deerhaven Ln NE APT 2, Rochester, MN 55906For SaleMLS ID #7096704, Jonathan Espy, Infinity Real Estate. NorthstarMLS as distributed by MLS GRID
- $114,0002 bd1 ba1k sqft1911 Viking Dr NW APT 25, Rochester, MN 55901For SaleMLS ID #7058279, Jill Bailey, Edina Realty, Inc.. NorthstarMLS as distributed by MLS GRID
- $134,5002 bd1 ba922 sqft535 19th St NW APT 11, Rochester, MN 55901For SaleMLS ID #7134599, Deborah L. Stratton, Re/Max Results. NorthstarMLS as distributed by MLS GRID
