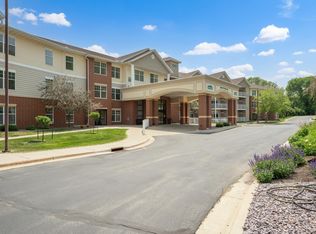
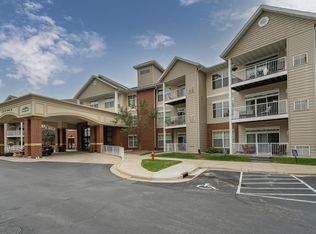
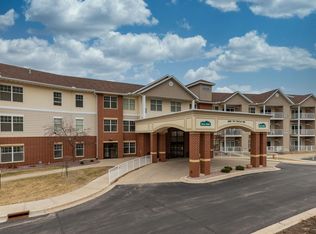
Adorable 1 bedroom 1 bath unit in a Cooperative. New flooring and paint. Primary bedroom has an extra 9x9 space for a den/office. Amenities include exercise room, wood shop, car wash, storage room, community room, library, and guest suite. Association fee includes Real Estate taxes, sanitation, lawn care & snow removal, cable, water & sewer, & etc.
Active
Price cut: $10K (8/4)
$205,000
1880 3rd Ave NW Unit 316, Rochester, MN 55901
1beds
922sqft
(CC) Low Rise (3- Levels)
Built in 2009
-- sqft lot
$-- Zestimate®
$222/sqft
$704/mo HOA
What's special
New flooring and paint
- 82 days
- 138
- 4
Zillow last checked:
Listing updated:
Listed by:
Lyle Andreen 507-269-9280,
Edina Realty, Inc.
Source: NorthstarMLS as distributed by MLS GRID,MLS#: 7105949
Facts & features
Interior
Bedrooms & bathrooms
- Bedrooms: 1
- Bathrooms: 1
- 3/4 bathrooms: 1
Bedroom
- Level: Main
- Area: 144 Square Feet
- Dimensions: 12x12
Kitchen
- Level: Main
- Area: 110 Square Feet
- Dimensions: 11x10
Living room
- Level: Main
- Area: 221 Square Feet
- Dimensions: 17x13
Office
- Level: Main
- Area: 81 Square Feet
- Dimensions: 9x9
Heating
- Forced Air
Cooling
- Central Air
Appliances
- Included: Dishwasher, Disposal, Dryer, Microwave, Range, Refrigerator, Washer
Features
- Basement: None
- Has fireplace: No
Interior area
- Total structure area: 922
- Total interior livable area: 922 sqft
- Finished area above ground: 922
- Finished area below ground: 0
Property
Parking
- Total spaces: 1
- Parking features: Concrete, Garage Door Opener, Insulated Garage, Underground
- Garage spaces: 1
- Has uncovered spaces: Yes
Accessibility
- Accessibility features: Doors 36"+, Grab Bars In Bathroom, Hallways 42"+, No Stairs External
Features
- Levels: One
- Stories: 1
Lot
- Size: 827 Square Feet
Details
- Foundation area: 922
- Parcel number: 742642079236
- Zoning description: Residential-Single Family
Construction
Type & style
- Home type: Condo
- Property subtype: (CC) Low Rise (3- Levels)
- Attached to another structure: Yes
Materials
- Roof: Age 8 Years or Less
Condition
- New construction: No
- Year built: 2009
Utilities & green energy
- Electric: Circuit Breakers
- Gas: Natural Gas
- Sewer: City Sewer/Connected
- Water: City Water/Connected
Community & HOA
Community
- Security: Fire Sprinkler System
- Subdivision: River Place
HOA
- Has HOA: Yes
- Amenities included: Elevator(s), Fire Sprinkler System, Lobby Entrance, Security Building
- Services included: Maintenance Structure, Cable TV, Controlled Access, Hazard Insurance, Lawn Care, Maintenance Grounds, Parking, Professional Mgmt, Sanitation, Security System, Sewer, Shared Amenities, Snow Removal, Taxes, Water
- HOA fee: $704 monthly
- HOA name: River Bluff Cooperative
- HOA phone: 507-285-3296
Location
- Region: Rochester
Financial & listing details
- Price per square foot: $222/sqft
- Tax assessed value: $98,900
- Annual tax amount: $942
- Date on market: 7/8/2026
Estimated market value
Not available
Estimated sales range
Not available
Not available
Price history
| Date | Event | Price |
|---|---|---|
| 8/4/2026 | Price change | $205,000-4.7%$222/sqft |
Source:  NorthstarMLS as distributed by MLS GRID #7105949 Report a problem NorthstarMLS as distributed by MLS GRID #7105949 Report a problem | ||
| 7/8/2026 | Listed for sale | $215,000+32.3%$233/sqft |
Source: NorthstarMLS as distributed by MLS GRID #7105949 Report a problem | ||
| 6/6/2022 | Sold | $162,500-1.5%$176/sqft |
Source: NorthstarMLS as distributed by MLS GRID #6179873 Report a problem | ||
| 5/18/2022 | Pending sale | $165,000$179/sqft |
Source: NorthstarMLS as distributed by MLS GRID #6179873 Report a problem | ||
| 5/9/2022 | Listed for sale | $165,000$179/sqft |
Source: NorthstarMLS as distributed by MLS GRID #6179873 Report a problem | ||
| 4/22/2022 | Pending sale | $165,000+8.6%$179/sqft |
Source: NorthstarMLS as distributed by MLS GRID #6179873 Report a problem | ||
| 9/28/2017 | Sold | $152,000$165/sqft |
Source: NorthstarMLS as distributed by MLS GRID #5100521 Report a problem | ||
Public tax history
| Year | Property taxes | Tax assessment |
|---|---|---|
| 2025 | $954 +1.7% | $61,300 |
| 2024 | $938 | $61,300 -13% |
| 2023 | -- | $70,500 |
| 2022 | $834 -0.7% | $70,500 +24.6% |
| 2021 | $840 -3.9% | $56,600 |
| 2020 | $874 | $56,600 |
| 2019 | $874 | $56,600 -34.3% |
| 2017 | $874 -2.5% | $86,100 +52.1% |
| 2016 | $896 | $56,600 |
| 2015 | $896 -1.3% | $56,600 |
| 2014 | $908 +11.5% | $56,600 +4.2% |
| 2012 | $814 | $54,300 -35.3% |
| 2011 | -- | $83,900 +301.4% |
| 2010 | $268 | $20,900 |
Find assessor info on the county website
Monthly payment
Est. payment
Payment breakdown
Explore the cost of this home by adjusting the details. Changes won't be saved.Climate risks
Neighborhood: Indian Heights Park
Nearby schools
Schools provided by the listing agent
- Elementary: Elton Hills
- Middle: John Adams
- High: John Marshall
Source: NorthstarMLS as distributed by MLS GRID. This data may not be complete. We recommend contacting the local school district to confirm school assignments for this home.
Similar homes
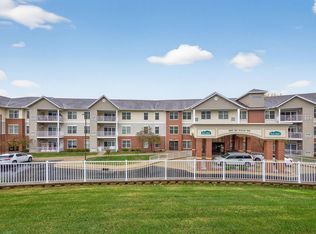
- $199,9002 bd1 ba989 sqft1880 3rd Ave NW Unit 211, Rochester, MN 55901For Sale
 MLS ID #7122376, Matt Miller, Re/Max Results. NorthstarMLS as distributed by MLS GRID
 - $196,9002 bd2 ba1.1k sqft625 19th St NW APT 300, Rochester, MN 55901For Sale
 MLS ID #7090466, Nikolina Lecic, Exclusive Buyers Real Estate LLC. NorthstarMLS as distributed by MLS GRID
 - $189,9002 bd2 ba1.1k sqft625 19th St NW APT 500, Rochester, MN 55901For Sale
 MLS ID #7066272, Casey Gorman, Edina Realty, Inc.. NorthstarMLS as distributed by MLS GRID
 - $199,9002 bd2 ba1.2k sqft3812 9th St NW Unit C, Rochester, MN 55901For Sale
 MLS ID #7085972, Karl Rogers, Dwell Realty Group LLC. NorthstarMLS as distributed by MLS GRID
 - $184,9002 bd1 ba878 sqft1976 29th Pl NW APT 201, Rochester, MN 55901For SaleMLS ID #7101600, Chris Drury, Edina Realty, Inc.. NorthstarMLS as distributed by MLS GRID
- $184,5002 bd2 ba1.2k sqft625 19th St NW APT 305, Rochester, MN 55901For SaleMLS ID #7133317, Shawn Buryska, Coldwell Banker Realty. NorthstarMLS as distributed by MLS GRID
- $177,9002 bd1 ba834 sqft861 37th Ave NW Unit A, Rochester, MN 55901For SaleMLS ID #7095246, David Edwards, Dwell Realty Group LLC. NorthstarMLS as distributed by MLS GRID
- $185,0002 bd2 ba1.1k sqft2759 Charles Ct NW, Rochester, MN 55901For SaleMLS ID #7119134, Kathy J. Johnson, Edina Realty, Inc.. NorthstarMLS as distributed by MLS GRID
- $215,0003 bd1 ba960 sqft2034 24th St NW, Rochester, MN 55901For SaleMLS ID #7145320, Afton Zelinski-Schmitz, Edina Realty, Inc.. NorthstarMLS as distributed by MLS GRID
- $193,0003 bd1 ba1k sqft1876 Deerhaven Ln NE APT 2, Rochester, MN 55906For SaleMLS ID #7096704, Jonathan Espy, Infinity Real Estate. NorthstarMLS as distributed by MLS GRID
- $114,0002 bd1 ba1k sqft1911 Viking Dr NW APT 25, Rochester, MN 55901For SaleMLS ID #7058279, Jill Bailey, Edina Realty, Inc.. NorthstarMLS as distributed by MLS GRID
- $225,0002 bd2 ba1.1k sqft207 5th Ave SW APT 202, Rochester, MN 55902For SaleMLS ID #7120698, Robin Gwaltney, Re/Max Results. NorthstarMLS as distributed by MLS GRID
- $134,5002 bd1 ba922 sqft535 19th St NW APT 11, Rochester, MN 55901For SaleMLS ID #7134599, Deborah L. Stratton, Re/Max Results. NorthstarMLS as distributed by MLS GRID
- $184,9002 bd1 ba886 sqft2211 Valleyhigh Dr NW, Rochester, MN 55901For SaleMLS ID #7122863, Brian E Breider, Infinity Real Estate. NorthstarMLS as distributed by MLS GRID
- $164,9002 bd2 ba1k sqft3945 18th Ave NW, Rochester, MN 55901For SaleMLS ID #7146975, Josh Huglen, Real Broker, LLC.. NorthstarMLS as distributed by MLS GRID
- $239,0002 bd2 ba1.2k sqft317 6th Ave SW APT 309, Rochester, MN 55902For SaleMLS ID #7133541, Celeste Liesch, Edina Realty, Inc.. NorthstarMLS as distributed by MLS GRID
- $177,5002 bd1 ba1k sqft212 8th St NW, Rochester, MN 55901For SaleMLS ID #7087060, Storm Soto, Edina Realty, Inc.. NorthstarMLS as distributed by MLS GRID
- $224,9002 bd2 ba1k sqft1937 Cabernet Ln NW, Rochester, MN 55901For SaleMLS ID #7033128, Tiffany Carey, Re/Max Results. NorthstarMLS as distributed by MLS GRID
- $210,0002 bd2 ba1.1k sqft1431 1st St SE, Rochester, MN 55904For SaleMLS ID #7147764, Jesse R. Varela, eXp Realty. NorthstarMLS as distributed by MLS GRID
- $221,9002 bd2 ba1.2k sqft3084 River Falls Ct NW, Rochester, MN 55901For SaleMLS ID #7046547, Branton Walker, Dwell Realty Group LLC. NorthstarMLS as distributed by MLS GRID
