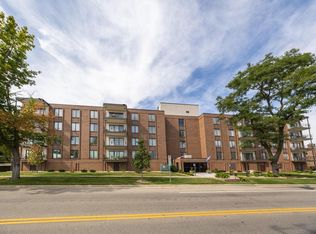
Experience the convenience of downtown living in this spacious condo located just blocks from the Mayo Clinic, shopping, dining, and entertainment. This well-appointed end unit features, ample natural sunlight, 2 large bedrooms, 2 bathrooms, and a bonus sunroom that provides a versatile space for relaxing, working, or enjoying your morning coffee. The spacious primary bedroom offers a private 3/4 bathroom and an entire wall of closets, providing exceptional storage and convenience. Throughout the condo, you'll find an abundance of closets and storage space, along with recent updates to the kitchen and bathrooms and newer flooring. The association offers an impressive array of amenities, including heat provided in each unit, below-ground heated parking, free community laundry room on every floor, a community room, and much more. With its prime location and combination of comfort, updates, storage, and amenities, this condo offers an ideal opportunity to enjoy all that downtown Rochester has to offer.
Active
Price cut: $10K (9/22)
$239,000
317 6th Ave SW APT 309, Rochester, MN 55902
2beds
1,268sqft
(CC) High Rise (4+ Levels)
Built in 1973
-- sqft lot
$236,800 Zestimate®
$188/sqft
$648/mo HOA
What's special
Newer flooringBonus sunroomEnd unitSpacious condoAmple natural sunlightEntire wall of closetsSpacious primary bedroom
- 50 days
- 277
- 7
Zillow last checked:
Listing updated:
Listed by:
Celeste Liesch 507-459-8311,
Edina Realty, Inc.
Source: NorthstarMLS as distributed by MLS GRID,MLS#: 7133541
Facts & features
Interior
Bedrooms & bathrooms
- Bedrooms: 2
- Bathrooms: 2
- Full bathrooms: 1
- 3/4 bathrooms: 1
Bedroom
- Level: Main
- Area: 238 Square Feet
- Dimensions: 14x17
Bedroom 2
- Level: Main
- Area: 208 Square Feet
- Dimensions: 16x13
Bathroom
- Level: Main
- Area: 40 Square Feet
- Dimensions: 8x5
Bathroom
- Level: Main
- Area: 42 Square Feet
- Dimensions: 6x7
Dining room
- Level: Main
- Area: 80 Square Feet
- Dimensions: 8x10
Kitchen
- Level: Main
- Area: 88 Square Feet
- Dimensions: 11x8
Living room
- Level: Main
- Area: 280 Square Feet
- Dimensions: 20x14
Sun room
- Level: Main
- Area: 104 Square Feet
- Dimensions: 8x13
Heating
- Baseboard, Hot Water
Cooling
- Central Air
Appliances
- Included: Dishwasher, Range, Refrigerator
- Laundry: Common Area
Features
- Basement: None
- Has fireplace: No
Interior area
- Total structure area: 1,268
- Total interior livable area: 1,268 sqft
- Finished area above ground: 1,268
- Finished area below ground: 0
Property
Parking
- Total spaces: 1
- Parking features: Garage Door Opener, Guest, Heated Garage, Garage, Storage, Underground
- Garage spaces: 1
- Has uncovered spaces: Yes
Accessibility
- Accessibility features: Accessible Elevator Installed
Features
- Levels: More Than 2 Stories
Details
- Foundation area: 1268
- Parcel number: 640221009473
- Zoning description: Residential-Single Family
Construction
Type & style
- Home type: Condo
- Property subtype: (CC) High Rise (4+ Levels)
- Attached to another structure: Yes
Materials
- Frame
Condition
- New construction: No
- Year built: 1973
Utilities & green energy
- Electric: Circuit Breakers
- Gas: Natural Gas
- Sewer: City Sewer/Connected
- Water: City Water/Connected
Community & HOA
Community
- Subdivision: Five Oaks
HOA
- Has HOA: Yes
- Amenities included: Laundry, Elevator(s), Lobby Entrance, Patio
- Services included: Maintenance Structure, Controlled Access, Gas, Hazard Insurance, Heating, Lawn Care, Maintenance Grounds, Parking, Professional Mgmt, Sanitation, Sewer, Shared Amenities, Snow Removal, Water
- HOA fee: $648 monthly
- HOA name: Five Oaks - Joseph Dahling
- HOA phone: 507-216-0064
Location
- Region: Rochester
Financial & listing details
- Price per square foot: $188/sqft
- Tax assessed value: $217,200
- Annual tax amount: $2,730
- Date on market: 8/26/2026
Estimated market value
$236,800
$225,000 - $249,000
$1,899/mo
Price history
| Date | Event | Price |
|---|---|---|
| 9/22/2026 | Price change | $239,000-4%$188/sqft |
Source:  NorthstarMLS as distributed by MLS GRID #7133541 Report a problem NorthstarMLS as distributed by MLS GRID #7133541 Report a problem | ||
| 8/26/2026 | Listed for sale | $249,000+24.6%$196/sqft |
Source: NorthstarMLS as distributed by MLS GRID #7133541 Report a problem | ||
| 5/15/2023 | Sold | $199,900$158/sqft |
Source: NorthstarMLS as distributed by MLS GRID #6324158 Report a problem | ||
| 4/28/2023 | Pending sale | $199,900$158/sqft |
Source: NorthstarMLS as distributed by MLS GRID #6324158 Report a problem | ||
| 3/29/2023 | Price change | $199,900-4.8%$158/sqft |
Source: NorthstarMLS as distributed by MLS GRID #6324158 Report a problem | ||
| 2/1/2023 | Listed for sale | $209,9000%$166/sqft |
Source: NorthstarMLS as distributed by MLS GRID #6324158 Report a problem | ||
| 12/28/2022 | Listing removed | -- |
Source: NorthstarMLS as distributed by MLS GRID #6241730 Report a problem | ||
| 9/26/2022 | Price change | $210,000-6.7%$166/sqft |
Source: NorthstarMLS as distributed by MLS GRID #6241730 Report a problem | ||
| 8/15/2022 | Price change | $225,000-2.2%$177/sqft |
Source: NorthstarMLS as distributed by MLS GRID #6241730 Report a problem | ||
| 7/29/2022 | Listed for sale | $230,000+58.6%$181/sqft |
Source: NorthstarMLS as distributed by MLS GRID #6241730 Report a problem | ||
| 11/28/2012 | Sold | $145,000$114/sqft |
Source:  Lake Superior Area Realtors as distributed by MLS GRID #1970431 Report a problem Lake Superior Area Realtors as distributed by MLS GRID #1970431 Report a problem | ||
Public tax history
| Year | Property taxes | Tax assessment |
|---|---|---|
| 2025 | $2,607 -6.3% | $190,200 +4.9% |
| 2024 | $2,784 | $181,400 -17.1% |
| 2023 | -- | $218,800 +3.1% |
| 2022 | $2,542 -0.1% | $212,300 +16.5% |
| 2021 | $2,544 +9.6% | $182,200 +0.2% |
| 2020 | $2,322 +26.7% | $181,900 +46.1% |
| 2019 | $1,832 +100% | $124,500 -9.9% |
| 2017 | $916 +18.5% | $138,200 +35.8% |
| 2016 | $773 | $101,800 +11.3% |
| 2015 | $773 +8.7% | $91,500 -1.4% |
| 2014 | $711 +7.2% | $92,800 -1.8% |
| 2012 | $663 | $94,500 -22.2% |
| 2011 | -- | $121,400 -3.4% |
| 2010 | $1,346 -2.7% | $125,700 -1.9% |
| 2008 | $1,384 | $128,100 |
Find assessor info on the county website
Monthly payment
Est. payment
Payment breakdown
Explore the cost of this home by adjusting the details. Changes won't be saved.Climate risks
Neighborhood: Historic Southwest
Nearby schools
Schools provided by the listing agent
- Elementary: Riverside Central
- Middle: John Adams
- High: John Marshall
Source: NorthstarMLS as distributed by MLS GRID. This data may not be complete. We recommend contacting the local school district to confirm school assignments for this home.

Similar homes
- $225,0002 bd2 ba1.1k sqft207 5th Ave SW APT 202, Rochester, MN 55902For Sale

 MLS ID #7120698, Robin Gwaltney, Re/Max Results. NorthstarMLS as distributed by MLS GRID
 - $260,0003 bd2 ba1.5k sqft207 5th Ave SW APT 805, Rochester, MN 55902For Sale
 MLS ID #7097080, Julie M Fink, Re/Max Results. NorthstarMLS as distributed by MLS GRID
 - $279,9002 bd2 ba1.1k sqft207 5th Ave SW APT 1001, Rochester, MN 55902For Sale
 MLS ID #7074684, Kelly Calvert, Edina Realty Rochester. NorthstarMLS as distributed by MLS GRID
 - $224,0002 bd2 ba1.4k sqft121 14th St NE APT 204, Rochester, MN 55906For Sale
 MLS ID #7077081, Sara Vix, Keller Williams Premier Realty. NorthstarMLS as distributed by MLS GRID
 - $285,0003 bd2 ba1.2k sqft415 23rd Ave SW, Rochester, MN 55902For SaleMLS ID #7008672, Lee Fleming, Edina Realty Rochester. NorthstarMLS as distributed by MLS GRID
- $219,9002 bd2 ba1.7k sqft2100 Valkyrie Dr NW APT 302, Rochester, MN 55901For SaleMLS ID #7143498, Christopher Hus, Re/Max Results. NorthstarMLS as distributed by MLS GRID
- $325,0002 bd2 ba1.8k sqft600 4th St SW APT 605, Rochester, MN 55902For SaleMLS ID #7094228, Janet Swanson, Edina Realty Rochester. NorthstarMLS as distributed by MLS GRID
- $239,9002 bd2 ba1.5k sqft1877 Sandcherry Ct NW, Rochester, MN 55901For SaleMLS ID #7159713, Rory Ballard, Dwell Realty Group LLC. NorthstarMLS as distributed by MLS GRID
- $214,9002 bd2 ba1k sqft1935 Cabernet Ln NW, Rochester, MN 55901For SaleMLS ID #7160504, Lynn Franko, Coldwell Banker River Valley,. NorthstarMLS as distributed by MLS GRID
- $260,0002 bd1 ba1.1k sqft1112 5th Ave NW, Rochester, MN 55901For SaleMLS ID #7152364, Jeffrey Coleman, Real Broker, LLC.. NorthstarMLS as distributed by MLS GRID
- $224,9002 bd2 ba1.6k sqft1930 26th Ave NW, Rochester, MN 55901For SaleMLS ID #7154627, Heidi Novak, Re/Max Results. NorthstarMLS as distributed by MLS GRID
- $260,0002 bd2 ba1k sqft1949 Topaz Pointe Ln SW, Rochester, MN 55902For SaleMLS ID #7112761, Damon Doty, Re/Max Results. NorthstarMLS as distributed by MLS GRID
- $244,9002 bd2 ba1.3k sqft2505 E River Rd NE, Rochester, MN 55906For SaleMLS ID #7133718, Elizabeth Burch, Re/Max Results. NorthstarMLS as distributed by MLS GRID
- $224,0002 bd2 ba1.2k sqft1619 10th Ave SE APT B, Rochester, MN 55904For SaleMLS ID #7146643, Radwan Wazwaz, RE/MAX Advantage Plus. NorthstarMLS as distributed by MLS GRID
- $239,9003 bd1 ba864 sqft1240 Robin Ln SE, Rochester, MN 55904For SaleMLS ID #7157183, Jerry Enright, Property Brokers of Minnesota. NorthstarMLS as distributed by MLS GRID
- $275,0003 bd1 ba1.5k sqft1469 6th Ave SW, Rochester, MN 55902For SaleMLS ID #7103226, Justin Lenk, Coldwell Banker Realty. NorthstarMLS as distributed by MLS GRID
- $244,9003 bd1 ba1.4k sqft934 7th Ave SE, Rochester, MN 55904For SaleMLS ID #7136923, David Edwards, Dwell Realty Group LLC. NorthstarMLS as distributed by MLS GRID
- $264,9003 bd2 ba1.5k sqft915-9 1/2 St SE, Rochester, MN 55904For SaleMLS ID #7153392, Karl Rogers, Dwell Realty Group LLC. NorthstarMLS as distributed by MLS GRID
- $194,9002 bd2 ba1.1k sqft625 19th St NW APT 300, Rochester, MN 55901For SaleMLS ID #7090466, Nikolina Lecic, Exclusive Buyers Real Estate LLC. NorthstarMLS as distributed by MLS GRID
- $257,9002 bd2 ba1.2k sqft1858 Tiffany Cove Ln SW, Rochester, MN 55902For SaleMLS ID #7055262, Nikolina Lecic, Exclusive Buyers Real Estate LLC. NorthstarMLS as distributed by MLS GRID
