Welcome to this charming two-story just a few doors from Slattery Park, with easy access to the Rochester public trail system and routes that reach all over town. Hardie board on the garage and smart siding on the home gives a new look and feel! Fresh paint and updated landscaping brings new life both inside and out, and the updated two-stall garage includes a bonus 2nd floor room that works well for exercise, crafting, supplemental office or simply unwinding. This home is well suited as an owner-occupied home or an investment, with a rental history over the past 10 years. A comfortable, well-located property ready for its next chapter.
Active
Price cut: $10K (10/24)
$254,900
915-9 1/2 St SE, Rochester, MN 55904
3beds
1,596sqft
Single Family
Built in 1949
6,185 Square Feet Lot
$248,900 Zestimate®
$160/sqft
$-- HOA
What's special
Updated landscapingUpdated two-stall garageFresh paint
- 23 days
- 2,551
- 265
Likely to sell faster than
Zillow last checked:
Listing updated:
Listed by:
Karl Rogers 507-884-6678,
Dwell Realty Group LLC
Source: NorthstarMLS as distributed by MLS GRID,MLS#: 7153392
Facts & features
Interior
Bedrooms & bathrooms
- Bedrooms: 3
- Bathrooms: 2
- Full bathrooms: 1
- 1/2 bathrooms: 1
Bedroom
- Level: Upper
- Area: 117 Square Feet
- Dimensions: 13x9
Bedroom 2
- Level: Upper
- Area: 90 Square Feet
- Dimensions: 9x10
Bedroom 3
- Level: Upper
- Area: 99 Square Feet
- Dimensions: 9x11
Bathroom
- Level: Main
- Area: 21 Square Feet
- Dimensions: 7x3
Bathroom
- Level: Upper
- Area: 64 Square Feet
- Dimensions: 8x8
Dining room
- Level: Main
- Area: 110 Square Feet
- Dimensions: 11x10
Kitchen
- Level: Main
- Area: 77 Square Feet
- Dimensions: 11x7
Living room
- Level: Main
- Area: 242 Square Feet
- Dimensions: 11x22
Recreation room
- Level: Upper
- Area: 280 Square Feet
- Dimensions: 20x14
Other
- Level: Lower
- Area: 483 Square Feet
- Dimensions: 23x21
Heating
- Forced Air
Cooling
- None
Appliances
- Included: Dishwasher, Disposal, Dryer, Microwave, Range, Refrigerator, Washer
- Laundry: Lower Level
Features
- Basement: Block,Full,Sump Pump,Unfinished
- Has fireplace: No
Interior area
- Total structure area: 1,596
- Total interior livable area: 1,596 sqft
- Finished area above ground: 1,596
- Finished area below ground: 0
Property
Parking
- Total spaces: 1
- Parking features: Detached Garage, Concrete, Garage Door Opener, Heated Garage
- Garage spaces: 1
- Has uncovered spaces: Yes
Accessibility
- Accessibility features: None
Features
- Levels: Two
- Stories: 2
- Patio & porch: Deck
- Fencing: Partial
Lot
- Size: 6,185 Square Feet
- Dimensions: 43 x 144
- Features: Irregular Lot
Details
- Additional structures: Workshop
- Foundation area: 528
- Parcel number: 640131009052
- Zoning description: Residential-Single Family
Construction
Type & style
- Home type: SingleFamily
- Property subtype: Single Family
Materials
- Roof: Asphalt
Condition
- New construction: No
- Year built: 1949
Utilities & green energy
- Electric: 100 Amp Service
- Gas: Natural Gas
- Sewer: City Sewer/Connected
- Water: City Water/Connected
Community & HOA
Community
- Subdivision: Leo Har Rep
HOA
- Has HOA: No
Location
- Region: Rochester
Financial & listing details
- Price per square foot: $160/sqft
- Tax assessed value: $216,200
- Annual tax amount: $3,038
- Date on market: 10/7/2026
Estimated market value
$248,900
$236,000 - $261,000
$2,132/mo
Price history
| Date | Event | Price |
|---|---|---|
| 10/24/2026 | Price change | $254,900-3.8%$160/sqft |
Source:  NorthstarMLS as distributed by MLS GRID #7153392 Report a problem | ||
| 10/7/2026 | Listed for sale | $264,900+111.9%$166/sqft |
Source: NorthstarMLS as distributed by MLS GRID #7153392 Report a problem | ||
| 10/23/2025 | Listing removed | $1,600$1/sqft |
Source: Zillow Rentals Report a problem | ||
| 10/10/2025 | Listed for rent | $1,600+10.3%$1/sqft |
Source: Zillow Rentals Report a problem | ||
| 7/13/2020 | Listing removed | $1,450$1/sqft |
Source: RentersWarehouse Report a problem | ||
| 7/2/2020 | Listed for rent | $1,450$1/sqft |
Source: RentersWarehouse Report a problem | ||
| 3/7/2014 | Sold | $125,000-1.6%$78/sqft |
Source: NorthstarMLS as distributed by MLS GRID #5079174 Report a problem | ||
| 10/23/2013 | Price change | $127,000-3.7%$80/sqft |
Source: RE/MAX Results #4047131 Report a problem | ||
| 9/26/2013 | Price change | $131,900-2.2%$83/sqft |
Source: RE/MAX Results #4047131 Report a problem | ||
| 7/20/2013 | Listed for sale | $134,900$85/sqft |
Source: RE/MAX Results #4047131 Report a problem | ||
Public tax history
| Year | Property taxes | Tax assessment |
|---|---|---|
| 2025 | $2,883 +12.5% | $216,200 +4.8% |
| 2024 | $2,563 | $206,200 +1.3% |
| 2023 | -- | $203,500 +6% |
| 2022 | $2,146 +2.1% | $192,000 +23.1% |
| 2021 | $2,102 -4% | $156,000 +2.2% |
| 2020 | $2,190 +12.4% | $152,600 +12% |
| 2019 | $1,948 | $136,300 +6.7% |
| 2017 | $1,948 +16.1% | $127,700 +11% |
| 2016 | $1,678 | $115,000 -0.5% |
| 2015 | $1,678 -2.7% | $115,600 +14.2% |
| 2014 | $1,724 +72.4% | $101,200 +42.9% |
| 2012 | $1,000 | $70,800 -19.6% |
| 2011 | -- | $88,100 -3.5% |
| 2010 | $876 -3.3% | $91,300 -2% |
| 2008 | $906 | $93,200 |
Find assessor info on the county website
Monthly payment
Est. payment
Payment breakdown
Explore the cost of this home by adjusting the details. Changes won't be saved.Climate risks
Neighborhood: Slatterly Park
Nearby schools
Schools provided by the listing agent
- Elementary: Riverside Central
- Middle: Kellogg
- High: Mayo
Source: NorthstarMLS as distributed by MLS GRID. This data may not be complete. We recommend contacting the local school district to confirm school assignments for this home.

Similar homes
- $260,0003 bd2 ba1.6k sqft120 11 1/2 St SE, Rochester, MN 55904For Sale
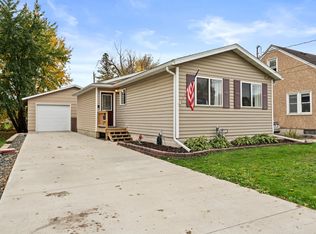
 MLS ID #7161030, Rory Ballard, Dwell Realty Group LLC. NorthstarMLS as distributed by MLS GRID
- $259,9003 bd2 ba1.8k sqft814 11th St NW, Rochester, MN 55901For Sale
 MLS ID #7124458, Lacie Nelson, eXp Realty. NorthstarMLS as distributed by MLS GRID
- $270,0003 bd2 ba1.3k sqft1133 8th Ave SE, Rochester, MN 55904For Sale
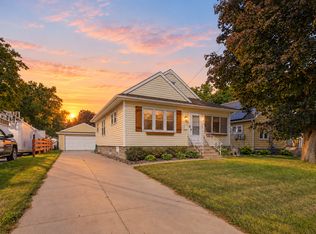 MLS ID #7140814, Daniel Kingsley, eXp Realty. NorthstarMLS as distributed by MLS GRID
- $239,9003 bd1 ba1.4k sqft934 7th Ave SE, Rochester, MN 55904For Sale
 MLS ID #7136923, David Edwards, Dwell Realty Group LLC. NorthstarMLS as distributed by MLS GRID
- $255,0003 bd2 ba1.7k sqft124 11th Ave SE, Rochester, MN 55904For SaleMLS ID #7145104, Randy Brock, Wightman-Brock Real Estate Advisors. NorthstarMLS as distributed by MLS GRID
- $254,9003 bd1 ba2.1k sqft812 15th Ave NE, Rochester, MN 55906For SaleMLS ID #7165999, Jerry Enright, Property Brokers of Minnesota. NorthstarMLS as distributed by MLS GRID
- $275,0003 bd2 ba1.6k sqft1604 9th Ave SE, Rochester, MN 55904For SaleMLS ID #7138424, Tiffany Carey, Re/Max Results. NorthstarMLS as distributed by MLS GRID
- $270,0003 bd2 ba2.1k sqft628 4th Ave SE, Rochester, MN 55904For SaleMLS ID #7090776, James Peterson, Edina Realty Rochester. NorthstarMLS as distributed by MLS GRID
- $289,9003 bd2 ba1.8k sqft967-16 1/4 St SE, Rochester, MN 55904For SaleMLS ID #7130128, Justin Lenk, Coldwell Banker Realty. NorthstarMLS as distributed by MLS GRID
- $279,9003 bd2 ba2k sqft1018 4th Ave SE, Rochester, MN 55904For SaleMLS ID #7110171, Derrick Guevremont, Counselor Realty of Rochester. NorthstarMLS as distributed by MLS GRID
- $249,9004 bd2 ba1.9k sqft119 13th Ave SE, Rochester, MN 55904For SaleMLS ID #7085997, Karl Rogers, Dwell Realty Group LLC. NorthstarMLS as distributed by MLS GRID
- $289,9003 bd2 ba1.7k sqft627 26th St NW, Rochester, MN 55901For SaleMLS ID #7166480, Rick Witt, Homes Plus Realty. NorthstarMLS as distributed by MLS GRID
- $214,9003 bd2 ba1.9k sqft125 8th Ave SE, Rochester, MN 55904For SaleMLS ID #7151455, Alex Mayer, eXp Realty. NorthstarMLS as distributed by MLS GRID
- $255,0003 bd1 ba1.4k sqft1205 9th St NE, Rochester, MN 55906For SaleMLS ID #7103630, Randy Hoffarth, Real Broker, LLC.. NorthstarMLS as distributed by MLS GRID
- $279,0004 bd2 ba1.7k sqft2115 E River Rd NE, Rochester, MN 55906For SaleMLS ID #7154216, Jonathan Espy, Infinity Real Estate. NorthstarMLS as distributed by MLS GRID
- $210,0002 bd2 ba1.1k sqft1431 1st St SE, Rochester, MN 55904For SaleMLS ID #7147764, Jesse R. Varela, eXp Realty. NorthstarMLS as distributed by MLS GRID
- $254,9002 bd1 ba1.1k sqft1112 5th Ave NW, Rochester, MN 55901For SaleMLS ID #7152364, Jeffrey Coleman, Real Broker, LLC.. NorthstarMLS as distributed by MLS GRID
- $229,9003 bd1 ba1.3k sqft206 11th Ave NE, Rochester, MN 55906For SaleMLS ID #7137221, Kati Dean, Pursuit Real Estate Group. NorthstarMLS as distributed by MLS GRID
- $285,0003 bd2 ba1.2k sqft415 23rd Ave SW, Rochester, MN 55902For SaleMLS ID #7008672, Lee Fleming, Edina Realty Rochester. NorthstarMLS as distributed by MLS GRID
- $210,0002 bd2 ba966 sqft212-10 1/2 St SE, Rochester, MN 55904For SaleMLS ID #7081494, Tammy Schwert, Re/Max Results. NorthstarMLS as distributed by MLS GRID
