BUYER FINANCING OPPORTUNITY! Preferred lender is offering a 1-0 interest-rate buydown option for qualified buyers.
Charming, inviting, and full of character, this home is ready to welcome its next owner! Beautiful hardwood floors add warmth throughout, while the thoughtful layout features a convenient main-floor bedroom and full bath, a formal dining room, and comfortable living spaces.
Step through the sliding glass doors to a private fenced backyard and deck, perfect for summer evenings, entertaining, pets, or simply enjoying your own outdoor retreat.
With great curb appeal, timeless hardwood floors, flexible main-floor living, and a backyard made to enjoy, this home offers a wonderful combination of character, comfort, and functionality.
Pre-Appraised and ready for you to come and see it for yourself!
Active
Price cut: $10K (11/3)
$219,900
206 11th Ave NE, Rochester, MN 55906
3beds
1,376sqft
Single Family
Built in 1937
5,967 Square Feet Lot
$-- Zestimate®
$160/sqft
$-- HOA
What's special
Timeless hardwood floorsThoughtful layoutSliding glass doorsFlexible main-floor livingGreat curb appealFormal dining roomComfortable living spaces
- 62 days
- 315
- 15
Zillow last checked:
Listing updated:
Listed by:
Kati Dean 507-358-4160,
Pursuit Real Estate Group
Source: NorthstarMLS as distributed by MLS GRID,MLS#: 7137221
Facts & features
Interior
Bedrooms & bathrooms
- Bedrooms: 3
- Bathrooms: 1
- Full bathrooms: 1
Bathroom
- Description: Main Floor Full Bath
Dining room
- Description: Separate/Formal Dining Room
Heating
- Forced Air
Cooling
- Central Air
Appliances
- Included: Dishwasher, Dryer, Range, Refrigerator, Washer
- Laundry: In Basement
Features
- Basement: Block
- Has fireplace: No
Interior area
- Total structure area: 2,052
- Total interior livable area: 1,376 sqft
- Finished area above ground: 1,376
- Finished area below ground: 0
Property
Parking
- Total spaces: 1
- Parking features: Detached Garage, Concrete
- Garage spaces: 1
- Details: Garage Dimensions (12' x 20')
Accessibility
- Accessibility features: Other
Features
- Levels: One and One Half
- Stories: 1.5
- Patio & porch: Deck
- Fencing: Chain Link
Lot
- Size: 5,967 Square Feet
- Dimensions: 40' x 150' x 40' x 150'
Details
- Foundation area: 676
- Parcel number: 743642002857
- Zoning description: Residential-Single Family
Construction
Type & style
- Home type: SingleFamily
- Property subtype: Single Family
Materials
- Frame
- Roof: Asphalt
Condition
- New construction: No
- Year built: 1937
Utilities & green energy
- Gas: Natural Gas
- Sewer: City Sewer/Connected
- Water: City Water/Connected
Community & HOA
Community
- Subdivision: Carrolls Add
HOA
- Has HOA: No
Location
- Region: Rochester
Financial & listing details
- Price per square foot: $160/sqft
- Tax assessed value: $179,100
- Annual tax amount: $2,476
- Date on market: 9/5/2026
Estimated market value
Not available
Estimated sales range
Not available
Not available
Price history
| Date | Event | Price |
|---|---|---|
| 11/3/2026 | Price change | $219,900-4.3%$160/sqft |
Source:  NorthstarMLS as distributed by MLS GRID #7137221 Report a problem | ||
| 9/5/2026 | Listed for sale | $229,900+43.2%$167/sqft |
Source: NorthstarMLS as distributed by MLS GRID #7137221 Report a problem | ||
| 12/31/2024 | Sold | $160,500+191.8%$117/sqft |
Source: Public Record Report a problem | ||
| 6/26/2022 | Listing removed | -- |
Source: Zillow Rental Network Premium Report a problem | ||
| 6/20/2022 | Listed for rent | $1,150+15.6%$1/sqft |
Source: Zillow Rental Network Premium Report a problem | ||
| 6/11/2019 | Listing removed | $995$1/sqft |
Source: Infinity Real Estate & Management Group Report a problem | ||
| 6/5/2019 | Listed for rent | $995+7.6%$1/sqft |
Source: Infinity Real Estate & Management Group Report a problem | ||
| 5/13/2017 | Listing removed | $925$1/sqft |
Source: Infinity Real Estate & Management Group Report a problem | ||
| 5/4/2017 | Listed for rent | $925+5.7%$1/sqft |
Source: Infinity Real Estate & Management Group Report a problem | ||
| 12/12/2014 | Listing removed | $875$1/sqft |
Source: Infinity Real Estate & Management Group Report a problem | ||
| 10/22/2014 | Price change | $875-2.2%$1/sqft |
Source: Infinity Real Estate & Management Group Report a problem | ||
| 9/15/2014 | Listed for rent | $895$1/sqft |
Source: Infinity Real Estate & Management Group Report a problem | ||
| 4/4/2008 | Sold | $55,000-47.9%$40/sqft |
Source:  Lake Superior Area Realtors as distributed by MLS GRID #1054437 Report a problem | ||
| 10/5/2006 | Sold | $105,642$77/sqft |
Source: Public Record Report a problem | ||
Public tax history
| Year | Property taxes | Tax assessment |
|---|---|---|
| 2025 | $2,160 +12.3% | $179,100 +15.9% |
| 2024 | $1,924 | $154,500 +1.2% |
| 2023 | -- | $152,700 +5.3% |
| 2022 | $1,708 +5.3% | $145,000 +16.8% |
| 2021 | $1,622 +0.1% | $124,100 +5.4% |
| 2020 | $1,620 +13.3% | $117,700 +17.6% |
| 2019 | $1,430 | $100,100 +8.9% |
| 2017 | $1,430 +16.6% | $91,900 +9.4% |
| 2016 | $1,226 | $84,000 -2.2% |
| 2015 | $1,226 -4.4% | $85,900 |
| 2014 | $1,282 +10.7% | $85,900 +2.6% |
| 2012 | $1,158 | $83,700 +1% |
| 2011 | -- | $82,900 -2.2% |
| 2010 | $1,084 +28.8% | $84,800 -4.2% |
| 2008 | $842 | $88,500 |
Find assessor info on the county website
Monthly payment
Est. payment
Payment breakdown
Explore the cost of this home by adjusting the details. Changes won't be saved.Climate risks
Neighborhood: East Side
Nearby schools
Schools provided by the listing agent
- Elementary: Jefferson
- Middle: Kellogg
- High: Century
Source: NorthstarMLS as distributed by MLS GRID. This data may not be complete. We recommend contacting the local school district to confirm school assignments for this home.

Similar homes
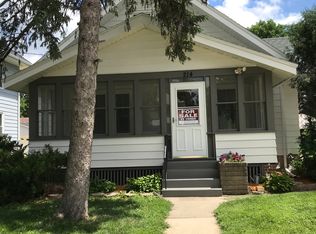
- $199,9002 bd1 ba1.2k sqft603 11th Ave NE, Rochester, MN 55906For Sale
 MLS ID #7130892, Izzy Hernandez, Edina Realty, Inc.. NorthstarMLS as distributed by MLS GRID
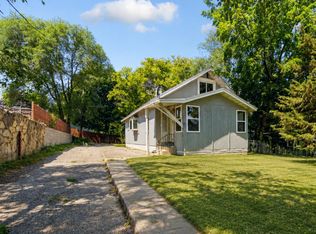
- $210,0002 bd2 ba1.1k sqft1431 1st St SE, Rochester, MN 55904For Sale
 MLS ID #7147764, Jesse R. Varela, eXp Realty. NorthstarMLS as distributed by MLS GRID
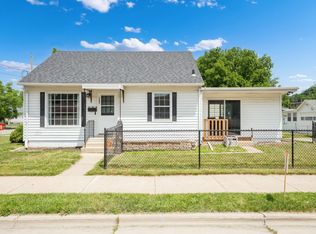
- $255,0003 bd1 ba1.4k sqft1205 9th St NE, Rochester, MN 55906For Sale
 MLS ID #7103630, Randy Hoffarth, Real Broker, LLC.. NorthstarMLS as distributed by MLS GRID
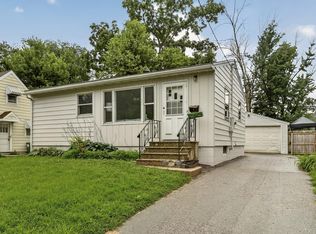
- $202,4002 bd1 ba705 sqft1520 5th St NE, Rochester, MN 55906For Sale
 MLS ID #7155045, Kati Dean, Pursuit Real Estate Group. NorthstarMLS as distributed by MLS GRID
- $255,0003 bd2 ba1.7k sqft124 11th Ave SE, Rochester, MN 55904For SaleMLS ID #7145104, Randy Brock, Wightman-Brock Real Estate Advisors. NorthstarMLS as distributed by MLS GRID
- $239,9002 bd2 ba1.3k sqft2505 E River Rd NE, Rochester, MN 55906For SaleMLS ID #7133718, Elizabeth Burch, Re/Max Results. NorthstarMLS as distributed by MLS GRID
- $199,9003 bd2 ba1.9k sqft125 8th Ave SE, Rochester, MN 55904For SaleMLS ID #7151455, Alex Mayer, eXp Realty. NorthstarMLS as distributed by MLS GRID
- $229,9003 bd2 ba1.8k sqft103 13th St NW, Rochester, MN 55901For SaleMLS ID #7127298, Samir Nukic, Coldwell Banker Realty. NorthstarMLS as distributed by MLS GRID
- $254,9003 bd2 ba1.5k sqft915-9 1/2 St SE, Rochester, MN 55904For SaleMLS ID #7153392, Karl Rogers, Dwell Realty Group LLC. NorthstarMLS as distributed by MLS GRID
- $259,9003 bd2 ba1.8k sqft814 11th St NW, Rochester, MN 55901For SaleMLS ID #7124458, Lacie Nelson, eXp Realty. NorthstarMLS as distributed by MLS GRID
- $249,9004 bd2 ba1.9k sqft119 13th Ave SE, Rochester, MN 55904For SaleMLS ID #7085997, Karl Rogers, Dwell Realty Group LLC. NorthstarMLS as distributed by MLS GRID
- $210,0002 bd2 ba966 sqft212-10 1/2 St SE, Rochester, MN 55904For SaleMLS ID #7081494, Tammy Schwert, Re/Max Results. NorthstarMLS as distributed by MLS GRID
- $255,9003 bd2 ba1.3k sqft307 6th St NW, Rochester, MN 55901For SaleMLS ID #7154228, Jonathan Espy, Infinity Real Estate. NorthstarMLS as distributed by MLS GRID
- $260,0003 bd2 ba1.6k sqft120 11 1/2 St SE, Rochester, MN 55904For SaleMLS ID #7161030, Rory Ballard, Dwell Realty Group LLC. NorthstarMLS as distributed by MLS GRID
- $270,0003 bd2 ba1.3k sqft1133 8th Ave SE, Rochester, MN 55904For SaleMLS ID #7140814, Daniel Kingsley, eXp Realty. NorthstarMLS as distributed by MLS GRID
- $249,9002 bd1 ba1.1k sqft1112 5th Ave NW, Rochester, MN 55901For SaleMLS ID #7152364, Jeffrey Coleman, Real Broker, LLC.. NorthstarMLS as distributed by MLS GRID
- $179,9003 bd2 ba985 sqft1248 7th Ave SE, Rochester, MN 55904For SaleMLS ID #7047064, Jerald Hettenbach, Coldwell Banker River Valley, REALTORS. NorthstarMLS as distributed by MLS GRID
- $244,9503 bd2 ba1.4k sqft2649 11th Ave NW, Rochester, MN 55901For SaleMLS ID #7080626, Daniel Pflugshaupt, Gallery of Homes. NorthstarMLS as distributed by MLS GRID
- $224,0002 bd2 ba1.4k sqft121 14th St NE APT 204, Rochester, MN 55906For SaleMLS ID #7077081, Sara Vix, Keller Williams Premier Realty. NorthstarMLS as distributed by MLS GRID
