Discover the charm of this beautifully updated home in a truly premier setting along the river and bike path, just minutes from downtown Rochester and Mayo Clinic. Inside, warm hardwood floors and thoughtful updates create an inviting atmosphere, including a remodeled main-level bedroom and bath plus a spacious upper-level bedroom. The finished lower level offers versatile space to fit your lifestyle—perfect for a rec room, family room, home office, or gym. Step outside and enjoy your own private retreat, where a fenced yard, mature trees, and tranquil views of Cascade Creek create the perfect backdrop for relaxing or entertaining. Gather around the grand outdoor fireplace, unwind on the patio, or take advantage of the nearby river and bike path for an easy dose of fresh air and recreation. A two-car garage provides convenient parking and additional storage, while numerous recent improvements add comfort and peace of mind, including a newer washer and dryer, water softener, doors, flooring, second-floor mini-split, landscaping, water heater, and more. With its exceptional location, flexible living spaces, and inviting outdoor amenities, this home offers a wonderful blend of comfort, convenience, and everyday lifestyle appeal.
Active
Price cut: $5K (11/4)
$249,900
1112 5th Ave NW, Rochester, MN 55901
2beds
1,152sqft
Single Family
Built in 1953
6,141 Square Feet Lot
$250,100 Zestimate®
$217/sqft
$-- HOA
What's special
- 31 days
- 784
- 91
Likely to sell faster than
Zillow last checked:
Listing updated:
Listed by:
Jeffrey Coleman 507-272-5563,
Real Broker, LLC.,
Enclave Team 507-616-0151
Source: NorthstarMLS as distributed by MLS GRID,MLS#: 7152364
Facts & features
Interior
Bedrooms & bathrooms
- Bedrooms: 2
- Bathrooms: 1
- Full bathrooms: 1
Bedroom
- Level: Main
- Area: 103.04 Square Feet
- Dimensions: 9.2x11.2
Bedroom 2
- Level: Upper
- Area: 226.2 Square Feet
- Dimensions: 19.5x11.6
Bathroom
- Level: Main
- Area: 35.5 Square Feet
- Dimensions: 5x7.10
Family room
- Level: Basement
- Area: 152.66 Square Feet
- Dimensions: 15.10x10.11
Kitchen
- Level: Main
- Area: 79.52 Square Feet
- Dimensions: 7.10x11.2
Living room
- Level: Main
- Area: 224.25 Square Feet
- Dimensions: 19.5x11.5
Heating
- Forced Air
Cooling
- Central Air
Appliances
- Included: Dryer, Microwave, Range, Refrigerator, Washer
- Laundry: In Basement
Features
- Basement: Full,Partially Finished
- Has fireplace: No
Interior area
- Total structure area: 1,440
- Total interior livable area: 1,152 sqft
- Finished area above ground: 864
- Finished area below ground: 288
Property
Parking
- Total spaces: 2
- Parking features: Detached Garage
- Garage spaces: 2
Accessibility
- Accessibility features: None
Features
- Levels: One and One Half
- Stories: 1.5
- Patio & porch: Patio
- Fencing: Chain Link,Full,Privacy
Lot
- Size: 6,141 Square Feet
- Dimensions: 75 x 82
Details
- Foundation area: 576
- Parcel number: 743521001443
- Zoning description: Residential-Single Family
Construction
Type & style
- Home type: SingleFamily
- Property subtype: Single Family
Materials
- Roof: Asphalt
Condition
- New construction: No
- Year built: 1953
Utilities & green energy
- Gas: Natural Gas
- Sewer: City Sewer/Connected
- Water: City Water/Connected
Community & HOA
Community
- Subdivision: Auditors B
HOA
- Has HOA: No
Location
- Region: Rochester
Financial & listing details
- Price per square foot: $217/sqft
- Tax assessed value: $206,100
- Annual tax amount: $2,538
- Date on market: 10/7/2026
Estimated market value
$250,100
$238,000 - $263,000
$1,629/mo
Price history
| Date | Event | Price |
|---|---|---|
| 11/4/2026 | Price change | $249,900-2%$217/sqft |
Source:  NorthstarMLS as distributed by MLS GRID #7152364 Report a problem | ||
| 10/29/2026 | Price change | $254,900-2%$221/sqft |
Source: NorthstarMLS as distributed by MLS GRID #7152364 Report a problem | ||
| 10/9/2026 | Listed for sale | $260,000+69.9%$226/sqft |
Source: NorthstarMLS as distributed by MLS GRID #7152364 Report a problem | ||
| 2/2/2018 | Sold | $153,000+49.3%$133/sqft |
Source: Agent Provided Report a problem | ||
| 3/25/2017 | Sold | $102,500$89/sqft |
Source: Agent Provided Report a problem | ||
Public tax history
| Year | Property taxes | Tax assessment |
|---|---|---|
| 2025 | $2,412 -0.2% | $178,500 +6.8% |
| 2024 | $2,418 | $167,200 -11.8% |
| 2023 | -- | $189,500 +12.9% |
| 2022 | $1,972 +21.4% | $167,900 +19.7% |
| 2021 | $1,624 +6% | $140,300 +22.7% |
| 2020 | $1,532 +9.1% | $114,300 +21.3% |
| 2019 | $1,404 | $94,200 -3.5% |
| 2017 | $1,404 +178.6% | $97,600 +51.3% |
| 2016 | $504 | $64,500 +10.6% |
| 2015 | $504 -45.9% | $58,300 -0.9% |
| 2014 | $932 +10.4% | $58,800 -0.7% |
| 2012 | $844 | $59,200 -25.3% |
| 2011 | -- | $79,300 -2.3% |
| 2010 | $742 -0.5% | $81,200 |
| 2008 | $746 | $81,200 |
Find assessor info on the county website
Monthly payment
Est. payment
Payment breakdown
Explore the cost of this home by adjusting the details. Changes won't be saved.Climate risks
Neighborhood: Washington
Nearby schools
Schools provided by the listing agent
- Elementary: Elton Hills
- Middle: John Adams
- High: John Marshall
Source: NorthstarMLS as distributed by MLS GRID. This data may not be complete. We recommend contacting the local school district to confirm school assignments for this home.


Similar homes
- $255,9003 bd2 ba1.3k sqft307 6th St NW, Rochester, MN 55901For Sale
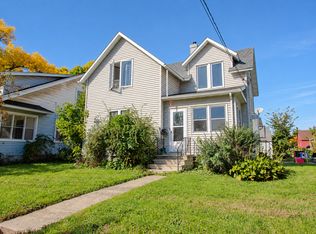
 MLS ID #7154228, Jonathan Espy, Infinity Real Estate. NorthstarMLS as distributed by MLS GRID
- $228,0003 bd2 ba1.3k sqft2724 12th Ave NW, Rochester, MN 55901For Sale
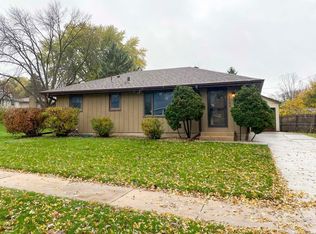 MLS ID #7168688, Afton Zelinski-Schmitz, Edina Realty Rochester. NorthstarMLS as distributed by MLS GRID
- $244,9503 bd2 ba1.4k sqft2649 11th Ave NW, Rochester, MN 55901For Sale
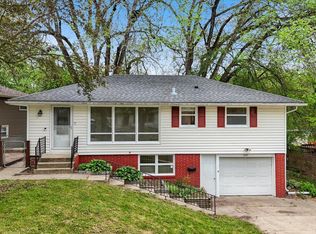 MLS ID #7080626, Daniel Pflugshaupt, Gallery of Homes. NorthstarMLS as distributed by MLS GRID
- $250,0003 bd1 ba1.7k sqft220 18th St SW, Rochester, MN 55902For Sale
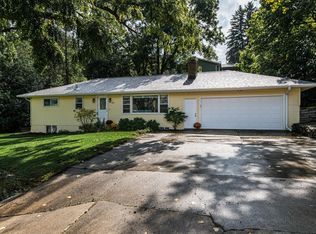 MLS ID #7167305, Lee Fleming, Edina Realty Rochester. NorthstarMLS as distributed by MLS GRID
- $289,9003 bd2 ba1.7k sqft627 26th St NW, Rochester, MN 55901For SaleMLS ID #7166480, Rick Witt, Homes Plus Realty. NorthstarMLS as distributed by MLS GRID
- $225,0002 bd2 ba1.1k sqft207 5th Ave SW APT 901, Rochester, MN 55902For SaleMLS ID #7169684, Laurie Mangen, Keller Williams Premier Realty. NorthstarMLS as distributed by MLS GRID
- $309,9003 bd1 ba1.5k sqft1449 Cascade St NW, Rochester, MN 55901For SaleMLS ID #7167783, Arlene Schuman, Re/Max Results. NorthstarMLS as distributed by MLS GRID
- $239,9002 bd2 ba1.3k sqft2505 E River Rd NE, Rochester, MN 55906For SaleMLS ID #7133718, Elizabeth Burch, Re/Max Results. NorthstarMLS as distributed by MLS GRID
- $280,0003 bd1 ba1.6k sqft1512 16 1/2 Ave NW, Rochester, MN 55901For SaleMLS ID #7143032, Brian Rossow, Property Brokers of Minnesota. NorthstarMLS as distributed by MLS GRID
- $255,0003 bd1 ba1.4k sqft1205 9th St NE, Rochester, MN 55906For SaleMLS ID #7103630, Randy Hoffarth, Real Broker, LLC.. NorthstarMLS as distributed by MLS GRID
- $260,0003 bd2 ba1.6k sqft120 11 1/2 St SE, Rochester, MN 55904For SaleMLS ID #7161030, Rory Ballard, Dwell Realty Group LLC. NorthstarMLS as distributed by MLS GRID
- $285,0003 bd2 ba1.2k sqft415 23rd Ave SW, Rochester, MN 55902For SaleMLS ID #7008672, Lee Fleming, Edina Realty Rochester. NorthstarMLS as distributed by MLS GRID
- $299,9003 bd2 ba1.7k sqft2204 11th Ave NW, Rochester, MN 55901For SaleMLS ID #7094151, David Kinneberg, Re/Max Results. NorthstarMLS as distributed by MLS GRID
- $285,0004 bd2 ba1.3k sqft215 6th St NW, Rochester, MN 55901For SaleMLS ID #7111855, Robin Gwaltney, Re/Max Results. NorthstarMLS as distributed by MLS GRID
- $200,0002 bd2 ba1k sqft272 Zumbro Dr NW, Rochester, MN 55901For SaleMLS ID #7167207, Camille Hanson, Edina Realty Rochester. NorthstarMLS as distributed by MLS GRID
- $253,9002 bd1 ba1.1k sqft2831 26th St NW, Rochester, MN 55901For SaleMLS ID #7126137, Trina Solano, Edina Realty Rochester. NorthstarMLS as distributed by MLS GRID
- $255,0003 bd2 ba1.7k sqft124 11th Ave SE, Rochester, MN 55904For SaleMLS ID #7145104, Randy Brock, Wightman-Brock Real Estate Advisors. NorthstarMLS as distributed by MLS GRID
- $270,0003 bd2 ba1.3k sqft1133 8th Ave SE, Rochester, MN 55904For SaleMLS ID #7140814, Daniel Kingsley, eXp Realty. NorthstarMLS as distributed by MLS GRID
- $275,0003 bd2 ba1.6k sqft1604 9th Ave SE, Rochester, MN 55904For SaleMLS ID #7138424, Tiffany Carey, Re/Max Results. NorthstarMLS as distributed by MLS GRID
- $245,0002 bd2 ba1.4k sqft5825 Sandcherry Pl NW, Rochester, MN 55901For SaleMLS ID #7118093, Alexander Beck, eXp Realty. NorthstarMLS as distributed by MLS GRID
