Tucked into a peaceful, tree-lined setting on .27 acres, this 1928 NE Rochester home has the kind of character and privacy that can be hard to find at this price point. With 2 bedrooms, 2 bathrooms and flexible finished space, there’s a lot to love here whether you’re buying your first home, looking for an investment or simply want a little more space without giving up the convenience of being in town. Inside, you’ll find a comfortable main-level living space and a primary suite with a newly remodeled ensuite bathroom and new carpet in the living room. Kitchen has been updated with stainless steel appliances. Head upstairs and you’ll find a versatile loft that gives you options. Home office, guest space, hobby room or 3rd bedroom possibility. Even better, some of the big-ticket updates are already done with a brand-new A/C, newer roof and 2019 furnace. Outside, mature trees create a private feel with two patio areas and plenty of room to make the yard your own. Just in time for Minnesota bonfire season, with space to gather around the fire this fall, and come spring, start planning the garden you’ve always wanted. And you’re not trading convenience for that extra breathing room. Downtown Rochester and Mayo Clinic are approximately a 10-minute drive away, with Silver Lake, grocery stores, restaurants, parks and everyday essentials all nearby. If you’ve been searching for an affordable Rochester home that isn’t cookie-cutter, this one is worth a look. Character, updates, a wooded setting and room to make it your own, all just minutes from the heart of Rochester.
Active
$249,900
2505 E River Rd NE, Rochester, MN 55906
2beds
1,300sqft
Single Family
Built in 1928
0.27 Acres Lot
$-- Zestimate®
$192/sqft
$-- HOA
What's special
- 18 days
- 3,662
- 266
Likely to sell faster than
Zillow last checked:
Listing updated:
Listed by:
Elizabeth Burch 507-202-8485,
Re/Max Results,
Robin Gwaltney 507-259-4926
Source: NorthstarMLS as distributed by MLS GRID,MLS#: 7133718
Facts & features
Interior
Bedrooms & bathrooms
- Bedrooms: 2
- Bathrooms: 2
- Full bathrooms: 1
- 3/4 bathrooms: 1
Bedroom
- Level: Main
Bedroom 2
- Level: Lower
Bathroom
- Level: Main
Bathroom
- Level: Lower
Dining room
- Level: Main
Kitchen
- Level: Main
Living room
- Level: Main
Loft
- Level: Upper
Heating
- Forced Air
Cooling
- Central Air
Appliances
- Included: Dishwasher, Dryer, Gas Water Heater, Microwave, Range, Refrigerator, Washer
Features
- Basement: Block,Finished
- Has fireplace: No
Interior area
- Total structure area: 1,641
- Total interior livable area: 1,300 sqft
- Finished area above ground: 788
- Finished area below ground: 512
Property
Parking
- Parking features: Asphalt
Accessibility
- Accessibility features: None
Features
- Levels: One and One Half
- Stories: 1.5
- Patio & porch: Front Porch, Patio
- Fencing: None
Lot
- Size: 0.27 Acres
- Dimensions: 85 x 140
- Features: Tree Coverage - Heavy
Details
- Additional structures: Storage Shed
- Foundation area: 788
- Parcel number: 742611026362
- Zoning description: Residential-Single Family
Construction
Type & style
- Home type: SingleFamily
- Property subtype: Single Family
Materials
- Concrete, Frame
- Roof: Asphalt
Condition
- New construction: No
- Year built: 1928
Utilities & green energy
- Electric: Circuit Breakers
- Gas: Natural Gas
- Sewer: City Sewer/Connected
- Water: City Water/Connected
Community & HOA
Community
- Subdivision: City Lands
HOA
- Has HOA: No
Location
- Region: Rochester
Financial & listing details
- Price per square foot: $192/sqft
- Tax assessed value: $225,900
- Annual tax amount: $2,828
- Date on market: 8/26/2026
Estimated market value
Not available
Estimated sales range
Not available
Not available
Price history
| Date | Event | Price |
|---|---|---|
| 8/28/2026 | Listed for sale | $249,900+31.9%$192/sqft |
Source:  NorthstarMLS as distributed by MLS GRID #7133718 Report a problem NorthstarMLS as distributed by MLS GRID #7133718 Report a problem | ||
| 3/22/2021 | Sold | $189,500-5.2%$146/sqft |
Source: NorthstarMLS as distributed by MLS GRID #5693886 Report a problem | ||
| 1/16/2021 | Pending sale | $199,995$154/sqft |
Source: Re/Net Real Estate #5693886 Report a problem | ||
| 1/6/2021 | Price change | $199,995-13%$154/sqft |
Source: Re/Net Real Estate #5693886 Report a problem | ||
| 12/15/2020 | Listed for sale | $229,900+41.5%$177/sqft |
Source: Re/Net Real Estate #5693886 Report a problem | ||
| 3/20/2020 | Sold | $162,500-4.7%$125/sqft |
Source: NorthstarMLS as distributed by MLS GRID #5472245 Report a problem | ||
| 3/6/2020 | Pending sale | $170,500$131/sqft |
Source: Weichert, REALTORS-Jewson Properties -Rochester #5472245 Report a problem | ||
| 2/27/2020 | Price change | $170,500-1.4%$131/sqft |
Source: Weichert, REALTORS-Jewson Properties -Rochester #5472245 Report a problem | ||
| 2/4/2020 | Listed for sale | $173,000$133/sqft |
Source: Weichert, REALTORS-Jewson Properties -Rochester #5472245 Report a problem | ||
| 9/23/2015 | Listing removed | $1,200$1/sqft |
Source: Owner Report a problem | ||
| 8/23/2015 | Listed for rent | $1,200$1/sqft |
Source: Owner Report a problem | ||
Public tax history
| Year | Property taxes | Tax assessment |
|---|---|---|
| 2025 | $2,634 +10.3% | $199,700 +8.9% |
| 2024 | $2,388 | $183,400 -1.9% |
| 2023 | -- | $186,900 +1.5% |
| 2022 | $2,146 +12.6% | $184,200 +5.6% |
| 2021 | $1,906 -1.5% | $174,500 +26.2% |
| 2020 | $1,936 +9.6% | $138,300 +11.9% |
| 2019 | $1,766 | $123,600 +11% |
| 2017 | $1,766 +12.3% | $111,400 +3% |
| 2016 | $1,572 | $108,200 +3.1% |
| 2015 | $1,572 +0.5% | $104,900 |
| 2014 | $1,564 +6.3% | $104,900 -1.5% |
| 2012 | $1,472 | $106,500 |
| 2011 | -- | $106,500 -3% |
| 2010 | $1,402 +8.3% | $109,800 +8.8% |
| 2008 | $1,294 | $100,900 |
Find assessor info on the county website
Monthly payment
Est. payment
Payment breakdown
Explore the cost of this home by adjusting the details. Changes won't be saved.Climate risks
Neighborhood: 55906
Nearby schools
Schools provided by the listing agent
- Elementary: Churchill-Hoover
- Middle: Kellogg
- High: Century
Source: NorthstarMLS as distributed by MLS GRID. This data may not be complete. We recommend contacting the local school district to confirm school assignments for this home.
Similar homes
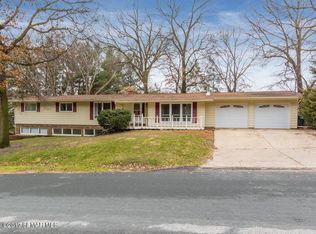
- $298,9004 bd2 ba1.5k sqft2115 E River Rd NE, Rochester, MN 55906For Sale

 MLS ID #7097656, Thomas H Meilander, Edina Realty, Inc.. NorthstarMLS as distributed by MLS GRID
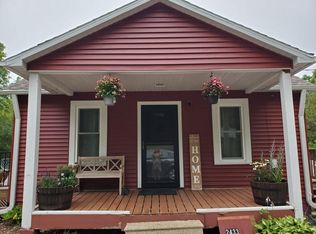
 - $255,0003 bd1 ba1.4k sqft1205 9th St NE, Rochester, MN 55906For Sale
 MLS ID #7103630, Randy Hoffarth, Real Broker, LLC.. NorthstarMLS as distributed by MLS GRID
 - $250,0003 bd1 ba1.7k sqft837 11th Ave SE, Rochester, MN 55904For Sale
 MLS ID #7137045, Zach Thaler, Coldwell Banker Realty. NorthstarMLS as distributed by MLS GRID
 - $244,9503 bd2 ba1.4k sqft2649 11th Ave NW, Rochester, MN 55901For Sale
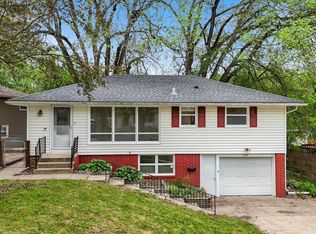 MLS ID #7080626, Daniel Pflugshaupt, Gallery of Homes. NorthstarMLS as distributed by MLS GRID
 - $254,0003 bd1 ba1.4k sqft934 7th Ave SE, Rochester, MN 55904For SaleMLS ID #7136923, David Edwards, Dwell Realty Group LLC. NorthstarMLS as distributed by MLS GRID
- $310,0003 bd2 ba1.5k sqft2666 E River Rd NE, Rochester, MN 55906For SaleMLS ID #7119110, Daniel Kingsley, eXp Realty. NorthstarMLS as distributed by MLS GRID
- $259,9003 bd2 ba1.5k sqft1706 34th St NW, Rochester, MN 55901For SaleMLS ID #7126980, Julie M Fink, Re/Max Results. NorthstarMLS as distributed by MLS GRID
- $295,0004 bd2 ba1.6k sqft533 29th St NW, Rochester, MN 55901For SaleMLS ID #7136058, Jennifer Lawver, Elcor Realty of Rochester Inc.. NorthstarMLS as distributed by MLS GRID
- $219,9002 bd1 ba705 sqft1520 5th St NE, Rochester, MN 55906For SaleMLS ID #7127174, Kati Dean, Pursuit Real Estate Group. NorthstarMLS as distributed by MLS GRID
- $277,9003 bd2 ba1.5k sqft2817 15th Ave NW, Rochester, MN 55901For SaleMLS ID #7133162, William Doran, Elcor Realty of Rochester Inc.. NorthstarMLS as distributed by MLS GRID
- $199,9002 bd1 ba1.2k sqft603 11th Ave NE, Rochester, MN 55906For SaleMLS ID #7130892, Izzy Hernandez, Edina Realty, Inc.. NorthstarMLS as distributed by MLS GRID
- $325,0004 bd2 ba1.8k sqft4020 Baffin Ln NE, Rochester, MN 55906For SaleMLS ID #7140262, Zach Thaler, Coldwell Banker Realty. NorthstarMLS as distributed by MLS GRID
- $245,0002 bd2 ba1.1k sqft3049 Venice Ln NW, Rochester, MN 55901For SaleMLS ID #7125228, Kathryn Anderson, Coldwell Banker Nybo & Assoc. NorthstarMLS as distributed by MLS GRID
- $312,9903 bd2 ba1.7k sqft622 30th St NE, Rochester, MN 55906For SaleMLS ID #7103155, Emily Doherty, Real Broker, LLC.. NorthstarMLS as distributed by MLS GRID
- $244,9002 bd1 ba1.1k sqft1253 8th Ave SE, Rochester, MN 55904For SaleMLS ID #7114696, Brandon Kester, Loam Commercial Real Estate. NorthstarMLS as distributed by MLS GRID
- $290,0003 bd2 ba1k sqft312 21st St SW, Rochester, MN 55902For SaleMLS ID #7113529, Kelly Calvert, Edina Realty, Inc.. NorthstarMLS as distributed by MLS GRID
- $299,9004 bd2 ba1.9k sqft826 Northland Pl NE, Rochester, MN 55906For SaleMLS ID #7106514, Corey Mercer, Jason Mitchell Group. NorthstarMLS as distributed by MLS GRID
- $295,0003 bd2 ba1.5k sqft2117 18 1/2 St NW, Rochester, MN 55901For SaleMLS ID #7136916, Sean Mitchell, DRG. NorthstarMLS as distributed by MLS GRID
- $275,0003 bd2 ba1.6k sqft3513 7th St NW, Rochester, MN 55901For SaleMLS ID #7134487, Denel Ihde-Sparks, Re/Max Results. NorthstarMLS as distributed by MLS GRID
