Welcome to this charming home offering the character and craftsmanship of a 1925 home in an established Rochester neighborhood. This two-story residence beautifully blends timeless details with practical modern updates.
The main level features warm original wood finishes, beautiful wood floors, and inviting spaces filled with character. Both the classic front porch and spacious back deck provide the perfect spot to enjoy your morning coffee or relax at the end of the day.
Upstairs, you'll find three bedrooms, providing comfortable living space for family, guests, or a home office. The home includes two bathrooms and retains many of the unique, original details that give older homes their personality and charm.
A new furnace adds peace of mind, whihle the detached two-car garage proves valuable parking and storage. Outside, the established neighborhood and mature surroundings add to the home's welcoming appeal.
Conveniently located close to downtown Rochester and public transportation, this home offers easy access to shopping, dining, entertainment, employment, and everything the city has to offer.
Active
$258,500
124 11th Ave SE, Rochester, MN 55904
3beds
1,720sqft
Single Family
Built in 1925
5,140 Square Feet Lot
$263,100 Zestimate®
$150/sqft
$-- HOA
What's special
Beautiful wood floorsSpacious back deckTwo bathroomsClassic front porchWarm original wood finishes
- 5 days
- 517
- 32
Likely to sell faster than
Zillow last checked:
Listing updated:
Listed by:
Randy Brock 507-421-6486,
WightmanBrock Real Estate Advi
Source: NorthstarMLS as distributed by MLS GRID,MLS#: 7145104
Facts & features
Interior
Bedrooms & bathrooms
- Bedrooms: 3
- Bathrooms: 2
- Full bathrooms: 1
- 1/2 bathrooms: 1
Bedroom
- Level: Second
Bedroom 2
- Level: Second
Bedroom 3
- Level: Upper
Bathroom
- Level: Second
Bathroom
- Level: Main
Dining room
- Level: Main
Family room
- Level: Basement
Kitchen
- Level: Main
Laundry
- Level: Basement
Living room
- Level: Main
Utility room
- Level: Basement
Heating
- Forced Air
Cooling
- Central Air
Appliances
- Included: Dishwasher, Disposal, Dryer, Microwave, Range, Refrigerator, Washer, Water Softener Owned
Features
- Basement: Block,Drainage System,Partially Finished
- Has fireplace: No
Interior area
- Total structure area: 2,115
- Total interior livable area: 1,720 sqft
- Finished area above ground: 1,420
- Finished area below ground: 300
Property
Parking
- Total spaces: 2
- Parking features: Detached Garage, Concrete
- Garage spaces: 2
Accessibility
- Accessibility features: None
Features
- Levels: Two
- Stories: 2
- Patio & porch: Deck, Front Porch
Lot
- Size: 5,140 Square Feet
- Dimensions: 40 x 129 x 40 x 129
- Features: Near Public Transit, Tree Coverage - Medium
Details
- Foundation area: 695
- Parcel number: 743643026840
- Zoning description: Residential-Single Family
Construction
Type & style
- Home type: SingleFamily
- Property subtype: Single Family
Materials
- Roof: Asphalt
Condition
- New construction: No
- Year built: 1925
Utilities & green energy
- Electric: Power Company: Rochester Public Utilities
- Gas: Natural Gas
- Sewer: City Sewer/Connected
- Water: City Water/Connected
Community & HOA
Community
- Subdivision: City Lands
HOA
- Has HOA: No
Location
- Region: Rochester
Financial & listing details
- Price per square foot: $150/sqft
- Tax assessed value: $249,600
- Annual tax amount: $3,228
- Date on market: 9/17/2026
- Road surface type: Paved
Estimated market value
$263,100
$250,000 - $276,000
$2,020/mo
Price history
| Date | Event | Price |
|---|---|---|
| 9/17/2026 | Listed for sale | $258,500+102%$150/sqft |
Source:  NorthstarMLS as distributed by MLS GRID #7145104 Report a problem NorthstarMLS as distributed by MLS GRID #7145104 Report a problem | ||
| 8/11/2003 | Sold | $128,000$74/sqft |
Source: Agent Provided Report a problem | ||
Public tax history
| Year | Property taxes | Tax assessment |
|---|---|---|
| 2025 | $2,619 +1.5% | $225,600 +23.8% |
| 2024 | $2,581 | $182,200 -10% |
| 2023 | -- | $202,500 +12.2% |
| 2022 | $2,118 +6.6% | $180,500 +19.5% |
| 2021 | $1,986 +1.6% | $151,000 +7.2% |
| 2020 | $1,954 +34.8% | $140,800 +44.6% |
| 2019 | $1,450 | $97,400 -12.3% |
| 2017 | $1,450 +16.7% | $111,100 +37.7% |
| 2016 | $1,242 | $80,700 -11.7% |
| 2015 | $1,242 -12.5% | $91,400 -0.9% |
| 2014 | $1,420 +7.1% | $92,200 -2.5% |
| 2012 | $1,326 | $94,600 -22.2% |
| 2011 | -- | $121,600 -3.7% |
| 2010 | $1,354 -3.1% | $126,300 -2.2% |
| 2008 | $1,398 | $129,100 |
Find assessor info on the county website
Monthly payment
Est. payment
Payment breakdown
Explore the cost of this home by adjusting the details. Changes won't be saved.Climate risks
Neighborhood: East Side
Nearby schools
Schools provided by the listing agent
- Elementary: Riverside Central
- Middle: Kellogg
- High: Century
Source: NorthstarMLS as distributed by MLS GRID. This data may not be complete. We recommend contacting the local school district to confirm school assignments for this home.
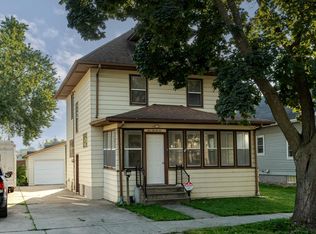
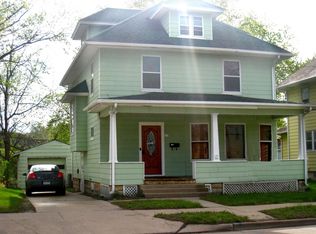
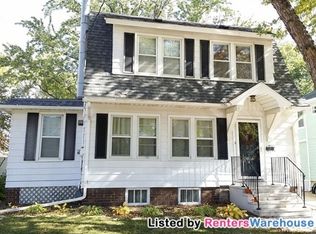
Similar homes
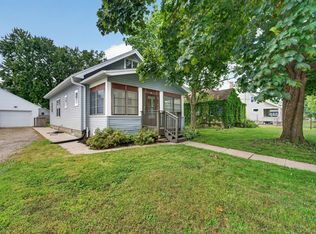
- $239,0003 bd2 ba1.3k sqft811 8th Ave SE, Rochester, MN 55904For Sale
 MLS ID #7146769, Chris Drury, Edina Realty, Inc.. NorthstarMLS as distributed by MLS GRID
 - $275,0003 bd2 ba1.6k sqft1604 9th Ave SE, Rochester, MN 55904For Sale
 MLS ID #7138424, Tiffany Carey, Re/Max Results. NorthstarMLS as distributed by MLS GRID
 - $259,9004 bd2 ba1.9k sqft119 13th Ave SE, Rochester, MN 55904For Sale
 MLS ID #7085997, Karl Rogers, Dwell Realty Group LLC. NorthstarMLS as distributed by MLS GRID
 - $280,0003 bd2 ba1.3k sqft1133 8th Ave SE, Rochester, MN 55904For Sale
 MLS ID #7140814, Daniel Kingsley, eXp Realty. NorthstarMLS as distributed by MLS GRID
 - $210,0002 bd2 ba1.1k sqft1431 1st St SE, Rochester, MN 55904For SaleMLS ID #7147764, Jesse R. Varela, eXp Realty. NorthstarMLS as distributed by MLS GRID
- $250,0003 bd1 ba1.7k sqft837 11th Ave SE, Rochester, MN 55904For SaleMLS ID #7137045, Zach Thaler, Coldwell Banker Realty. NorthstarMLS as distributed by MLS GRID
- $249,9004 bd2 ba2k sqft1620 9th Ave SE, Rochester, MN 55904For SaleMLS ID #7144733, Kyle Swanson, eXp Realty. NorthstarMLS as distributed by MLS GRID
- $239,0003 bd2 ba1.7k sqft1402 Damon Ct SE, Rochester, MN 55904For SaleMLS ID #7128381, Jill Priggen, Dwell Realty Group LLC. NorthstarMLS as distributed by MLS GRID
- $270,0003 bd2 ba2.1k sqft628 4th Ave SE, Rochester, MN 55904For SaleMLS ID #7090776, James Peterson, Edina Realty, Inc.. NorthstarMLS as distributed by MLS GRID
- $239,9002 bd1 ba1.3k sqft754 Neville Ct SE, Rochester, MN 55904For SaleMLS ID #7146038, Camille Hanson, Edina Realty, Inc.. NorthstarMLS as distributed by MLS GRID
- $260,0003 bd2 ba1.6k sqft210 11th Ave NE, Rochester, MN 55906For SaleMLS ID #7132239, Christine Lundin, Real Broker, LLC.. NorthstarMLS as distributed by MLS GRID
- $249,9003 bd1 ba1.4k sqft934 7th Ave SE, Rochester, MN 55904For SaleMLS ID #7136923, David Edwards, Dwell Realty Group LLC. NorthstarMLS as distributed by MLS GRID
- $225,0004 bd2 ba1.4k sqft10 6th Ave SE, Rochester, MN 55904For SaleMLS ID #7135088, Enclave Team, Real Broker, LLC.. NorthstarMLS as distributed by MLS GRID
- $249,9003 bd3 ba1.4k sqft418 11th Ave SE, Rochester, MN 55904For SaleMLS ID #7109746, Thomas Hill, Matik Management. NorthstarMLS as distributed by MLS GRID
- $214,9003 bd2 ba1.9k sqft125 8th Ave SE, Rochester, MN 55904For SaleMLS ID #7128835, Alex Mayer, eXp Realty. NorthstarMLS as distributed by MLS GRID
- $289,9003 bd2 ba2k sqft1018 4th Ave SE, Rochester, MN 55904For SaleMLS ID #7110171, Derrick Guevremont, Counselor Realty of Rochester. NorthstarMLS as distributed by MLS GRID
