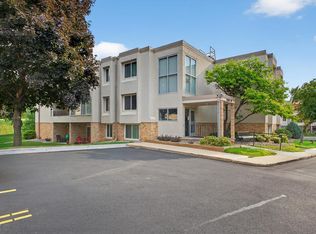
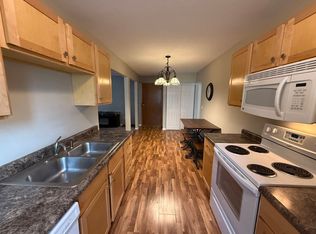
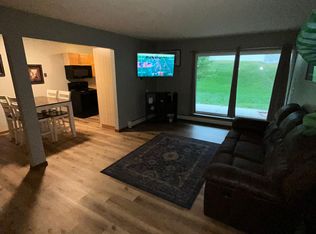

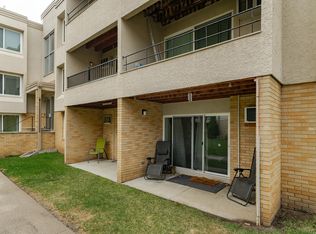
Fully Updated, Clean and Fresh, Beautiful Slate Stainless Appliances, Granite Counter-tops, White Shaker style Cabinets, including Bathroom and Doors and Luxury Vinyl Plank Flooring throughout. All you need to do is Move-In! First Floor End Unit can be accessed from outside (with no stairs). Laundry room and Storage Closet just a few feet down the hall. Property offers 2 pools, sauna, Fitness/Work-out Facility, Party/Event Room and Picnic areas to enjoy the maintained outdoor landscape. HOA includes heat, water, sewer, sanitation, internet, cable tv, security controlled access, snow removal, outside maintenance, building exterior, lawn care, professional management and all shared amenities.
Active
Price cut: $4K (8/30)
$134,500
535 19th St NW APT 11, Rochester, MN 55901
2beds
922sqft
(CC) Low Rise (3- Levels)
Built in 1971
-- sqft lot
$-- Zestimate®
$146/sqft
$509/mo HOA
What's special
Storage closetClean and freshBeautiful slate stainless appliancesWhite shaker style cabinetsLaundry roomFully updated
- 17 days
- 330
- 16
Zillow last checked:
Listing updated:
Listed by:
Deborah L. Stratton 507-577-1715,
Re/Max Results
Source: NorthstarMLS as distributed by MLS GRID,MLS#: 7134599
Facts & features
Interior
Bedrooms & bathrooms
- Bedrooms: 2
- Bathrooms: 1
- Full bathrooms: 1
Bedroom
- Level: Main
Bedroom 2
- Level: Main
Bathroom
- Level: Main
Kitchen
- Level: Main
Living room
- Level: Main
Patio
- Level: Main
Heating
- Hot Water
Cooling
- Central Air
Appliances
- Included: Dishwasher, Disposal, Microwave, Range, Refrigerator, Stainless Steel Appliance(s)
- Laundry: Common Area, Laundry Room
Features
- Basement: None
- Has fireplace: No
Interior area
- Total structure area: 922
- Total interior livable area: 922 sqft
- Finished area above ground: 922
- Finished area below ground: 0
Property
Parking
- Parking features: Assigned, Parking Lot, Paved Lot, More Parking Onsite for Fee, Open
- Has uncovered spaces: Yes
Accessibility
- Accessibility features: No Stairs External
Features
- Levels: One
- Stories: 1
- Patio & porch: Covered, Patio
- Has private pool: Yes
- Pool features: Indoor, Outdoor Pool, Shared
Lot
- Size: 958 Square Feet
- Features: Near Public Transit, Tree Coverage - Medium
Details
- Foundation area: 922
- Parcel number: 742621023582
- Zoning description: Residential-Multi-Family
Construction
Type & style
- Home type: Condo
- Property subtype: (CC) Low Rise (3- Levels)
- Attached to another structure: Yes
Materials
- Block, Other, Brick, Frame
Condition
- New construction: No
- Year built: 1971
Utilities & green energy
- Electric: Circuit Breakers, Power Company: Rochester Public Utilities
- Gas: Natural Gas, Other
- Sewer: City Sewer/Connected
- Water: City Water/Connected
Community & HOA
HOA
- Has HOA: Yes
- Amenities included: Laundry, Lobby Entrance, Other, Patio, Sauna, Security Building
- Services included: Maintenance Structure, Cable TV, Controlled Access, Hazard Insurance, Heating, Internet, Lawn Care, Other, Maintenance Grounds, Parking, Professional Mgmt, Recreation Facility, Sanitation, Security System, Sewer, Shared Amenities, Snow Removal, Water
- HOA fee: $509 monthly
- HOA name: Valhalla 10 Association
- HOA phone: 507-288-8347
Location
- Region: Rochester
Financial & listing details
- Price per square foot: $146/sqft
- Tax assessed value: $123,600
- Annual tax amount: $1,308
- Date on market: 8/28/2026
- Cumulative days on market: 15 days
Estimated market value
Not available
Estimated sales range
Not available
Not available
Price history
| Date | Event | Price |
|---|---|---|
| 8/30/2026 | Price change | $134,500-2.9%$146/sqft |
Source:  NorthstarMLS as distributed by MLS GRID #7134599 Report a problem NorthstarMLS as distributed by MLS GRID #7134599 Report a problem | ||
| 8/28/2026 | Listed for sale | $138,500+6.5%$150/sqft |
Source: NorthstarMLS as distributed by MLS GRID #7134599 Report a problem | ||
| 4/17/2024 | Sold | $130,000-1.5%$141/sqft |
Source: Public Record Report a problem | ||
| 6/30/2023 | Sold | $132,000+1.6%$143/sqft |
Source: NorthstarMLS as distributed by MLS GRID #6379020 Report a problem | ||
| 6/2/2023 | Pending sale | $129,900$141/sqft |
Source: NorthstarMLS as distributed by MLS GRID #6379020 Report a problem | ||
| 6/1/2023 | Listed for sale | $129,900+81.7%$141/sqft |
Source: NorthstarMLS as distributed by MLS GRID #6379020 Report a problem | ||
| 4/30/2019 | Sold | $71,500-4.5%$78/sqft |
Source: NorthstarMLS as distributed by MLS GRID #5147091 Report a problem | ||
| 4/5/2019 | Pending sale | $74,900$81/sqft |
Source: Coldwell Banker Burnet - Rochester #5147091 Report a problem | ||
| 3/7/2019 | Price change | $74,900-6.3%$81/sqft |
Source: Coldwell Banker Burnet - Rochester #5147091 Report a problem | ||
| 2/12/2019 | Listed for sale | $79,900+42.7%$87/sqft |
Source: Coldwell Banker Burnet - Rochester #5147091 Report a problem | ||
| 6/4/2015 | Sold | $56,000-2.6%$61/sqft |
Source: NorthstarMLS as distributed by MLS GRID #5082057 Report a problem | ||
| 3/14/2015 | Price change | $57,500-4%$62/sqft |
Source: Coldwell Banker Burnet - Rochester #4059464 Report a problem | ||
| 2/4/2015 | Listed for sale | $59,900$65/sqft |
Source: Coldwell Banker Burnet - Rochester #4059464 Report a problem | ||
Public tax history
| Year | Property taxes | Tax assessment |
|---|---|---|
| 2025 | $1,176 +52.3% | $88,100 +14% |
| 2024 | $772 | $77,300 -10.7% |
| 2023 | -- | $86,600 +2.5% |
| 2022 | $1,092 +2.8% | $84,500 +6.4% |
| 2021 | $1,062 | $79,400 +3% |
| 2020 | $1,062 +12.5% | $77,100 +16.6% |
| 2019 | $944 | $66,100 |
| 2017 | $944 +4% | $66,100 +6.1% |
| 2016 | $908 | $62,300 +24.1% |
| 2015 | $908 +21.4% | $50,200 -1% |
| 2014 | $748 +3.6% | $50,700 -3.2% |
| 2012 | $722 | $52,400 -0.6% |
| 2011 | -- | $52,700 -3.5% |
| 2010 | $698 +42.4% | $54,600 -1.8% |
| 2008 | $490 | $55,600 |
Find assessor info on the county website
Monthly payment
Est. payment
Payment breakdown
Explore the cost of this home by adjusting the details. Changes won't be saved.Climate risks
Neighborhood: 55901
Nearby schools
Schools provided by the listing agent
- Elementary: Churchill-Hoover
- Middle: Kellogg
- High: Century
Source: NorthstarMLS as distributed by MLS GRID. This data may not be complete. We recommend contacting the local school district to confirm school assignments for this home.
Similar homes
- $124,9002 bd1 ba922 sqft535 19th St NW APT 28, Rochester, MN 55901For Sale

 MLS ID #7127484, Kelly Calvert, Edina Realty, Inc.. NorthstarMLS as distributed by MLS GRID
 - $114,5002 bd1 ba1k sqft1911 Viking Dr NW APT 25, Rochester, MN 55901For Sale
 MLS ID #7058279, Jill Bailey, Edina Realty, Inc.. NorthstarMLS as distributed by MLS GRID
 - $115,0002 bd1 ba937 sqft1911 Viking Dr NW APT 12, Rochester, MN 55901For Sale
 MLS ID #7054641, Megan Hobson, Property Brokers of Minnesota. NorthstarMLS as distributed by MLS GRID
 - $184,5002 bd2 ba1.2k sqft625 19th St NW APT 305, Rochester, MN 55901For Sale
 MLS ID #7133317, Shawn Buryska, Coldwell Banker Realty. NorthstarMLS as distributed by MLS GRID
 - $100,0002 bd1 ba904 sqft362 Elton Hills Dr NW APT 18, Rochester, MN 55901For SaleMLS ID #6825052, Melanie Ashbaugh, Re/Max Results. NorthstarMLS as distributed by MLS GRID
- $196,9002 bd2 ba1.1k sqft625 19th St NW APT 300, Rochester, MN 55901For SaleMLS ID #7090466, Nikolina Lecic, Exclusive Buyers Real Estate LLC. NorthstarMLS as distributed by MLS GRID
- $189,9002 bd2 ba1.1k sqft625 19th St NW APT 500, Rochester, MN 55901For SaleMLS ID #7066272, Casey Gorman, Edina Realty, Inc.. NorthstarMLS as distributed by MLS GRID
- $95,0001 bd1 ba735 sqft354 Elton Hills Dr NW APT 32, Rochester, MN 55901For SaleMLS ID #7091449, Tammy Schwert, Re/Max Results. NorthstarMLS as distributed by MLS GRID
- $95,0001 bd1 ba693 sqft1911 Viking Dr NW APT 17, Rochester, MN 55901For SaleMLS ID #7121635, Hailey Johnson, Keller Williams Premier Realty. NorthstarMLS as distributed by MLS GRID
- $99,5001 bd1 ba722 sqft535 19th St NW APT 37, Rochester, MN 55901For SaleMLS ID #7070097, Jill Bailey, Edina Realty, Inc.. NorthstarMLS as distributed by MLS GRID
- $150,0002 bd1 ba898 sqft1811 Greenfield Ln SW APT 12, Rochester, MN 55902For SaleMLS ID #7111018, Hanan Absah, Coldwell Banker Realty. NorthstarMLS as distributed by MLS GRID
- $199,9002 bd1 ba989 sqft1880 3rd Ave NW Unit 211, Rochester, MN 55901For SaleMLS ID #7122376, Matt Miller, Re/Max Results. NorthstarMLS as distributed by MLS GRID
- $184,9002 bd1 ba878 sqft1976 29th Pl NW APT 201, Rochester, MN 55901For SaleMLS ID #7101600, Chris Drury, Edina Realty, Inc.. NorthstarMLS as distributed by MLS GRID
- $165,0002 bd2 ba1k sqft3945 18th Ave NW, Rochester, MN 55901For SaleMLS ID #7050410, Josh Huglen, Real Broker, LLC.. NorthstarMLS as distributed by MLS GRID
- $159,0002 bd1 ba992 sqft1826 Deerhaven Ln NE APT 16, Rochester, MN 55906For SaleMLS ID #7060300, Robin Gwaltney, Re/Max Results. NorthstarMLS as distributed by MLS GRID
- $175,0002 bd2 ba1k sqft3961 18th Ave NW, Rochester, MN 55901For SaleMLS ID #7124573, Derrick Guevremont, Counselor Realty of Rochester. NorthstarMLS as distributed by MLS GRID
- $179,9002 bd1 ba834 sqft861 37th Ave NW Unit A, Rochester, MN 55901For SaleMLS ID #7095246, David Edwards, Dwell Realty Group LLC. NorthstarMLS as distributed by MLS GRID
- $184,9002 bd1 ba886 sqft2211 Valleyhigh Dr NW, Rochester, MN 55901For SaleMLS ID #7122863, Brian E Breider, Infinity Real Estate. NorthstarMLS as distributed by MLS GRID
- $177,5002 bd1 ba1k sqft212 8th St NW, Rochester, MN 55901For SaleMLS ID #7087060, Storm Soto, Edina Realty, Inc.. NorthstarMLS as distributed by MLS GRID
- $182,0002 bd1 ba768 sqft4412 22nd Ave NW, Rochester, MN 55901For SaleMLS ID #7127265, Amber N Broadway, Opendoor Brokerage, LLC. NorthstarMLS as distributed by MLS GRID
