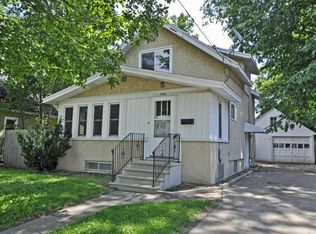
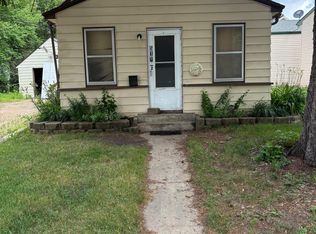
This one you can build some sweat equity, needs some work. Bring your vision and personal touch to this Rochester home, located approximately one mile from Mayo Clinic!
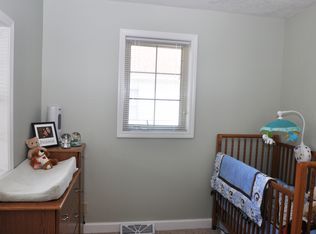
This 2-bedroom, 1-bath home offers approximately 1,152 square feet of living space on a 5,654 sq. ft. lot and plenty of opportunity for a new owner to make it their own. Inside, you'll find hardwood floors and natural light, providing a great starting point for updating and personalization.
Several important improvements have already been completed, including an updated main-floor bathroom in 2024, new roof in 2022, new water heater in 2020, and three newer lower-level windows.
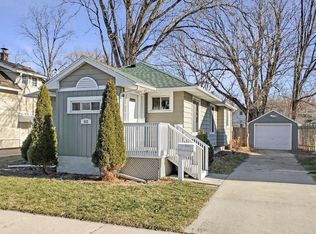
Outside, enjoy a large backyard with mature trees, room to garden, relax or entertain, and generous off-street driveway parking. The unfinished basement provides additional storage space.
The home does need TLC and updating, making it a great opportunity to customize the finishes, add your personal touch, and build equity through improvements.
Conveniently located approximately one mile from Mayo Clinic, this property offers an opportunity for a homeowner, DIY enthusiast, or investor looking for a renovation project in Rochester.
Come take a look, imagine the possibilities, and make it your own. The property is being sold as-is
Active
$150,000
502 10th Ave SE, Rochester, MN 55904
2beds
1,152sqft
Single Family
Built in 1900
5,619 Square Feet Lot
$144,800 Zestimate®
$130/sqft
$-- HOA
What's special
- 31 days
- 1,217
- 34
Likely to sell faster than
Zillow last checked:
Listing updated:
Listed by:
Sandy Stinson 507-990-1777,
Stinson Real Estate Brokerage
Source: NorthstarMLS as distributed by MLS GRID,MLS#: 7132482
Facts & features
Interior
Bedrooms & bathrooms
- Bedrooms: 2
- Bathrooms: 1
- Full bathrooms: 1
Bedroom
- Level: Second
Bedroom 2
- Level: Second
Bathroom
- Level: Main
Family room
- Level: Main
Kitchen
- Level: Main
Living room
- Level: Main
Heating
- Forced Air
Cooling
- Window Unit(s)
Appliances
- Included: Range, Refrigerator
Features
- Basement: Partial,Unfinished
- Has fireplace: No
Interior area
- Total structure area: 1,584
- Total interior livable area: 1,152 sqft
- Finished area above ground: 1,152
- Finished area below ground: 0
Property
Parking
- Parking features: Gravel, Driveway - Other Surface
- Has uncovered spaces: Yes
- Details: Garage Dimensions (0)
Accessibility
- Accessibility features: None
Features
- Levels: One and One Half
- Stories: 1.5
- Patio & porch: Deck
Lot
- Size: 5,619 Square Feet
- Dimensions: 50 x 132
- Features: Near Public Transit, Tree Coverage - Light
Details
- Foundation area: 576
- Parcel number: 640124014892
- Zoning description: Residential-Single Family
Construction
Type & style
- Home type: SingleFamily
- Property subtype: Single Family
Materials
- Roof: Age 8 Years or Less
Condition
- New construction: No
- Year built: 1900
Utilities & green energy
- Gas: Natural Gas
- Sewer: City Sewer/Connected
- Water: City Water/Connected
Community & HOA
Community
- Subdivision: Morse & Sargeants Add
HOA
- Has HOA: No
Location
- Region: Rochester
Financial & listing details
- Price per square foot: $130/sqft
- Tax assessed value: $142,400
- Annual tax amount: $1,636
- Date on market: 8/24/2026
Estimated market value
$144,800
$138,000 - $152,000
$1,242/mo
Price history
| Date | Event | Price |
|---|---|---|
| 9/4/2026 | Listed for sale | $150,000+78.6%$130/sqft |
Source:  NorthstarMLS as distributed by MLS GRID #7132482 Report a problem NorthstarMLS as distributed by MLS GRID #7132482 Report a problem | ||
| 1/10/2006 | Sold | $84,000+8.2%$73/sqft |
Source: Public Record Report a problem | ||
| 3/10/2005 | Sold | $77,600$67/sqft |
Source: Public Record Report a problem | ||
Public tax history
| Year | Property taxes | Tax assessment |
|---|---|---|
| 2025 | $1,457 -1% | $108,600 +11% |
| 2024 | $1,471 | $97,800 -13.7% |
| 2023 | -- | $113,300 +13.9% |
| 2022 | $1,144 +1.4% | $99,500 +25.5% |
| 2021 | $1,128 +1.4% | $79,300 +2.1% |
| 2020 | $1,112 +32.1% | $77,700 +42.8% |
| 2019 | $842 | $54,400 -28.9% |
| 2017 | $842 +16% | $76,500 +70.4% |
| 2016 | $726 | $44,900 -0.4% |
| 2015 | $726 -1.6% | $45,100 |
| 2014 | $738 +12.5% | $45,100 -0.2% |
| 2012 | $656 | $45,200 -40% |
| 2011 | -- | $75,300 -6.6% |
| 2010 | $730 -29.7% | $80,600 -0.5% |
| 2008 | $1,038 | $81,000 |
Find assessor info on the county website
Monthly payment
Est. payment
Payment breakdown
Explore the cost of this home by adjusting the details. Changes won't be saved.Climate risks
Neighborhood: Slatterly Park
Nearby schools
Schools provided by the listing agent
- Elementary: Riverside Central
- Middle: Kellogg
- High: Mayo
Source: NorthstarMLS as distributed by MLS GRID. This data may not be complete. We recommend contacting the local school district to confirm school assignments for this home.
Similar homes
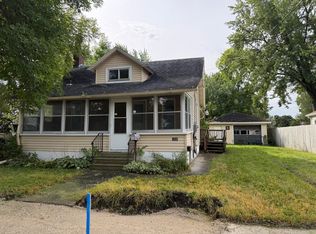
- $140,0002 bd1 ba908 sqft1630 2nd St SE, Rochester, MN 55904For Sale
 MLS ID #7144369, Craig M Johnson, Dwell Realty Group LLC. NorthstarMLS as distributed by MLS GRID
 - $159,0003 bd2 ba1k sqft517 8th St SE, Rochester, MN 55904For Sale
 MLS ID #7095581, David Edwards, Dwell Realty Group LLC. NorthstarMLS as distributed by MLS GRID
 - $210,0002 bd2 ba1.1k sqft1431 1st St SE, Rochester, MN 55904For Sale
 MLS ID #7147764, Jesse R. Varela, eXp Realty. NorthstarMLS as distributed by MLS GRID
 - $190,0003 bd2 ba1.4k sqft903 1st St SE, Rochester, MN 55904For Sale
 MLS ID #7133303, Luke Ihde, Homes Plus Realty. NorthstarMLS as distributed by MLS GRID
 - $179,9003 bd1 ba1k sqft215 18th St SE, Rochester, MN 55904For SaleMLS ID #7139740, Michael Grob, Re/Max Results. NorthstarMLS as distributed by MLS GRID
- $189,0002 bd1 ba1.2k sqft1212 6th Ave SE, Rochester, MN 55904For SaleMLS ID #7123791, Matt Gove, Realty Growth Inc.. NorthstarMLS as distributed by MLS GRID
- $225,0004 bd2 ba1.4k sqft10 6th Ave SE, Rochester, MN 55904For SaleMLS ID #7135088, Enclave Team, Real Broker, LLC.. NorthstarMLS as distributed by MLS GRID
- $184,9003 bd2 ba985 sqft1248 7th Ave SE, Rochester, MN 55904For SaleMLS ID #7047064, Jerald Hettenbach, Coldwell Banker River Valley, REALTORS. NorthstarMLS as distributed by MLS GRID
- $177,5002 bd1 ba1k sqft212 8th St NW, Rochester, MN 55901For SaleMLS ID #7087060, Storm Soto, Edina Realty, Inc.. NorthstarMLS as distributed by MLS GRID
- $150,0002 bd1 ba898 sqft1811 Greenfield Ln SW APT 12, Rochester, MN 55902For SaleMLS ID #7111018, Hanan Absah, Coldwell Banker Realty. NorthstarMLS as distributed by MLS GRID
- $164,9002 bd2 ba1k sqft3945 18th Ave NW, Rochester, MN 55901For SaleMLS ID #7146975, Josh Huglen, Real Broker, LLC.. NorthstarMLS as distributed by MLS GRID
- $119,0002 bd1 ba938 sqft1931 Viking Dr NW APT 21, Rochester, MN 55901For SaleMLS ID #7149683, Mercedes Castillo, eXp Realty. NorthstarMLS as distributed by MLS GRID
- $210,0002 bd2 ba966 sqft212-10 1/2 St SE, Rochester, MN 55904For SaleMLS ID #7081494, Tammy Schwert, Re/Max Results. NorthstarMLS as distributed by MLS GRID
- $224,0002 bd2 ba1.2k sqft1619 10th Ave SE APT B, Rochester, MN 55904For SaleMLS ID #7146643, Radwan Wazwaz, RE/MAX Advantage Plus. NorthstarMLS as distributed by MLS GRID
- $184,9992 bd2 ba964 sqft1648 8 1/2 St SE, Rochester, MN 55904For SaleMLS ID #7090304, Yeimy L. Reintanz, Re/Max Results. NorthstarMLS as distributed by MLS GRID
- $199,9002 bd1 ba1.2k sqft603 11th Ave NE, Rochester, MN 55906For SaleMLS ID #7130892, Izzy Hernandez, Edina Realty, Inc.. NorthstarMLS as distributed by MLS GRID
- $134,5002 bd1 ba922 sqft535 19th St NW APT 11, Rochester, MN 55901For SaleMLS ID #7134599, Deborah L. Stratton, Re/Max Results. NorthstarMLS as distributed by MLS GRID
- $199,9003 bd2 ba1.5k sqft23 6th St NW, Rochester, MN 55901For SaleMLS ID #7123831, David Birka, Coldwell Banker River Valley,. NorthstarMLS as distributed by MLS GRID
- $159,0002 bd1 ba992 sqft1826 Deerhaven Ln NE APT 16, Rochester, MN 55906For SaleMLS ID #7060300, Robin Gwaltney, Re/Max Results. NorthstarMLS as distributed by MLS GRID
