
Why rent when you can own!! Affordable 1 bedroom/1 bath condo located in building #4. Move in ready, white trim, paneled doors, newer wall A/C unit, great views from the balcony. Association fees include: Heat/Internet/Cable/Garbage/Indoor and Outdoor pool & Fitness area/Lawn and snow removal.
Active
Price cut: $3K (8/10)
$95,000
354 Elton Hills Dr NW APT 32, Rochester, MN 55901
1beds
735sqft
(CC) Low Rise (3- Levels)
Built in 1970
-- sqft lot
$-- Zestimate®
$129/sqft
$461/mo HOA
What's special
White trimPaneled doors
- 121 days
- 263
- 4
Zillow last checked:
Listing updated:
Listed by:
Tammy Schwert 507-269-5508,
Re/Max Results
Source: NorthstarMLS as distributed by MLS GRID,MLS#: 7091449
Facts & features
Interior
Bedrooms & bathrooms
- Bedrooms: 1
- Bathrooms: 1
- Full bathrooms: 1
Bedroom
- Level: Main
Bathroom
- Level: Main
Kitchen
- Level: Main
Living room
- Level: Main
Heating
- Baseboard, Hot Water
Cooling
- Wall Unit(s)
Appliances
- Laundry: Common Area, Coin-op Laundry Owned
Features
- Basement: None
- Has fireplace: No
Interior area
- Total structure area: 735
- Total interior livable area: 735 sqft
- Finished area above ground: 735
- Finished area below ground: 0
Property
Parking
- Parking features: Garage, Paved Lot
- Has garage: Yes
Accessibility
- Accessibility features: None
Features
- Levels: One
- Stories: 1
- Has private pool: Yes
- Pool features: In Ground, Indoor, Outdoor Pool, Shared
Lot
- Size: 609 Square Feet
Details
- Foundation area: 735
- Parcel number: 742621023434
- Zoning description: Residential-Single Family
Construction
Type & style
- Home type: Condo
- Property subtype: (CC) Low Rise (3- Levels)
- Attached to another structure: Yes
Materials
- Roof: Flat
Condition
- New construction: No
- Year built: 1970
Utilities & green energy
- Gas: Other
- Sewer: City Sewer/Connected
- Water: City Water/Connected
Community & HOA
Community
- Security: Fire Sprinkler System
- Subdivision: Valhalla #4
HOA
- Has HOA: Yes
- Amenities included: Laundry, Coin-op Laundry Owned, Fire Sprinkler System, Security Building
- Services included: Cable TV, Heating, Internet, Lawn Care, Maintenance Grounds, Professional Mgmt, Recreation Facility, Sanitation, Security System, Shared Amenities, Snow Removal
- HOA fee: $461 monthly
- HOA name: Vahalla Management Association
- HOA phone: 507-252-4616
Location
- Region: Rochester
Financial & listing details
- Price per square foot: $129/sqft
- Tax assessed value: $99,500
- Annual tax amount: $854
- Date on market: 6/12/2026
Estimated market value
Not available
Estimated sales range
Not available
Not available
Price history
| Date | Event | Price |
|---|---|---|
| 8/10/2026 | Price change | $95,000-3.1%$129/sqft |
Source:  NorthstarMLS as distributed by MLS GRID #7091449 Report a problem NorthstarMLS as distributed by MLS GRID #7091449 Report a problem | ||
| 7/22/2026 | Price change | $98,000-2%$133/sqft |
Source: NorthstarMLS as distributed by MLS GRID #7091449 Report a problem | ||
| 6/12/2026 | Listed for sale | $100,000$136/sqft |
Source: NorthstarMLS as distributed by MLS GRID #7091449 Report a problem | ||
| 10/26/2023 | Sold | $100,000+0.1%$136/sqft |
Source: NorthstarMLS as distributed by MLS GRID #6441422 Report a problem | ||
| 9/30/2023 | Pending sale | $99,900$136/sqft |
Source: NorthstarMLS as distributed by MLS GRID #6441422 Report a problem | ||
| 9/29/2023 | Listed for sale | $99,900+24.9%$136/sqft |
Source: NorthstarMLS as distributed by MLS GRID #6441422 Report a problem | ||
| 3/29/2021 | Sold | $80,000-5.8%$109/sqft |
Source: NorthstarMLS as distributed by MLS GRID #5701974 Report a problem | ||
| 2/15/2021 | Pending sale | $84,900$116/sqft |
Source: NorthstarMLS as distributed by MLS GRID #5701974 Report a problem | ||
| 1/18/2021 | Listed for sale | $84,900+21.3%$116/sqft |
Source: NorthstarMLS as distributed by MLS GRID #5701974 Report a problem | ||
| 6/30/2018 | Sold | $70,000$95/sqft |
Source: NorthstarMLS as distributed by MLS GRID #5114953 Report a problem | ||
| 6/4/2018 | Pending sale | $70,000$95/sqft |
Source: Infinity Real Estate #4087563 Report a problem | ||
| 5/4/2018 | Listed for sale | $70,000$95/sqft |
Source: Infinity Real Estate #4087563 Report a problem | ||
Public tax history
| Year | Property taxes | Tax assessment |
|---|---|---|
| 2025 | $854 +15.1% | $62,000 +14.2% |
| 2024 | $742 | $54,300 -35.7% |
| 2023 | -- | $84,400 +3.1% |
| 2022 | $920 +2.7% | $81,900 +22.4% |
| 2021 | $896 -0.2% | $66,900 +2.9% |
| 2020 | $898 +15.1% | $65,000 +19% |
| 2019 | $780 | $54,600 +4.4% |
| 2017 | $780 +8.3% | $52,300 +6.1% |
| 2016 | $720 | $49,300 +23.3% |
| 2015 | $720 +20.8% | $40,000 -1.2% |
| 2014 | $596 +3.8% | $40,500 -2.9% |
| 2012 | $574 | $41,700 -0.5% |
| 2011 | -- | $41,900 -3.7% |
| 2010 | $556 -2.1% | $43,500 -1.8% |
| 2008 | $568 | $44,300 |
Find assessor info on the county website
Monthly payment
Est. payment
Payment breakdown
Explore the cost of this home by adjusting the details. Changes won't be saved.Climate risks
Neighborhood: 55901
Nearby schools
Schools provided by the listing agent
- Elementary: Churchill-Hoover
- Middle: Kellogg
- High: Century
Source: NorthstarMLS as distributed by MLS GRID. This data may not be complete. We recommend contacting the local school district to confirm school assignments for this home.
- $115,3002 bd1 ba923 sqft354 Elton Hills Dr NW APT 21, Rochester, MN 55901Off Market
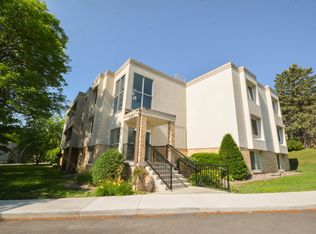
- $110,0002 bd1 ba929 sqft354 Elton Hills Dr NW APT 15, Rochester, MN 55901Sold

- $120,6002 bd1 ba929 sqft354 Elton Hills Dr NW APT 25, Rochester, MN 55901Off Market
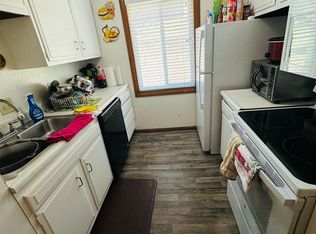
- $90,0001 bd1 ba738 sqft354 Elton Hills Dr NW APT 37, Rochester, MN 55901Sold
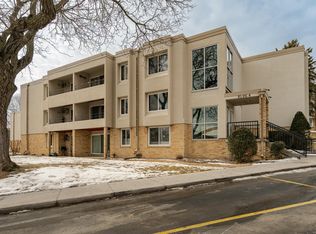
Similar homes
- $95,0001 bd1 ba693 sqft1911 Viking Dr NW APT 17, Rochester, MN 55901For Sale

 MLS ID #7121635, Hailey Johnson, Keller Williams Premier Realty. NorthstarMLS as distributed by MLS GRID
 - $99,0001 bd1 ba722 sqft535 19th St NW APT 37, Rochester, MN 55901For Sale
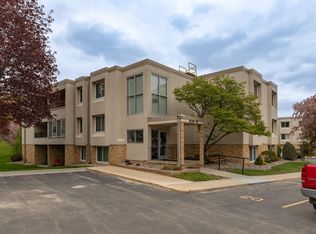 MLS ID #7070097, Jill Bailey, Edina Realty Rochester. NorthstarMLS as distributed by MLS GRID
 - $100,0002 bd1 ba904 sqft362 Elton Hills Dr NW APT 18, Rochester, MN 55901For Sale
 MLS ID #6825052, Melanie Ashbaugh, Re/Max Results. NorthstarMLS as distributed by MLS GRID
 - $114,0002 bd1 ba1k sqft1911 Viking Dr NW APT 25, Rochester, MN 55901For Sale
 MLS ID #7058279, Jill Bailey, Edina Realty Rochester. NorthstarMLS as distributed by MLS GRID
 - $115,0002 bd1 ba937 sqft1911 Viking Dr NW APT 12, Rochester, MN 55901For SaleMLS ID #7054641, Megan Hobson, Property Brokers of Minnesota. NorthstarMLS as distributed by MLS GRID
- $129,7002 bd1 ba922 sqft535 19th St NW APT 11, Rochester, MN 55901For SaleMLS ID #7134599, Deborah L. Stratton, Re/Max Results. NorthstarMLS as distributed by MLS GRID
