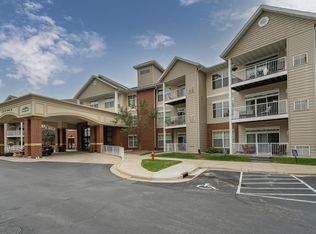
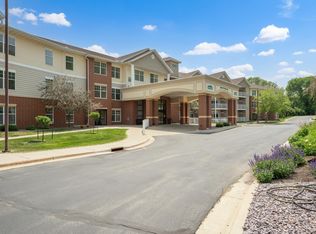
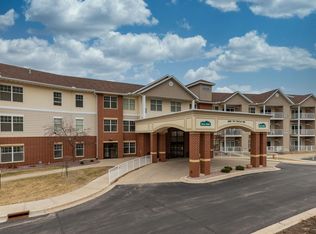
Welcome to River Bluff Cooperative, a 55+ community offering scenic views and an active, connected lifestyle. Freshly updated with brand new carpet and fresh paint, this beautifully maintained 2 bedroom, 1 bath unit features an open floor plan designed for comfortable everyday living. The spacious kitchen offers a large island and flows seamlessly into the inviting living area, where natural light pours in and patio doors lead to a private balcony overlooking the Zumbro River, an ideal place to enjoy the changing seasons. The unit also features a convenient walk-in zero-entry shower, along with recent updates including a newer washing machine and refrigerator. Residents enjoy low-maintenance living with exceptional amenities, including heated underground parking, an exercise room, community and media rooms, a woodshop, car wash bay, convenient van service, and a guest suite for overnight visitors. River Bluff offers both comfort and a wonderful sense of community.
Active
Price cut: $40K (9/11)
$199,900
1880 3rd Ave NW Unit 211, Rochester, MN 55901
2beds
989sqft
(CC) Low Rise (3- Levels)
Built in 2009
-- sqft lot
$-- Zestimate®
$202/sqft
$760/mo HOA
What's special
Scenic viewsWalk-in zero-entry shower
- 47 days
- 300
- 5
Zillow last checked:
Listing updated:
Listed by:
Matt Miller 507-884-9765,
Re/Max Results,
Robin Gwaltney 507-259-4926
Source: NorthstarMLS as distributed by MLS GRID,MLS#: 7122376
Facts & features
Interior
Bedrooms & bathrooms
- Bedrooms: 2
- Bathrooms: 1
- Full bathrooms: 1
Bedroom
- Level: Main
- Area: 162 Square Feet
- Dimensions: 13.5X12
Bedroom 2
- Level: Main
- Area: 142.5 Square Feet
- Dimensions: 15X9.5
Kitchen
- Level: Main
- Area: 221 Square Feet
- Dimensions: 13X17
Living room
- Level: Main
- Area: 182 Square Feet
- Dimensions: 14X13
Heating
- Forced Air
Cooling
- Central Air
Appliances
- Included: Dishwasher, Disposal, Dryer, Microwave, Range, Refrigerator, Washer
Features
- Basement: Block
- Has fireplace: No
Interior area
- Total structure area: 989
- Total interior livable area: 989 sqft
- Finished area above ground: 989
- Finished area below ground: 0
Property
Parking
- Total spaces: 1
- Parking features: Asphalt, Concrete, Garage Door Opener, Heated Garage, Tuckunder Garage, Underground
- Attached garage spaces: 1
- Has uncovered spaces: Yes
Accessibility
- Accessibility features: No Stairs Internal
Features
- Levels: One
- Stories: 1
Lot
- Features: Near Public Transit
Details
- Additional structures: Gazebo
- Foundation area: 989
- Parcel number: 742642079214
- Zoning description: Residential-Single Family
Construction
Type & style
- Home type: Condo
- Property subtype: (CC) Low Rise (3- Levels)
- Attached to another structure: Yes
Materials
- Roof: Other
Condition
- New construction: No
- Year built: 2009
Utilities & green energy
- Gas: Natural Gas
- Sewer: City Sewer/Connected
- Water: City Water/Connected
Community & HOA
Community
- Security: Fire Sprinkler System
- Subdivision: River Place
HOA
- Has HOA: Yes
- Amenities included: Car Wash, Deck, Elevator(s), Fire Sprinkler System, In-Ground Sprinkler System, Lobby Entrance, Security Building
- Services included: Cable TV, Hazard Insurance, Other, Maintenance Grounds, Parking, Professional Mgmt, Sanitation, Shared Amenities
- HOA fee: $760 monthly
- HOA name: Paramark
- HOA phone: 507-285-3296
Location
- Region: Rochester
Financial & listing details
- Price per square foot: $202/sqft
- Tax assessed value: $105,100
- Annual tax amount: $1,034
- Date on market: 8/12/2026
- Cumulative days on market: 298 days
- Road surface type: Paved
Estimated market value
Not available
Estimated sales range
Not available
Not available
Price history
| Date | Event | Price |
|---|---|---|
| 9/11/2026 | Price change | $199,900-16.7%$202/sqft |
Source:  NorthstarMLS as distributed by MLS GRID #7122376 Report a problem NorthstarMLS as distributed by MLS GRID #7122376 Report a problem | ||
| 8/12/2026 | Listed for sale | $239,900-4%$243/sqft |
Source: NorthstarMLS as distributed by MLS GRID #7122376 Report a problem | ||
| 8/5/2026 | Listing removed | $249,900$253/sqft |
Source: NorthstarMLS as distributed by MLS GRID #7061330 Report a problem | ||
| 7/9/2026 | Price change | $249,900-3.8%$253/sqft |
Source: NorthstarMLS as distributed by MLS GRID #7061330 Report a problem | ||
| 4/24/2026 | Listed for sale | $259,900$263/sqft |
Source: NorthstarMLS as distributed by MLS GRID #7061330 Report a problem | ||
| 4/23/2026 | Listing removed | $259,900$263/sqft |
Source: NorthstarMLS as distributed by MLS GRID #6808535 Report a problem | ||
| 10/28/2025 | Listed for sale | $259,900+64.5%$263/sqft |
Source: NorthstarMLS as distributed by MLS GRID #6808535 Report a problem | ||
| 10/3/2017 | Sold | $158,000$160/sqft |
Source: NorthstarMLS as distributed by MLS GRID #5118926 Report a problem | ||
Public tax history
| Year | Property taxes | Tax assessment |
|---|---|---|
| 2025 | $1,048 +2.5% | $68,000 |
| 2024 | $1,022 | $68,000 -12% |
| 2023 | -- | $77,300 |
| 2022 | $914 -0.4% | $77,300 +23.9% |
| 2021 | $918 -4% | $62,400 |
| 2020 | $956 | $62,400 |
| 2019 | $956 | $62,400 -31.7% |
| 2017 | $956 -2.4% | $91,400 +46.5% |
| 2016 | $980 | $62,400 |
| 2015 | $980 -1.4% | $62,400 |
| 2014 | $994 +11.2% | $62,400 +4% |
| 2012 | $894 | $60,000 -32.7% |
| 2011 | -- | $89,100 +326.3% |
| 2010 | $184 | $20,900 |
Find assessor info on the county website
Monthly payment
Est. payment
Payment breakdown
Explore the cost of this home by adjusting the details. Changes won't be saved.Climate risks
Neighborhood: Indian Heights Park
Nearby schools
Schools provided by the listing agent
- Elementary: Elton Hills
- Middle: John Adams
- High: John Marshall
Source: NorthstarMLS as distributed by MLS GRID. This data may not be complete. We recommend contacting the local school district to confirm school assignments for this home.
Similar homes
- $205,0001 bd1 ba922 sqft1880 3rd Ave NW Unit 316, Rochester, MN 55901For Sale

 MLS ID #7105949, Lyle Andreen, Edina Realty, Inc.. NorthstarMLS as distributed by MLS GRID
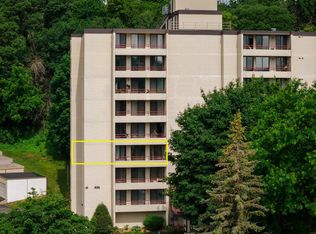
 - $196,9002 bd2 ba1.1k sqft625 19th St NW APT 300, Rochester, MN 55901For Sale
 MLS ID #7090466, Nikolina Lecic, Exclusive Buyers Real Estate LLC. NorthstarMLS as distributed by MLS GRID
 - $189,9002 bd2 ba1.1k sqft625 19th St NW APT 500, Rochester, MN 55901For Sale
 MLS ID #7066272, Casey Gorman, Edina Realty, Inc.. NorthstarMLS as distributed by MLS GRID
 - $184,5002 bd2 ba1.2k sqft625 19th St NW APT 305, Rochester, MN 55901For Sale
 MLS ID #7133317, Shawn Buryska, Coldwell Banker Realty. NorthstarMLS as distributed by MLS GRID
 - $184,9002 bd1 ba878 sqft1976 29th Pl NW APT 201, Rochester, MN 55901For SaleMLS ID #7101600, Chris Drury, Edina Realty, Inc.. NorthstarMLS as distributed by MLS GRID
- $199,9002 bd2 ba1.2k sqft3812 9th St NW Unit C, Rochester, MN 55901For SaleMLS ID #7085972, Karl Rogers, Dwell Realty Group LLC. NorthstarMLS as distributed by MLS GRID
- $179,9002 bd1 ba834 sqft861 37th Ave NW Unit A, Rochester, MN 55901For SaleMLS ID #7095246, David Edwards, Dwell Realty Group LLC. NorthstarMLS as distributed by MLS GRID
- $185,0002 bd2 ba1.1k sqft2759 Charles Ct NW, Rochester, MN 55901For SaleMLS ID #7119134, Kathy J. Johnson, Edina Realty, Inc.. NorthstarMLS as distributed by MLS GRID
- $225,0002 bd2 ba1.1k sqft207 5th Ave SW APT 202, Rochester, MN 55902For SaleMLS ID #7120698, Robin Gwaltney, Re/Max Results. NorthstarMLS as distributed by MLS GRID
- $114,0002 bd1 ba1k sqft1911 Viking Dr NW APT 25, Rochester, MN 55901For SaleMLS ID #7058279, Jill Bailey, Edina Realty, Inc.. NorthstarMLS as distributed by MLS GRID
- $225,0002 bd2 ba1.4k sqft121 14th St NE APT 204, Rochester, MN 55906For SaleMLS ID #7077081, Sara Vix, Keller Williams Premier Realty. NorthstarMLS as distributed by MLS GRID
- $215,0003 bd1 ba960 sqft2034 24th St NW, Rochester, MN 55901For SaleMLS ID #7145320, Afton Zelinski-Schmitz, Edina Realty, Inc.. NorthstarMLS as distributed by MLS GRID
- $184,9002 bd1 ba886 sqft2211 Valleyhigh Dr NW, Rochester, MN 55901For SaleMLS ID #7122863, Brian E Breider, Infinity Real Estate. NorthstarMLS as distributed by MLS GRID
- $164,9002 bd2 ba1k sqft3945 18th Ave NW, Rochester, MN 55901For SaleMLS ID #7146975, Josh Huglen, Real Broker, LLC.. NorthstarMLS as distributed by MLS GRID
- $134,5002 bd1 ba922 sqft535 19th St NW APT 11, Rochester, MN 55901For SaleMLS ID #7134599, Deborah L. Stratton, Re/Max Results. NorthstarMLS as distributed by MLS GRID
- $239,0002 bd2 ba1.4k sqft5099 61st St NW, Rochester, MN 55901For SaleMLS ID #7146614, Martha Ballek, Coldwell Banker Realty. NorthstarMLS as distributed by MLS GRID
- $234,9002 bd2 ba1.4k sqft2989 Boulder Ridge Dr NW, Rochester, MN 55901For SaleMLS ID #7149509, Drew Bauer, Minnesota Realty Company. NorthstarMLS as distributed by MLS GRID
- $193,0003 bd1 ba1k sqft1876 Deerhaven Ln NE APT 2, Rochester, MN 55906For SaleMLS ID #7096704, Jonathan Espy, Infinity Real Estate. NorthstarMLS as distributed by MLS GRID
- $177,5002 bd1 ba1k sqft212 8th St NW, Rochester, MN 55901For SaleMLS ID #7087060, Storm Soto, Edina Realty, Inc.. NorthstarMLS as distributed by MLS GRID
- $210,0002 bd2 ba1.1k sqft1431 1st St SE, Rochester, MN 55904For SaleMLS ID #7147764, Jesse R. Varela, eXp Realty. NorthstarMLS as distributed by MLS GRID
