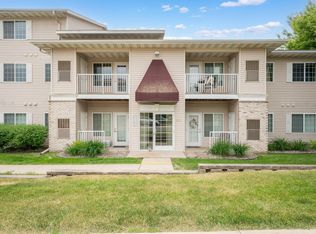
Welcome home to this beautiful 2-bedroom, 2-bathroom condo in a cozy neighborhood! Filled with natural light, this inviting home offers comfortable living spaces and a nice balcony, perfect for enjoying your morning coffee or relaxing at the end of the day. Conveniently located just 3 miles from Mayo Clinic, less than a 10-minute drive, with easy access to parks, schools, shopping, and everyday amenities. A wonderful opportunity for low-maintenance living in a convenient location!
Active
$200,000
2022 29th Pl NW Unit 203, Rochester, MN 55901
2beds
1,192sqft
(CC) Low Rise (3- Levels)
Built in 2004
-- sqft lot
$197,900 Zestimate®
$168/sqft
$320/mo HOA
What's special
Inviting homeFilled with natural lightComfortable living spacesNice balcony
- 27 days
- 448
- 19
Likely to sell faster than
Zillow last checked:
Listing updated:
Listed by:
Marcia Gehrt 507-250-3582,
Real Broker, LLC.
Source: NorthstarMLS as distributed by MLS GRID,MLS#: 7150154
Facts & features
Interior
Bedrooms & bathrooms
- Bedrooms: 2
- Bathrooms: 2
- Full bathrooms: 2
Bedroom
- Level: Main
- Area: 170 Square Feet
- Dimensions: 17x10
Bedroom 2
- Level: Upper
- Area: 160 Square Feet
- Dimensions: 16x10
Kitchen
- Level: Main
- Area: 96 Square Feet
- Dimensions: 12x8
Laundry
- Level: Main
- Area: 64 Square Feet
- Dimensions: 8x8
Living room
- Level: Main
- Area: 308 Square Feet
- Dimensions: 22x14
Heating
- Forced Air
Cooling
- Central Air
Appliances
- Included: Dishwasher, Disposal, Dryer, Range, Refrigerator, Washer
- Laundry: Main Level
Features
- Basement: None
- Has fireplace: No
Interior area
- Total structure area: 1,192
- Total interior livable area: 1,192 sqft
- Finished area above ground: 1,192
- Finished area below ground: 0
Property
Parking
- Total spaces: 1
- Parking features: Garage Door Opener, Tuckunder Garage
- Attached garage spaces: 1
- Has uncovered spaces: Yes
Accessibility
- Accessibility features: None
Features
- Levels: Two
- Stories: 2
Lot
- Size: 827 Square Feet
- Features: Near Public Transit
Details
- Foundation area: 853
- Parcel number: 742231073457
- Zoning description: Residential-Multi-Family
Construction
Type & style
- Home type: Condo
- Property subtype: (CC) Low Rise (3- Levels)
- Attached to another structure: Yes
Materials
- Roof: Asphalt
Condition
- New construction: No
- Year built: 2004
Utilities & green energy
- Gas: Natural Gas
- Sewer: City Sewer/Connected
- Water: City Water/Connected
Community & HOA
Community
- Subdivision: The Pines Cic 266
HOA
- Has HOA: Yes
- Services included: Maintenance Structure, Lawn Care, Parking, Sanitation, Sewer, Snow Removal, Water
- HOA fee: $320 monthly
- HOA name: Matik Management
- HOA phone: 507-216-0064
Location
- Region: Rochester
Financial & listing details
- Price per square foot: $168/sqft
- Tax assessed value: $208,300
- Annual tax amount: $2,566
- Date on market: 10/2/2026
Estimated market value
$197,900
$188,000 - $208,000
$1,576/mo
Price history
| Date | Event | Price |
|---|---|---|
| 10/2/2026 | Listed for sale | $200,000+2.6%$168/sqft |
Source:  NorthstarMLS as distributed by MLS GRID #7150154 Report a problem | ||
| 7/28/2025 | Listing removed | $1,495$1/sqft |
Source: Zillow Rentals Report a problem | ||
| 7/16/2025 | Listed for rent | $1,495$1/sqft |
Source: Zillow Rentals Report a problem | ||
| 9/9/2022 | Sold | $195,000+8.4%$164/sqft |
Source: NorthstarMLS as distributed by MLS GRID #6250628 Report a problem | ||
| 8/27/2022 | Pending sale | $179,900$151/sqft |
Source: NorthstarMLS as distributed by MLS GRID #6250628 Report a problem | ||
| 8/24/2022 | Listed for sale | $179,900+55.1%$151/sqft |
Source: NorthstarMLS as distributed by MLS GRID #6250628 Report a problem | ||
| 12/11/2015 | Sold | $116,000-2.9%$97/sqft |
Source: NorthstarMLS as distributed by MLS GRID #5126533 Report a problem | ||
| 8/19/2015 | Pending sale | $119,500$100/sqft |
Source: Edina Realty, Inc., a Berkshire Hathaway affiliate #4062677 Report a problem | ||
| 5/15/2015 | Listed for sale | $119,500-7.3%$100/sqft |
Source: Edina Realty, Inc., a Berkshire Hathaway affiliate #4062677 Report a problem | ||
| 9/23/2005 | Sold | $128,900$108/sqft |
Source: Public Record Report a problem | ||
Public tax history
| Year | Property taxes | Tax assessment |
|---|---|---|
| 2025 | $2,470 +12.1% | $180,500 +5.2% |
| 2024 | $2,204 | $171,500 -0.4% |
| 2023 | -- | $172,200 +6.3% |
| 2022 | $1,742 +9% | $162,000 +31.4% |
| 2021 | $1,598 +3.5% | $123,300 +9.8% |
| 2020 | $1,544 +0.3% | $112,300 +8.1% |
| 2019 | $1,540 | $103,900 -14.2% |
| 2017 | $1,540 +15.4% | $121,100 +39% |
| 2016 | $1,334 | $87,100 +11.2% |
| 2015 | $1,334 +8.6% | $78,300 |
| 2014 | $1,228 +9.6% | $78,300 -22.2% |
| 2012 | $1,120 | $100,600 -20.5% |
| 2011 | -- | $126,500 -8.5% |
| 2010 | $1,518 -0.4% | $138,200 |
| 2008 | $1,524 | $138,200 |
Find assessor info on the county website
Monthly payment
Est. payment
Payment breakdown
Explore the cost of this home by adjusting the details. Changes won't be saved.Climate risks
Neighborhood: John Adams
Nearby schools
Schools provided by the listing agent
- Elementary: Elton Hills
- Middle: John Adams
- High: John Marshall
Source: NorthstarMLS as distributed by MLS GRID. This data may not be complete. We recommend contacting the local school district to confirm school assignments for this home.
- $159,9002 bd1 ba941 sqft2022 29th Pl NW UNIT 101, Rochester, MN 55901Off Market
- $172,8002 bd1 ba942 sqft2022 29th Pl NW UNIT 102, Rochester, MN 55901Off Market
- $168,6002 bd1 ba942 sqft2022 29th Pl NW UNIT 104, Rochester, MN 55901Off Market
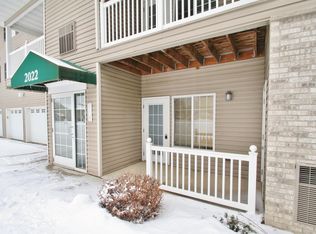
- $170,0002 bd1 ba1k sqft2022 29th Pl NW UNIT 201, Rochester, MN 55901Off Market

Similar homes
- $168,0002 bd1 ba971 sqft1991 29th Pl NW Unit 207, Rochester, MN 55901For Sale
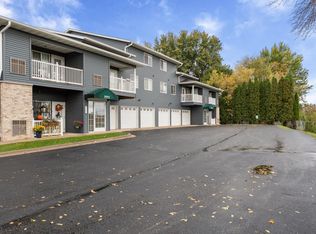
 MLS ID #7162607, Rory Ballard, Dwell Realty Group LLC. NorthstarMLS as distributed by MLS GRID
- $184,9002 bd1 ba878 sqft1976 29th Pl NW APT 201, Rochester, MN 55901For Sale
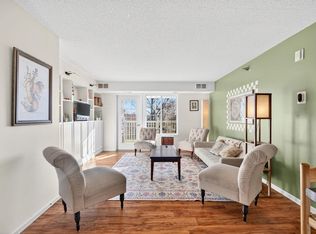 MLS ID #7101600, Chris Drury, Edina Realty Rochester. NorthstarMLS as distributed by MLS GRID
- $179,9002 bd2 ba1.2k sqft2828 24th St NW #4, Rochester, MN 55901For Sale
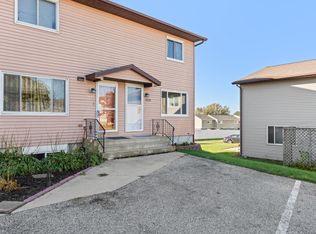 MLS ID #7163941, Rory Ballard, Dwell Realty Group LLC. NorthstarMLS as distributed by MLS GRID
- $199,9002 bd2 ba1.2k sqft3812 9th St NW Unit C, Rochester, MN 55901For Sale
 MLS ID #7085972, Karl Rogers, Dwell Realty Group LLC. NorthstarMLS as distributed by MLS GRID
- $214,9002 bd2 ba1k sqft1935 Cabernet Ln NW, Rochester, MN 55901For SaleMLS ID #7160504, Lynn Franko, Coldwell Banker River Valley,. NorthstarMLS as distributed by MLS GRID
- $189,9002 bd2 ba1.1k sqft625 19th St NW APT 500, Rochester, MN 55901For SaleMLS ID #7157392, Tiffany Carey, Re/Max Results. NorthstarMLS as distributed by MLS GRID
- $205,0002 bd2 ba1.2k sqft29 Elton Ridge Ct NW, Rochester, MN 55901For SaleMLS ID #7161201, Daniel Kingsley, eXp Realty. NorthstarMLS as distributed by MLS GRID
- $194,9002 bd2 ba1.1k sqft625 19th St NW APT 300, Rochester, MN 55901For SaleMLS ID #7090466, Nikolina Lecic, Exclusive Buyers Real Estate LLC. NorthstarMLS as distributed by MLS GRID
- $210,0002 bd2 ba1k sqft1937 Cabernet Ln NW, Rochester, MN 55901For SaleMLS ID #7033128, Tiffany Carey, Re/Max Results. NorthstarMLS as distributed by MLS GRID
- $205,0001 bd1 ba922 sqft1880 3rd Ave NW Unit 316, Rochester, MN 55901For SaleMLS ID #7105949, Lyle Andreen, Edina Realty Rochester. NorthstarMLS as distributed by MLS GRID
- $184,5002 bd2 ba1.2k sqft625 19th St NW APT 305, Rochester, MN 55901For SaleMLS ID #7133317, Shawn Buryska, Coldwell Banker Realty. NorthstarMLS as distributed by MLS GRID
- $180,0002 bd2 ba1.1k sqft2759 Charles Ct NW, Rochester, MN 55901For SaleMLS ID #7119134, Kathy J. Johnson, Edina Realty Rochester. NorthstarMLS as distributed by MLS GRID
- $132,0002 bd1 ba916 sqft362 Elton Hills Dr NW APT 23, Rochester, MN 55901For SaleMLS ID #7165364, Jay M Mercill, HomeAvenue - FSBO. NorthstarMLS as distributed by MLS GRID
- $169,0002 bd1 ba834 sqft861 37th Ave NW Unit A, Rochester, MN 55901For SaleMLS ID #7095246, David Edwards, Dwell Realty Group LLC. NorthstarMLS as distributed by MLS GRID
- $199,0002 bd2 ba1.1k sqft207 5th Ave SW APT 202, Rochester, MN 55902For SaleMLS ID #7120698, Robin Gwaltney, Re/Max Results. NorthstarMLS as distributed by MLS GRID
- $189,9003 bd2 ba1.7k sqft3031 25th St NW, Rochester, MN 55901For SaleMLS ID #7065120, Joseph Sutherland, Counselor Realty of Rochester. NorthstarMLS as distributed by MLS GRID
- $219,9002 bd2 ba1.7k sqft2100 Valkyrie Dr NW APT 302, Rochester, MN 55901For SaleMLS ID #7143498, Christopher Hus, Re/Max Results. NorthstarMLS as distributed by MLS GRID
- $195,0002 bd2 ba1k sqft1921 Greenfield Ln SW APT A, Rochester, MN 55902For SaleMLS ID #7163289, Giovanny Navarro, Wayvora Realty. NorthstarMLS as distributed by MLS GRID
- $212,0001 bd2 ba1.3k sqft121 14th St NE APT 203, Rochester, MN 55906For SaleMLS ID #7162559, Debra Quimby, Re/Max Results. NorthstarMLS as distributed by MLS GRID
