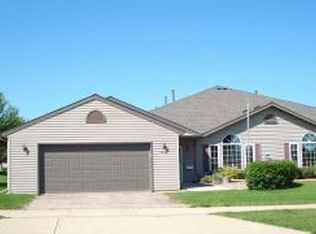
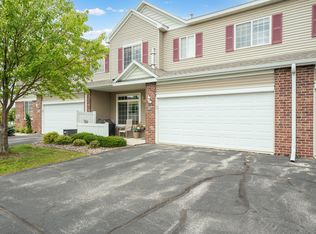
Great opportunity for comfortable, accessible one-level living in an incredibly convenient NW Rochester location! This cozy home offers strategic accessibility features throughout, including wide doorways and hallways, a zero-entry primary shower, main-floor laundry, primary bedroom lift, and spacious walk-in closets. The oversized 2-car attached garage provides excellent additional storage. Enjoy a quiet setting directly across from the peaceful open garden area of the neighboring property, while still being just minutes from an abundance of shopping, restaurants and everyday conveniences, and most importantly Highway 52! Lawn care, snow removal and exterior maintenance are handled by the association—making this a truly easy-living home in a highly desirable location.
Active
$279,900
4937 31st Ave NW, Rochester, MN 55901
2beds
1,273sqft
(TH) Quad/4 Corners
Built in 1997
4,051 Square Feet Lot
$275,300 Zestimate®
$220/sqft
$275/mo HOA
What's special
Cozy homeSpacious walk-in closetsPrimary bedroom liftZero-entry primary showerMain-floor laundryWide doorways and hallways
- 10 days
- 561
- 14
Likely to sell faster than
Zillow last checked:
Listing updated:
Listed by:
Jon Ryan 507-513-0005,
Dwell Realty Group LLC
Source: NorthstarMLS as distributed by MLS GRID,MLS#: 7141969
Facts & features
Interior
Bedrooms & bathrooms
- Bedrooms: 2
- Bathrooms: 2
- Full bathrooms: 1
- 3/4 bathrooms: 1
Bathroom
- Description: 3/4 Primary,Main Floor Full Bath
Dining room
- Description: Informal Dining Room,Living/Dining Room
Heating
- Forced Air
Cooling
- Central Air
Appliances
- Included: Dishwasher, Disposal, Dryer, Gas Water Heater, Microwave, Range, Refrigerator, Washer, Water Softener Owned
- Laundry: In Hall, Main Level
Features
- Basement: None
- Number of fireplaces: 1
- Fireplace features: Gas
Interior area
- Total structure area: 1,273
- Total interior livable area: 1,273 sqft
- Finished area above ground: 1,273
- Finished area below ground: 0
Property
Parking
- Total spaces: 2
- Parking features: Attached
- Attached garage spaces: 2
Accessibility
- Accessibility features: Doors 36"+, Customized Wheelchair Accessible, Grab Bars In Bathroom, Hallways 42"+, Roll-In Shower, Accessible Electrical and Environmental Controls
Features
- Levels: One
- Stories: 1
Lot
- Size: 4,051 Square Feet
- Dimensions: 54' x 75'
- Features: Near Public Transit, Corner Lot
Details
- Foundation area: 1273
- Parcel number: 741624055133
- Zoning description: Residential-Single Family
Construction
Type & style
- Home type: Townhouse
- Property subtype: (TH) Quad/4 Corners
- Attached to another structure: Yes
Materials
- Frame
- Roof: Asphalt
Condition
- New construction: No
- Year built: 1997
Utilities & green energy
- Electric: Circuit Breakers, Power Company: Rochester Public Utilities
- Gas: Natural Gas
- Sewer: City Sewer/Connected
- Water: City Water/Connected
Community & HOA
Community
- Subdivision: Carriage Homes Sub Cic#146
HOA
- Has HOA: Yes
- Services included: Lawn Care, Maintenance Grounds, Professional Mgmt, Snow Removal
- HOA fee: $275 monthly
- HOA name: Infinity Management
- HOA phone: 507-405-3317
Location
- Region: Rochester
Financial & listing details
- Price per square foot: $220/sqft
- Tax assessed value: $254,900
- Annual tax amount: $3,312
- Date on market: 9/11/2026
Estimated market value
$275,300
$262,000 - $289,000
$1,681/mo
Price history
| Date | Event | Price |
|---|---|---|
| 9/11/2026 | Listed for sale | $279,900+59.9%$220/sqft |
Source:  NorthstarMLS as distributed by MLS GRID #7141969 Report a problem NorthstarMLS as distributed by MLS GRID #7141969 Report a problem | ||
| 4/7/2017 | Sold | $175,000-5.4%$137/sqft |
Source: NorthstarMLS as distributed by MLS GRID #5095983 Report a problem | ||
| 2/3/2017 | Pending sale | $185,000$145/sqft |
Source: Counselor Realty Rochester #4076032 Report a problem | ||
| 12/5/2016 | Listed for sale | $185,000$145/sqft |
Source: Counselor Realty Rochester #4076032 Report a problem | ||
Public tax history
| Year | Property taxes | Tax assessment |
|---|---|---|
| 2025 | $3,146 +24.7% | $231,300 +4.9% |
| 2024 | $2,522 | $220,500 +11.5% |
| 2023 | -- | $197,700 +5.2% |
| 2022 | $2,394 +5.9% | $187,900 +9.7% |
| 2021 | $2,260 -0.5% | $171,300 +6.4% |
| 2020 | $2,272 +5.9% | $161,000 +9.7% |
| 2019 | $2,146 | $146,800 -10.3% |
| 2017 | $2,146 +31.5% | $163,600 +51.9% |
| 2016 | $1,632 | $107,700 +10.9% |
| 2015 | $1,632 +8.5% | $97,100 |
| 2014 | $1,504 +9% | $97,100 -1.6% |
| 2012 | $1,380 | $98,700 -27.1% |
| 2011 | -- | $135,300 -5.5% |
| 2010 | $1,584 -1.6% | $143,100 -1% |
| 2008 | $1,610 | $144,500 |
Find assessor info on the county website
Monthly payment
Est. payment
Payment breakdown
Explore the cost of this home by adjusting the details. Changes won't be saved.Climate risks
Neighborhood: Lincolnshire-Arbor Glen
Nearby schools
Schools provided by the listing agent
- Elementary: Sunset Terrace
- Middle: Dakota
- High: John Marshall
Source: NorthstarMLS as distributed by MLS GRID. This data may not be complete. We recommend contacting the local school district to confirm school assignments for this home.
Similar homes
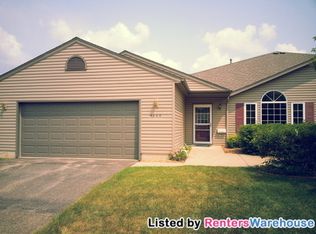
- $239,0002 bd2 ba1.4k sqft5099 61st St NW, Rochester, MN 55901For Sale

 MLS ID #7146614, Martha Ballek, Coldwell Banker Realty. NorthstarMLS as distributed by MLS GRID

 - $245,0002 bd2 ba1.4k sqft6324 30th Ave NW, Rochester, MN 55901For Sale
 MLS ID #7137937, Joanna Peterson, RE/MAX Advantage Plus. NorthstarMLS as distributed by MLS GRID
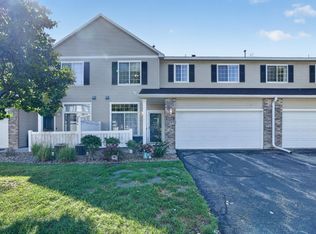
 - $250,0002 bd2 ba1.4k sqft5825 Sandcherry Pl NW, Rochester, MN 55901For Sale
 MLS ID #7118093, Alexander Beck, eXp Realty. NorthstarMLS as distributed by MLS GRID
 - $249,9002 bd2 ba1.5k sqft1877 Sandcherry Ct NW, Rochester, MN 55901For Sale
 MLS ID #7133144, Rory Ballard, Dwell Realty Group LLC. NorthstarMLS as distributed by MLS GRID
 - $264,9002 bd1 ba1.1k sqft2831 26th St NW, Rochester, MN 55901For SaleMLS ID #7126137, Trina Solano, Edina Realty, Inc.. NorthstarMLS as distributed by MLS GRID
- $240,0002 bd2 ba1.4k sqft6285 29th Ave NW, Rochester, MN 55901For SaleMLS ID #7125596, Laurie Mangen, Keller Williams Premier Realty. NorthstarMLS as distributed by MLS GRID
- $294,0003 bd3 ba1.7k sqft3069 Venice Ln NW, Rochester, MN 55901For SaleMLS ID #7136909, Robin Gwaltney, Re/Max Results. NorthstarMLS as distributed by MLS GRID
- $264,9002 bd3 ba1.6k sqft3156 River Falls Ct NW, Rochester, MN 55901For SaleMLS ID #7083015, Sarah Hamzagic, Re/Max Results. NorthstarMLS as distributed by MLS GRID
- $254,9002 bd2 ba1.3k sqft5155 61st St NW, Rochester, MN 55901For SaleMLS ID #7120975, Thomas Wilson, Keller Williams Premier Realty. NorthstarMLS as distributed by MLS GRID
- $259,0003 bd2 ba1.6k sqft2861 Agate Pl NW, Rochester, MN 55901For SaleMLS ID #7119445, Ann Doring-Archer, Edina Realty, Inc.. NorthstarMLS as distributed by MLS GRID
- $245,0002 bd2 ba1.1k sqft3049 Venice Ln NW, Rochester, MN 55901For SaleMLS ID #7125228, Kathryn Anderson, Coldwell Banker Nybo & Assoc. NorthstarMLS as distributed by MLS GRID
- $164,9002 bd2 ba1k sqft3945 18th Ave NW, Rochester, MN 55901For SaleMLS ID #7146975, Josh Huglen, Real Broker, LLC.. NorthstarMLS as distributed by MLS GRID
- $312,0003 bd3 ba1.5k sqft5672 Harvest Moon Blvd NW, Rochester, MN 55901For SaleMLS ID #7094513, Justin Ashbaugh, Re/Max Results. NorthstarMLS as distributed by MLS GRID
- $224,9002 bd2 ba1k sqft1937 Cabernet Ln NW, Rochester, MN 55901For SaleMLS ID #7033128, Tiffany Carey, Re/Max Results. NorthstarMLS as distributed by MLS GRID
- $315,0004 bd2 ba1.7k sqft2043 42nd St NW, Rochester, MN 55901For SaleMLS ID #7134381, Anthony Mason, MN WI Real Estate Hub. NorthstarMLS as distributed by MLS GRID
- $329,9002 bd3 ba1.5k sqft5205 Harvest Square Pl NW, Rochester, MN 55901For SaleMLS ID #7141561, Denel Ihde-Sparks, Re/Max Results. NorthstarMLS as distributed by MLS GRID
- $221,9002 bd2 ba1.2k sqft3084 River Falls Ct NW, Rochester, MN 55901For SaleMLS ID #7046547, Branton Walker, Dwell Realty Group LLC. NorthstarMLS as distributed by MLS GRID
- $314,0003 bd3 ba1.5k sqft5678 Harvest Moon Blvd NW, Rochester, MN 55901For SaleMLS ID #7091037, Jennifer Clark, Edina Realty, Inc.. NorthstarMLS as distributed by MLS GRID
- $295,0004 bd2 ba1.6k sqft3821 15th Ave NW, Rochester, MN 55901For SaleMLS ID #7093235, Athieei Lam, Keller Williams Premier Realty. NorthstarMLS as distributed by MLS GRID
